Skip main navigation
Closed
  • $435,000

    14807 Becky Ct, Oak Forest, IL 60452

    3beds
    2,666sqft
    Single Family Residence
    Built in 1987
    -- sqft lot
    $435,100 Zestimate®
    $163/sqft
    $3,436 Estimated rent

    Home value

    $435,100

    $396,000 - $479,000

    $3,436/mo

    Zestimate® history
    Loading
    Loading...

    Owner options

    List your home for rent

    $3,436/mo

    Rent Zestimate®

    Find your next renter with Zillow Rental Manager. Plus, with online applications, you can quickly screen prospective tenants – for free.

    Learn more

    $3,436/mo

    Rent Zestimate®

    Refinance and save

    $3,068/mo

    Est. payment

    Refinancing to a lower rate could help reduce your monthly payments and save thousands over the life of the loan.

    See today's rates

    $3,068/mo

    Est. payment

    Explore your selling options

    Work with a Zillow partner agent

    Leverage their expertise and Zillow's premium Showcase listings to get your home seen by more buyers.

    Get started

    List with your own agent

    Get your home in front of millions of buyers by listing it on Zillow.

    Learn how to do it

    Sell it yourself

    Take full control of how buyers see your home on Zillow by listing For Sale by Owner (FSBO).

    List your home

    What's special

    Beautifully expansive fenced yardCustom patio doorsOversized forester-style quad-level homeMagnificent two-tier wood deckVersatile four-level layout
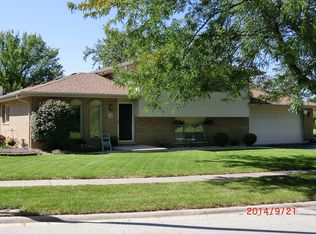
    Nestled on a highly desirable, quiet cul-de-sac, this oversized Forester-style quad-level home is an absolute must-see! Offering a perfect blend of space, privacy, and convenience, the property is in fantastic condition and ready for its next chapter. The versatile four-level layout separates your living, dining, and sleeping spaces to create a highly functional environment. The main levels are bright and welcoming, while the lower level offers a beautiful family room with access to the deck through the custom patio doors. Step down into the unfinished sub-basement, a blank canvas ready for your specific needs, whether that is a home gym, a massive workshop, or just additional storage. Outdoor entertaining is an absolute dream here! Host summer barbecues or enjoy your morning coffee on the magnificent two-tier wood deck that steps down into a beautifully expansive, fenced yard. Commuting and hosting are a breeze with an incredibly rare perk: an additional driveway located off the back of the property, offering an abundance of extra parking for guests, a boat, or recreational vehicles. Perfectly situated for peace and quiet while remaining close to schools, shopping, and major roadways, this exceptional home is waiting for you!

    Zillow last checked:

    Listed by:

    Kainoa Grant 708-567-4101,

    Coldwell Banker Realty,

    Terry Grant 708-254-3520,

    Coldwell Banker Realty

    Bought with:

    Valerie Shalati, ABR,CNC,PSA,SFR,SRES,SRS

    Village Realty, Inc.

    Source: MRED as distributed by MLS GRID,MLS#: 12654371MLS Logo

    Facts & features

    Interior

    Bedrooms & bathrooms
    • Bedrooms: 3
    • Bathrooms: 2
    • Full bathrooms: 1
    • 1/2 bathrooms: 1
    Rooms
    • Room types: Foyer, Storage
    Primary bedroom
    • Features: Flooring (Carpet), Bathroom (Full, Double Sink, Whirlpool & Sep Shwr)
    • Level: Fourth
    • Area: 252 Square Feet
    • Dimensions: 18X14
    Bedroom 2
    • Features: Flooring (Carpet)
    • Level: Fourth
    • Area: 182 Square Feet
    • Dimensions: 14X13
    Bedroom 3
    • Features: Flooring (Carpet)
    • Level: Fourth
    • Area: 143 Square Feet
    • Dimensions: 13X11
    Dining room
    • Features: Flooring (Carpet)
    • Level: Third
    • Area: 180 Square Feet
    • Dimensions: 18X10
    Family room
    • Features: Flooring (Hardwood)
    • Level: Main
    • Area: 425 Square Feet
    • Dimensions: 25X17
    Foyer
    • Features: Flooring (Ceramic Tile)
    • Level: Main
    • Area: 102 Square Feet
    • Dimensions: 17X06
    Kitchen
    • Features: Kitchen (Eating Area-Table Space), Flooring (Ceramic Tile)
    • Level: Third
    • Area: 234 Square Feet
    • Dimensions: 18X13
    Laundry
    • Level: Main
    • Area: 72 Square Feet
    • Dimensions: 12X06
    Living room
    • Features: Flooring (Carpet)
    • Level: Second
    • Area: 270 Square Feet
    • Dimensions: 18X15
    Storage
    • Level: Basement
    • Area: 396 Square Feet
    • Dimensions: 22X18
    Heating
    • Natural Gas, Forced Air
    Cooling
    • Central Air
    Appliances
    • Included: Double Oven, Microwave, Refrigerator, Washer, Dryer
    • Laundry: Main Level, Gas Dryer Hookup, In Unit, Sink
    Features
    • Vaulted Ceiling(s)
    • Flooring: Hardwood
    • Windows: Screens
    • Basement: Unfinished,Crawl Space,Sub-Basement,Partial
    • Attic: Unfinished
    • Number of fireplaces: 1
    • Fireplace features: Family Room
    Interior area
    • Total structure area: 0
    • Total interior livable area: 2,666 sqft

    Property

    Parking
    • Total spaces: 12
    • Parking features: Asphalt, Side Driveway, Yes, Garage Owned, Attached, Driveway, Garage Faces Side, Owned, Garage
    • Attached garage spaces: 2
    • Has uncovered spaces: Yes
    Accessibility
    • Accessibility features: No Disability Access
    Features
    • Levels: Quad-Level
    • Patio & porch: Deck, Patio
    • Fencing: Fenced
    Lot
    • Dimensions: 41.9x151x20.9x135.8x107.7
    • Features: Cul-De-Sac, Irregular Lot
    Details
    • Additional structures: Shed(s)
    • Parcel number: 28094010600000
    • Special conditions: None
    • Other equipment: Ceiling Fan(s), Sump Pump

    Construction

    Type & style
    • Home type: SingleFamily
    • Property subtype: Single Family Residence
    Materials
    • Brick
    Condition
    • New construction: No
    • Year built: 1987
    Details
    • Builder model: Forester

    Utilities & green energy

    • Sewer: Public Sewer
    • Water: Lake Michigan

    Community & HOA

    Community
    • Features: Curbs, Sidewalks, Street Lights, Street Paved
    HOA
    • Services included: None
    Location
    • Region: Oak Forest

    Financial & listing details

    • Price per square foot: $163/sqft
    • Tax assessed value: $310,000
    • Listing terms: Conventional
    • Ownership: Fee Simple

    Price history

    DateEventPrice
    7/8/2026Sold$435,000-3.1%$163/sqft
    Source: MRED as distributed by MLS GRID #12654371 Report a problem
    6/9/2026Contingent$449,000$168/sqft
    Source: MRED as distributed by MLS GRID #12654371 Report a problem
    5/27/2026Listed for sale$449,000$168/sqft
    Source: MRED as distributed by MLS GRID #12654371 Report a problem
    5/13/2026Listing removed--
    Source: Owner Report a problem
    4/5/2026Listed for sale$449,000$168/sqft
    Source: Owner Report a problem

    Public tax history

    YearProperty taxesTax assessment
    2024-- $31,000 +0%
    2023-- $30,999 +26.5%
    2022-- $24,503
    2021-- $24,503
    2020-- $24,503 +4%
    2019-- $23,565
    2018-- $23,565
    2017-- $23,565 +20.5%
    2016-- $19,549 -5.8%
    2015$6,516 +2.4%$20,744
    2014$6,363 +20.4%$20,744 +16.8%
    2013$5,283 -18.4%$17,764 -18.6%
    2012$6,476 +4.5%$21,816
    2011$6,198 +2.4%$21,816 -3.5%
    2010$6,051 -1.1%$22,616
    2009$6,120 +2.2%$22,616 -18.7%
    2008$5,986 +0.9%$27,815 +8.2%
    2007$5,931 +3.1%$25,718
    2006$5,752 +4.4%$25,718 -10.8%
    2005$5,508 +4.1%$28,819 +30.6%
    2004$5,290 +3.9%$22,070
    2003$5,094 +4.2%$22,070
    2002$4,887 +10.3%$22,070 +10.7%
    2001$4,432 +2.2%$19,943
    2000$4,335 -0.3%$19,943
    1999$4,349 $19,943
    Find assessor info on the county website

    Neighborhood: 60452

    Nearby schools

    GreatSchools rating
    Schools provided by the listing agent
    • District: 142

    Source: MRED as distributed by MLS GRID. This data may not be complete. We recommend contacting the local school district to confirm school assignments for this home.

    Get a cash offer in 3 minutes
    Find out how much your home could sell for in as little as 3 minutes with a no-obligation cash offer.
    Estimated market value
    $435,100
    Get a cash offer in 3 minutes
    Find out how much your home could sell for in as little as 3 minutes with a no-obligation cash offer.
    Estimated market value
    $435,100