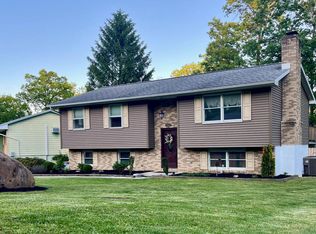
Situated in the highly sought after neighborhood of Bel Air! Step into this split-level 3 bedroom, 2 and a half bath home that offers touches of updates such as new vinyl flooring in the additional living room downstairs, a new bathroom vanity in the guest bathroom, a freshly painted back deck and brand-new front door as you enter the split foyer. Walk out of the primary bedroom onto your screened in porch that adjoins the deck and overlooks the in-ground pool and fenced in back yard. If your in-ground pool isn't enough fun in the sun, and you feel like socializing, you can always head on down to the community pool located within the neighborhood. All kitchen appliances have been updated within the past year. The basement offers a half bath, office or workout area, second living room, cozy wood fireplace for gatherings and the bonus room has work benches and once was a garage that can easily be converted back into a garage, if you desire. Don't wait too long, this home is not going to last!
Sold for $270,000
$270,000
14807 Bourbon St SW, Cresaptown, MD 21502
3beds
2,412sqft
Single Family Residence
Built in 1971
0.28 Acres Lot
$294,100 Zestimate®
$112/sqft
$2,138 Estimated rent
Home value
$294,100
Estimated sales range
Not available
$2,138/mo
Zestimate® history
Owner options
List your home for rent
$2,138/mo
Rent Zestimate®
Find your next renter with Zillow Rental Manager. Plus, with online applications, you can quickly screen prospective tenants – for free.
$2,138/mo
Rent Zestimate®
Refinance and save
$1,727/mo
Est. payment
Refinancing to a lower rate could help reduce your monthly payments and save thousands over the life of the loan.
$1,727/mo
Est. payment
Explore your selling options
Work with a Zillow partner agent
Leverage their expertise and Zillow's premium Showcase listings to get your home seen by more buyers.
Get startedList with your own agent
Get your home in front of millions of buyers by listing it on Zillow.
Learn how to do itSell it yourself
Take full control of how buyers see your home on Zillow by listing For Sale by Owner (FSBO).
List your homeWhat's special
Zillow last checked:
Listing updated:
Listed by:
Megan Alt 301-268-3094,
Mountainside Home Realty
Bought with:
Sherry Rase, 650768
Better Homes & Gardens Real Estate Old Line Group
Source: Bright MLS,MLS#: MDAL2009834
Facts & features
Interior
Bedrooms & bathrooms
- Bedrooms: 3
- Bathrooms: 3
- Full bathrooms: 2
- 1/2 bathrooms: 1
- Main level bathrooms: 2
- Main level bedrooms: 3
Basement
- Area: 1100
Heating
- Baseboard, Forced Air, Electric, Natural Gas
Cooling
- Central Air, Electric
Appliances
- Included: Microwave, Dishwasher, Disposal, Washer, Dryer, Electric Water Heater
- Laundry: In Basement
Features
- Combination Kitchen/Dining, Family Room Off Kitchen, Kitchen Island, Primary Bath(s)
- Basement: Connecting Stairway,Heated,Improved,Interior Entry,Exterior Entry,Partially Finished,Shelving,Walk-Out Access,Windows
- Number of fireplaces: 1
- Fireplace features: Wood Burning Stove
Interior area
- Total structure area: 2,412
- Total interior livable area: 2,412 sqft
- Finished area above ground: 1,312
- Finished area below ground: 1,100
Property
Parking
- Total spaces: 4
- Parking features: Asphalt, Driveway, On Street
- Uncovered spaces: 4
Accessibility
- Accessibility features: 2+ Access Exits
Features
- Levels: Split Foyer,Two
- Stories: 2
- Patio & porch: Deck, Screened, Porch
- Has private pool: Yes
- Pool features: Private, Community
Lot
- Size: 0.28 Acres
Details
- Additional structures: Above Grade, Below Grade
- Parcel number: 0107026870
- Zoning: R
- Special conditions: Standard
Construction
Type & style
- Home type: SingleFamily
- Property subtype: Single Family Residence
Materials
- Brick, Vinyl Siding
- Foundation: Permanent
- Roof: Shingle
Condition
- Very Good
- New construction: No
- Year built: 1971
Utilities & green energy
- Sewer: Public Sewer
- Water: Public
Community & HOA
Community
- Subdivision: Bel Air
HOA
- Has HOA: No
Location
- Region: Cresaptown
Financial & listing details
- Price per square foot: $112/sqft
- Tax assessed value: $208,833
- Annual tax amount: $2,301
- Date on market: 8/27/2024
- Listing agreement: Exclusive Right To Sell
- Listing terms: Cash,Conventional,FHA,USDA Loan,VA Loan
- Inclusions: Stove, Refrigerator, Dishwasher, Microwave, Wood Stove, Washer & Dryer, Storage Shed. Table And Chairs On Screened In Porch.
- Ownership: Fee Simple
Price history
| Date | Event | Price |
|---|---|---|
| 10/25/2024 | Sold | $270,000-1.8%$112/sqft |
Source:  Bright MLS #MDAL2009834 Report a problem Bright MLS #MDAL2009834 Report a problem | ||
| 9/20/2024 | Contingent | $275,000$114/sqft |
Source: Bright MLS #MDAL2009834 Report a problem | ||
| 8/27/2024 | Listed for sale | $275,000+34.1%$114/sqft |
Source: Bright MLS #MDAL2009834 Report a problem | ||
| 3/25/2023 | Listing removed | -- |
Source: Bright MLS #MDAL136156 Report a problem | ||
| 4/6/2021 | Sold | $205,000+2.6%$85/sqft |
Source: Public Record Report a problem | ||
| 3/13/2021 | Pending sale | $199,777$83/sqft |
Source: Bright MLS #MDAL136156 Report a problem | ||
| 2/11/2021 | Contingent | $199,777$83/sqft |
Source:  Long & Foster Broker Feed #MDAL136156 Report a problem Long & Foster Broker Feed #MDAL136156 Report a problem | ||
| 2/11/2021 | Pending sale | $199,777$83/sqft |
Source: Long & Foster Real Estate, Inc. #MDAL136156 Report a problem | ||
| 2/5/2021 | Listed for sale | $199,777+28.1%$83/sqft |
Source: Bright MLS #MDAL136156 Report a problem | ||
| 6/25/2004 | Sold | $156,000$65/sqft |
Source: Public Record Report a problem | ||
Public tax history
| Year | Property taxes | Tax assessment |
|---|---|---|
| 2025 | -- | $233,700 +11.9% |
| 2024 | $2,270 +13.5% | $208,833 +13.5% |
| 2023 | $2,000 +15.6% | $183,967 +15.6% |
| 2022 | $1,729 +2.1% | $159,100 +2.1% |
| 2021 | $1,695 +2.1% | $155,900 +2.1% |
| 2020 | $1,660 -8% | $152,700 +2.1% |
| 2019 | $1,804 +11% | $149,500 |
| 2018 | $1,625 -10% | $149,500 |
| 2017 | $1,806 +97.6% | $149,500 -1.1% |
| 2016 | $914 -50.1% | $151,200 |
| 2015 | $1,831 | $151,200 |
| 2014 | $1,831 | $151,200 -10.5% |
| 2013 | -- | $169,000 |
| 2012 | -- | $169,000 |
| 2011 | -- | $169,000 -1.1% |
| 2010 | -- | $170,930 +6.2% |
| 2009 | -- | $160,950 +6.6% |
| 2008 | -- | $150,970 +7.1% |
| 2007 | -- | $140,990 +6.1% |
| 2006 | -- | $132,912 +6.5% |
| 2005 | -- | $124,836 +6.9% |
| 2004 | -- | $116,760 +3.8% |
| 2003 | -- | $112,466 +4% |
| 2002 | -- | $108,173 +4.1% |
| 2001 | -- | $103,880 |
Find assessor info on the county website
Neighborhood: 21502
Nearby homes
- $219,100-- bd1 ba1.3k sqft14809 Bourbon St SW, Cumberland, MD 21502Off Market
- $316,100-- bd2 ba1.6k sqft14803 Bourbon St SW, Cumberland, MD 21502Off Market
- $240,100-- bd2 ba1.1k sqft14810 Viewcrest Rd SW, Cresaptown, MD 21502Off Market
- $281,9003 bd2 ba1.6k sqft14816 Viewcrest Rd SW, Cumberland, MD 21502Sold
- $219,800-- bd2 ba1k sqft14808 Viewcrest Rd SW, Cresaptown, MD 21502Off Market
- $239,800-- bd2 ba1.2k sqft14812 Viewcrest Rd SW, Cresaptown, MD 21502Off Market
- $244,200-- bd2 ba1.9k sqft14811 Bourbon St SW, Cresaptown, MD 21502Off Market
- $239,400-- bd2 ba1.6k sqft14806 Bourbon St SW, Cresaptown, MD 21502Off Market
Nearby schools
GreatSchools rating
- 6/10Bel Air Elementary SchoolGrades: PK-5Distance: 0.6 mi
- 3/10Washington Middle SchoolGrades: 6-8Distance: 7.1 mi
- 6/10Fort Hill High SchoolGrades: 9-12Distance: 7.2 mi
Schools provided by the listing agent
- District: Allegany County Public Schools
Source: Bright MLS. This data may not be complete. We recommend contacting the local school district to confirm school assignments for this home.


Get pre-qualified for a loan
At Zillow Home Loans, we can pre-qualify you in as little as 5 minutes with no impact to your credit score.An equal housing lender. NMLS #10287.
- Maryland
- Allegany County
- Cumberland
- 21502
- 14807 Bourbon St SW
Nearby cities
Nearby neighborhoods
Nearby zip codes
Other Cumberland Topics
