Skip main navigation
Sold for $599,000
  • $599,000

    14807 Capps Estates Ln, Wimauma, FL 33598

    3beds
    2,632sqft
    Single Family Residence
    Built in 2007
    1.16 Acres Lot
    $590,200 Zestimate®
    $228/sqft
    $2,602 Estimated rent

    Home value

    $590,200

    $543,000 - $637,000

    $2,602/mo

    Zestimate® history
    Loading
    Loading...

    Owner options

    List your home for rent

    $2,602/mo

    Rent Zestimate®

    Find your next renter with Zillow Rental Manager. Plus, with online applications, you can quickly screen prospective tenants – for free.

    Learn more

    $2,602/mo

    Rent Zestimate®

    Refinance and save

    $4,102/mo

    Est. payment

    Refinancing to a lower rate could help reduce your monthly payments and save thousands over the life of the loan.

    See today's rates

    $4,102/mo

    Est. payment

    Explore your selling options

    Work with a Zillow partner agent

    Leverage their expertise and Zillow's premium Showcase listings to get your home seen by more buyers.

    Get started

    List with your own agent

    Get your home in front of millions of buyers by listing it on Zillow.

    Learn how to do it

    Sell it yourself

    Take full control of how buyers see your home on Zillow by listing For Sale by Owner (FSBO).

    List your home

    What's special

    Cozy fireplaceInterior workshopBonus roomOversized rv garageWide-open space and privacy
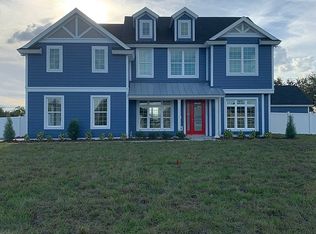
    Peaceful Country Living with Room to Grow! NO HOA FEES OR CDD FEES Welcome home to this beautifully maintained 3-bedroom, 2-bath home on 1.16 acres in a quiet country setting. With 2,632 square feet of living space and a 700-square-foot upstairs bonus room already featuring a walk-in closet, you’ll have the perfect opportunity to add a 4th bedroom and 3rd bathroom whenever you’re ready. The bath has been pre-plumbed for your convenience.  This home has been lovingly cared for and thoughtfully updated so you can move right in and relax: New roof (2025) New water heater (2024) New exterior paint (2022) Two A/C units less than 5 years old All A/C ducts and coils cleaned in 2025 Fresh paint throughout New carpet in bedrooms and upstairs New tile in master suite and guest shower Two new toilets Septic system recently inspected Inside, you’ll find a cozy gas self contained fireplace, open and inviting living spaces, and a spacious master suite featuring two walk-in closets, new tile flooring, as well as a beautiful iron clawfoot tub for relaxing after a long day. Step outside and enjoy the best of country living with plenty of room to unwind and entertain: *Beautiful front porch — perfect for watching sunsets *Spacious back porch great for grilling and relaxing  *Concrete patio area ideal for a fire pit or outdoor dining  *14x10 gazebo with a durable metal roof for shade and gatherings *Asphalt driveway with plenty of space for parking *Backyard boasts room to add a pool if you desire  *30x40 metal shop on a concrete slab, featuring a 10x12 roll-up door and two 10-foot-wide covered overhangs—perfect for projects, or extra storage Additional Features:    •   No HOA or CDD fees    •   Private well and recently inspected septic system    •   Large corner lot on a quiet dead-end road    •   Ceiling fans throughout    •   Spacious laundry room with utility sink    •   Water treatment system that is leased and can be transferred to new homeowners     •   Room to park an RV, boat, or trailer    •   Beautiful landscaping with space for gardening or pets    •   Only 10 minutes to grocery stores and shopping, and 12 minutes to the interstate This property truly combines modern comfort, country charm, and practical living—with so many new features, you can move in worry-free and enjoy the peaceful lifestyle you’ve been dreaming of.  Schedule your private showing today and experience why this home is the perfect blend of comfort, space, and country serenity!

    Zillow last checked:

    Listing updated:

    Listing Provided by:

    Miguel Ortiz 813-997-7373,

    ALIGN RIGHT REALTY RIVERVIEW 813-563-5995,

    Rachel Taylor 941-324-1708,

    ALIGN RIGHT REALTY RIVERVIEW

    Bought with:

    Leah Johnson, 3574771

    EATON REALTY

    Source: Stellar MLS,MLS#: TB8367196MLS LogoOriginating MLS: Suncoast Tampa

    Facts & features

    Interior

    Bedrooms & bathrooms
    • Bedrooms: 3
    • Bathrooms: 2
    • Full bathrooms: 2
    Primary bedroom
    • Features: Claw Foot Tub, Walk-In Closet(s)
    • Level: First
    Bedroom 2
    • Features: Ceiling Fan(s), Built-in Closet
    • Level: First
    Bedroom 3
    • Features: Ceiling Fan(s), Built-in Closet
    • Level: First
    Bathroom 2
    • Level: First
    Bonus room
    • Features: Ceiling Fan(s), Walk-In Closet(s)
    • Level: Second
    Dining room
    • Level: First
    Kitchen
    • Level: First
    Laundry
    • Level: First
    Living room
    • Level: First
    Heating
    • Central
    Cooling
    • Central Air
    Appliances
    • Included: Convection Oven, Dishwasher, Disposal, Microwave, Range, Refrigerator, Water Softener
    • Laundry: Laundry Room
    Features
    • Ceiling Fan(s), Tray Ceiling(s)
    • Flooring: Carpet, Tile, Vinyl
    • Doors: French Doors
    • Has fireplace: Yes
    • Fireplace features: Gas, Living Room
    • Common walls with other units/homes: Corner Unit
    Interior area
    • Total structure area: 3,659
    • Total interior livable area: 2,632 sqft

    Property

    Parking
    • Total spaces: 2
    • Parking features: Garage - Attached
    • Attached garage spaces: 2
    Features
    • Levels: Two
    • Stories: 2
    • Patio & porch: Covered, Front Porch, Rear Porch
    Lot
    • Size: 1.16 Acres
    • Dimensions: 183.68 x 280
    • Residential vegetation: Trees/Landscaped
    Details
    • Additional structures: RV/Boat Storage, Gazebo, Shed(s), Storage, Workshop
    • Parcel number: U25312090P00000000010.0
    • Zoning: ASC-1
    • Special conditions: None

    Construction

    Type & style
    • Home type: SingleFamily
    • Property subtype: Single Family Residence
    Materials
    • Block, Vinyl Siding, Wood Frame
    • Foundation: Block
    • Roof: Shingle
    Condition
    • Completed
    • New construction: No
    • Year built: 2007

    Utilities & green energy

    • Sewer: Septic Tank
    • Water: Well
    • Utilities for property: Cable Available

    Community & neighborhood

    Location
    • Region: Wimauma
    • Subdivision: CAPPS ESTATES

    HOA & financial

    HOA
    • Has HOA: Yes
    Other fees
    • Pet fee: $0 monthly
    Other financial information
    • Total actual rent: 0

    Other

    Other facts
    • Listing terms: Cash,Conventional,FHA,VA Loan
    • Ownership: Fee Simple
    • Road surface type: Asphalt

    Price history

    DateEventPrice
    11/20/2025Sold$599,000$228/sqft
    Source: Stellar MLS #TB8367196 Report a problem
    10/24/2025Pending sale$599,000$228/sqft
    Source: Stellar MLS #TB8367196 Report a problem
    10/18/2025Listed for sale$599,000-14.3%$228/sqft
    Source: Stellar MLS #TB8367196 Report a problem
    9/28/2025Listing removed$699,000$266/sqft
    Source: Stellar MLS #TB8367196 Report a problem
    9/28/2025Listed for sale$699,000$266/sqft
    Source: Stellar MLS #TB8367196 Report a problem
    9/5/2025Pending sale$699,000$266/sqft
    Source: Stellar MLS #TB8367196 Report a problem
    6/20/2025Price change$699,000-4.1%$266/sqft
    Source: Stellar MLS #TB8367196 Report a problem
    5/19/2025Price change$729,000-2.7%$277/sqft
    Source: Stellar MLS #TB8367196 Report a problem
    3/28/2025Listed for sale$749,000+971.5%$285/sqft
    Source: Stellar MLS #TB8367196 Report a problem
    7/10/2006Sold$69,900$27/sqft
    Source: Public Record Report a problem

    Public tax history

    YearProperty taxesTax assessment
    2025$2,900 +8.9%$167,949 +2.9%
    2024$2,662 +4.6%$163,216 +3%
    2023$2,545 +6.5%$158,462 +3%
    2022$2,389 +1.5%$153,847 +3%
    2021$2,355 +3.7%$149,366 +1.4%
    2020$2,270 +4.3%$147,304 +2.3%
    2019$2,177 $143,992 +3.9%
    2018$2,177 +5%$138,534 -22.8%
    2017$2,072 +1.8%$179,558 +35.1%
    2016$2,036 +1.4%$132,894 +4.3%
    2015$2,008 +4.9%$127,384 +0.8%
    2014$1,915 $126,373 +1.5%
    2013$1,915 +0.6%$124,505 +1.7%
    2012$1,904 -20.9%$122,424 -16.7%
    2011$2,406 -19.2%$147,028 -16.8%
    2010$2,979 -6.4%$176,630 -5.2%
    2009$3,184 -7%$186,378 -1.1%
    2008$3,424 +171.8%$188,362 +199.8%
    2007$1,260 -8.9%$62,819
    2006$1,383 $62,819

    Find assessor info on the county website

    Neighborhood: 33598

    Nearby schools

    GreatSchools rating
    Schools provided by the listing agent
    • Elementary: Summerfield Crossing Elementary
    • Middle: Barrington Middle
    • High: Sumner High School

    Source: Stellar MLS. This data may not be complete. We recommend contacting the local school district to confirm school assignments for this home.

    Get a cash offer in 3 minutes
    Find out how much your home could sell for in as little as 3 minutes with a no-obligation cash offer.
    Estimated market value
    $590,200
    Get a cash offer in 3 minutes
    Find out how much your home could sell for in as little as 3 minutes with a no-obligation cash offer.
    Estimated market value
    $590,200