Welcome to This beautifully maintained 3-bedroom, 2-bathroom ranch-style home offering 1,325 square feet of comfortable, thoughtfully designed living space in a quiet Buffalo Run neighborhood.Step inside to an open and inviting floor plan filled with natural light. The spacious living room features vaulted ceilings, a cozy gas fireplace, and seamless flow into the dining area and kitchen, perfect for both everyday living and entertaining. The kitchen shines with white cabinetry, stainless steel appliances, ample counter space, and a convenient layout that opens to the dining area and backyard access. The primary suite is a relaxing retreat with plush carpeting, a ceiling fan, a walk-in closet, and a private en-suite bathroom. Two additional bedrooms provide flexibility, while the second full bathroom has been tastefully updated with modern finishes. Enjoy outdoor living in the fully fenced backyard, ideal for summer BBQs, pets, or quiet evenings. The attached 2-car garage and extended driveway offer plenty of parking and storage. Additional highlights include updated flooring, neutral paint tones, recessed lighting, and a functional laundry area. Conveniently located near parks, shopping, dining, and with easy access to major highways, this home combines comfort, style, and location. Don’t miss your opportunity to own this move-in-ready gem, schedule your showing today!
Sold for $450,000
$450,000
14807 E 118th Avenue, Commerce City, CO 80603
3beds
1,325sqft
Single Family Residence
Built in 2004
5,992 Square Feet Lot
$442,200 Zestimate®
$340/sqft
$2,759 Estimated rent
Home value
$442,200
$416,000 - $473,000
$2,759/mo
Zestimate® history
Owner options
List your home for rent
$2,759/mo
Rent Zestimate®
Find your next renter with Zillow Rental Manager. Plus, with online applications, you can quickly screen prospective tenants – for free.
$2,759/mo
Rent Zestimate®
Refinance and save
$2,809/mo
Est. payment
Refinancing to a lower rate could help reduce your monthly payments and save thousands over the life of the loan.
$2,809/mo
Est. payment
Explore your selling options
Work with a Zillow partner agent
Leverage their expertise and Zillow's premium Showcase listings to get your home seen by more buyers.
Get startedList with your own agent
Get your home in front of millions of buyers by listing it on Zillow.
Learn how to do itSell it yourself
Take full control of how buyers see your home on Zillow by listing For Sale by Owner (FSBO).
List your homeWhat's special
Vaulted ceilingsStainless steel appliancesFunctional laundry areaPrivate en-suite bathroomAmple counter spaceRecessed lightingCozy gas fireplace
Zillow last checked:
Listing updated:
Listed by:
Eric Golden 303-408-1775 eric@madisonprops.com,
Madison & Company Properties
Bought with:
Jose Arreguin, 100092555
RE/MAX Professionals
Diana Cubillos Thompson, 40028317
RE/MAX Professionals
Source: REcolorado as distributed by MLS GRID,MLS#: 8664291
Facts & features
Interior
Bedrooms & bathrooms
- Bedrooms: 3
- Bathrooms: 2
- Full bathrooms: 2
- Main level bathrooms: 2
- Main level bedrooms: 3
Bedroom
- Features: Primary Suite
- Level: Main
Bedroom
- Level: Main
Bedroom
- Level: Main
Bathroom
- Features: En Suite Bathroom, Primary Suite
- Level: Main
Bathroom
- Level: Main
Kitchen
- Level: Main
Laundry
- Level: Main
Living room
- Level: Main
Heating
- Electric, Forced Air
Cooling
- Central Air
Appliances
- Included: Dishwasher, Microwave, Oven, Range, Refrigerator
- Laundry: In Unit
Features
- Laminate Counters, Primary Suite, Vaulted Ceiling(s), Walk-In Closet(s)
- Flooring: Carpet, Tile
- Has basement: No
- Number of fireplaces: 1
- Fireplace features: Gas, Gas Log, Living Room
Interior area
- Total structure area: 1,325
- Total interior livable area: 1,325 sqft
- Finished area above ground: 1,325
Property
Parking
- Total spaces: 2
- Parking features: Garage - Attached
- Attached garage spaces: 2
Features
- Levels: One
- Stories: 1
Lot
- Size: 5,992 Square Feet
Details
- Parcel number: R0128513
- Special conditions: Standard
Construction
Type & style
- Home type: SingleFamily
- Property subtype: Single Family Residence
Materials
- Brick, Frame, Wood Siding
- Roof: Concrete
Condition
- Year built: 2004
Details
- Builder name: Richmond American Homes
Utilities & green energy
- Sewer: Public Sewer
- Water: Public
Community & HOA
Community
- Subdivision: The Villages At Buffalo Run
HOA
- Has HOA: Yes
- Services included: Maintenance Grounds, Recycling, Trash
- HOA fee: $105 quarterly
- HOA name: The Villages at Buffalo Run
- HOA phone: 303-420-4433
Location
- Region: Commerce City
Financial & listing details
- Price per square foot: $340/sqft
- Tax assessed value: $451,000
- Annual tax amount: $4,822
- Date on market: 1/21/2026
- Listing terms: Cash,Conventional,FHA,VA Loan
- Exclusions: Personal Property, Washer, Dryer, Shelvings In Garage, Blackout Curtain In Spare Bedroom, Security Cameras.
- Ownership: Individual
- Road surface type: Paved
Price history
| Date | Event | Price |
|---|---|---|
| 3/16/2026 | Sold | $450,000$340/sqft |
Source:  REcolorado as distributed by MLS GRID #8664291 Report a problem REcolorado as distributed by MLS GRID #8664291 Report a problem | ||
| 2/11/2026 | Pending sale | $450,000$340/sqft |
Source: REcolorado as distributed by MLS GRID #8664291 Report a problem | ||
| 1/21/2026 | Listed for sale | $450,000+37.2%$340/sqft |
Source: REcolorado as distributed by MLS GRID #8664291 Report a problem | ||
| 6/12/2019 | Sold | $328,000-0.6%$248/sqft |
Source: Public Record Report a problem | ||
| 5/5/2019 | Pending sale | $330,000$249/sqft |
Source: HomeSmart Realty Group #9059712 Report a problem | ||
| 4/26/2019 | Listed for sale | $330,000+77.2%$249/sqft |
Source: HomeSmart Realty Group #9059712 Report a problem | ||
| 12/17/2016 | Listing removed | -- |
Source: Hudson & Marshall Report a problem | ||
| 11/15/2016 | Listed for sale | -- |
Source: Hudson & Marshall Report a problem | ||
| 8/5/2004 | Sold | $186,224$141/sqft |
Source: Public Record Report a problem | ||
Public tax history
| Year | Property taxes | Tax assessment |
|---|---|---|
| 2025 | $4,822 +0.4% | $28,190 -13.6% |
| 2024 | $4,800 +15.8% | $32,610 |
| 2023 | $4,146 -1.7% | $32,610 +34.1% |
| 2022 | $4,218 | $24,310 -2.8% |
| 2021 | -- | $25,010 +9.5% |
| 2020 | $3,814 | $22,840 -0.2% |
| 2019 | $3,814 +13% | $22,880 +18.7% |
| 2018 | $3,375 | $19,280 |
| 2017 | $3,375 | $19,280 +19.7% |
| 2016 | -- | $16,110 |
| 2015 | $2,684 | $16,110 +25.7% |
| 2014 | -- | $12,820 |
| 2013 | -- | $12,820 -1.6% |
| 2012 | -- | $13,030 |
| 2011 | -- | $13,030 -3.8% |
| 2010 | -- | $13,550 |
| 2009 | -- | $13,550 -8.3% |
| 2008 | -- | $14,770 |
| 2007 | -- | $14,770 +1.4% |
| 2006 | -- | $14,570 |
| 2005 | -- | $14,570 +53.5% |
| 2004 | -- | $9,490 +87.9% |
| 2003 | $286 +9.3% | $5,050 +171.5% |
| 2002 | $262 +15948.5% | $1,860 +18500% |
| 2001 | $2 | $10 |
Find assessor info on the county website
Neighborhood: 80603
Nearby homes
- $441,4003 bd3 ba1.5k sqft14817 E 118th Ave, Commerce City, CO 80603Off Market
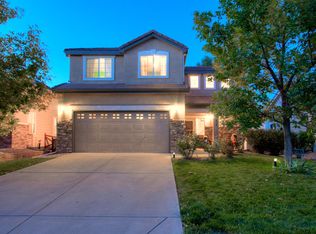
- $439,5003 bd3 ba1.4k sqft11804 Elkhart St, Commerce City, CO 80603Off Market

- $414,7003 bd2 ba1.1k sqft14825 E 118th Ave, Commerce City, CO 80603Off Market

- $454,9003 bd2 ba1.3k sqft14814 E 118th Ave, Commerce City, CO 80603Sold

- $481,9003 bd2 ba1.7k sqft11814 Elkhart St, Commerce City, CO 80603Off Market
- $460,0003 bd3 ba1.6k sqft14806 E 118th Ave, Commerce City, CO 80603For Sale
- $463,6003 bd2 ba1.7k sqft14812 E 118th Pl, Commerce City, CO 80603Off Market
- $510,0003 bd3 ba1.7k sqft11790 Elkhart St, Brighton, CO 80603Sold
Nearby schools
GreatSchools rating
- 4/10Turnberry Elementary SchoolGrades: PK-5Distance: 1.8 mi
- 4/10Prairie View Middle SchoolGrades: 6-8Distance: 1 mi
- 5/10Prairie View High SchoolGrades: 9-12Distance: 1.4 mi
Schools provided by the listing agent
- Elementary: Turnberry
- Middle: Prairie View
- High: Prairie View
- District: School District 27-J
Source: REcolorado as distributed by MLS GRID. This data may not be complete. We recommend contacting the local school district to confirm school assignments for this home.
Get a cash offer in 3 minutes
Find out how much your home could sell for in as little as 3 minutes with a no-obligation cash offer.
Estimated market value
$442,200
Get a cash offer in 3 minutes
Find out how much your home could sell for in as little as 3 minutes with a no-obligation cash offer.
Estimated market value
$442,200
- Colorado
- Adams County
- Commerce City
- 80603
- 14807 E 118th Avenue
Nearby cities
Nearby zip codes
Other Commerce City Topics
