Are you looking for 1+acre of land with a beautifully updated, solid brick home? Well here it is!! The owner has invested over 200K improving/maintaining this home! Enjoy ONE-LEVEL living in this spacious rambler featuring four bedrooms and 2.5 bathrooms. Step inside through the BRAND NEW custom front door and note the open floor plan. The great room, dining room and kitchen flow seamlessly together, and numerous windows allow for plenty of natural light. There's also a separate family room/den with wood burning fireplace. BRAND NEW Coretec luxury vinyl plank heated floors (RADIANT heat from Navien tankless system) extends throughout the main level. Other major updates include: ROOF/GUTTERS/DOWNSPOUTS in 2023***SUNROOM RENOVATION in 2025***HALL BATHROOM in 2025***HEATED FLOORS in 2023***FRENCH DRAINS in 2016***EXTERIOR limewashed in 2023***Whole house wired with ETHERNET. The attic was sprayed with foam insulation and then additional insulation was blown in. The unfinished walk-out basement spanning the entire footprint of the home offers unlimited possibilities for additional rooms. Don't miss the opportunity to make this move-in ready home YOURS!!
Sold for $690,000
$690,000
14807 Spriggs Rd, Woodbridge, VA 22193
4beds
2,402sqft
Single Family Residence
Built in 1973
1.19 Acres Lot
$698,300 Zestimate®
$287/sqft
$3,414 Estimated rent
Home value
$698,300
$649,000 - $754,000
$3,414/mo
Zestimate® history
Owner options
List your home for rent
$3,414/mo
Rent Zestimate®
Find your next renter with Zillow Rental Manager. Plus, with online applications, you can quickly screen prospective tenants – for free.
$3,414/mo
Rent Zestimate®
Refinance and save
$4,445/mo
Est. payment
Refinancing to a lower rate could help reduce your monthly payments and save thousands over the life of the loan.
$4,445/mo
Est. payment
Explore your selling options
Work with a Zillow partner agent
Leverage their expertise and Zillow's premium Showcase listings to get your home seen by more buyers.
Get startedList with your own agent
Get your home in front of millions of buyers by listing it on Zillow.
Learn how to do itSell it yourself
Take full control of how buyers see your home on Zillow by listing For Sale by Owner (FSBO).
List your homeWhat's special
Wood burning fireplaceFrench drainsSolid brick homeOpen floor planSunroom renovationHall bathroomNumerous windows
Zillow last checked:
Listing updated:
Listed by:
C. Michael Lekas 703-927-9895,
Long & Foster Real Estate, Inc.
Bought with:
Humayun Rashid, 0225268818
Smart Realty, LLC
Source: Bright MLS,MLS#: VAPW2098998
Facts & features
Interior
Bedrooms & bathrooms
- Bedrooms: 4
- Bathrooms: 3
- Full bathrooms: 2
- 1/2 bathrooms: 1
- Main level bathrooms: 3
- Main level bedrooms: 4
Rooms
- Room types: Dining Room, Primary Bedroom, Bedroom 2, Bedroom 3, Bedroom 4, Kitchen, Family Room, Sun/Florida Room, Great Room, Laundry
Primary bedroom
- Features: Flooring - Luxury Vinyl Plank, Flooring - Heated
- Level: Main
- Area: 192 Square Feet
- Dimensions: 16 x 12
Bedroom 2
- Features: Flooring - Luxury Vinyl Plank, Flooring - Heated
- Level: Main
- Area: 160 Square Feet
- Dimensions: 16 x 10
Bedroom 3
- Features: Flooring - Luxury Vinyl Plank, Flooring - Heated
- Level: Main
- Area: 150 Square Feet
- Dimensions: 15 x 10
Bedroom 4
- Features: Flooring - Luxury Vinyl Plank, Flooring - Heated
- Level: Main
- Area: 120 Square Feet
- Dimensions: 12 x 10
Dining room
- Features: Flooring - Luxury Vinyl Plank, Flooring - Heated
- Level: Main
- Area: 204 Square Feet
- Dimensions: 17 x 12
Family room
- Features: Flooring - Luxury Vinyl Plank, Fireplace - Wood Burning, Flooring - Heated
- Level: Main
- Area: 216 Square Feet
- Dimensions: 18 x 12
Great room
- Features: Flooring - Luxury Vinyl Plank, Flooring - Heated
- Level: Main
- Area: 345 Square Feet
- Dimensions: 23 x 15
Kitchen
- Features: Flooring - Luxury Vinyl Plank, Flooring - Heated, Countertop(s) - Solid Surface
- Level: Main
- Area: 221 Square Feet
- Dimensions: 17 x 13
Laundry
- Features: Flooring - Heated, Flooring - Luxury Vinyl Plank
- Level: Main
- Area: 80 Square Feet
- Dimensions: 10 x 8
Other
- Features: Flooring - Ceramic Tile
- Level: Main
- Area: 144 Square Feet
- Dimensions: 12 x 12
Heating
- Hot Water, Radiant, Natural Gas
Cooling
- Central Air, Ceiling Fan(s), Electric
Appliances
- Included: Microwave, Dishwasher, Disposal, Dryer, Exhaust Fan, Ice Maker, Refrigerator, Washer, Oven/Range - Electric, Gas Water Heater, Tankless Water Heater
- Laundry: Main Level, Laundry Room
Features
- Open Floorplan, Kitchen Island, Recessed Lighting
- Basement: Full,Unfinished,Water Proofing System,Sump Pump,Connecting Stairway,Rear Entrance
- Number of fireplaces: 2
Interior area
- Total structure area: 4,660
- Total interior livable area: 2,402 sqft
- Finished area above ground: 2,402
- Finished area below ground: 0
Property
Parking
- Total spaces: 2
- Parking features: Garage Door Opener, Driveway, Detached
- Garage spaces: 2
- Has uncovered spaces: Yes
Accessibility
- Accessibility features: None
Features
- Levels: Two
- Stories: 2
- Pool features: None
- Fencing: Partial,Back Yard,Wood
Lot
- Size: 1.19 Acres
Details
- Additional structures: Above Grade, Below Grade
- Parcel number: 8091447529
- Zoning: R4
- Special conditions: Standard
Construction
Type & style
- Home type: SingleFamily
- Architectural style: Ranch/Rambler
- Property subtype: Single Family Residence
Materials
- Brick
- Foundation: Block, Slab
- Roof: Architectural Shingle
Condition
- Very Good
- New construction: No
- Year built: 1973
Utilities & green energy
- Sewer: Public Sewer
- Water: Public
Community & HOA
Community
- Subdivision: Spriggs Run Estates
HOA
- Has HOA: Yes
- Services included: Trash
- HOA fee: $101 monthly
Location
- Region: Woodbridge
Financial & listing details
- Price per square foot: $287/sqft
- Tax assessed value: $616,300
- Annual tax amount: $5,895
- Date on market: 7/24/2025
- Listing agreement: Exclusive Right To Sell
- Ownership: Fee Simple
Price history
| Date | Event | Price |
|---|---|---|
| 9/5/2025 | Sold | $690,000-8%$287/sqft |
Source:  Bright MLS #VAPW2098998 Report a problem Bright MLS #VAPW2098998 Report a problem | ||
| 8/10/2025 | Pending sale | $750,000$312/sqft |
Source: Bright MLS #VAPW2098998 Report a problem | ||
| 7/24/2025 | Listed for sale | $750,000+82.9%$312/sqft |
Source: Bright MLS #VAPW2098998 Report a problem | ||
| 5/7/2015 | Sold | $410,000-18%$171/sqft |
Source: Agent Provided Report a problem | ||
| 12/18/2012 | Sold | $500,000$208/sqft |
Source: Public Record Report a problem | ||
Public tax history
| Year | Property taxes | Tax assessment |
|---|---|---|
| 2025 | $6,043 +4.7% | $616,300 +6.2% |
| 2024 | $5,773 +3.4% | $580,500 +8.2% |
| 2023 | $5,581 -4.9% | $536,400 +3.3% |
| 2022 | $5,866 +3.4% | $519,400 +11.8% |
| 2021 | $5,673 +1% | $464,600 +1.9% |
| 2020 | $5,616 +109.8% | $456,000 +2.9% |
| 2019 | $2,676 -48.4% | $443,300 +3.2% |
| 2018 | $5,185 -1.4% | $429,400 -2.5% |
| 2017 | $5,260 | $440,500 +2.2% |
| 2016 | $5,260 | $431,000 -0.3% |
| 2015 | -- | $432,100 -1.4% |
| 2005 | -- | $438,300 |
Find assessor info on the county website
Neighborhood: Barnes Meadows
Nearby homes
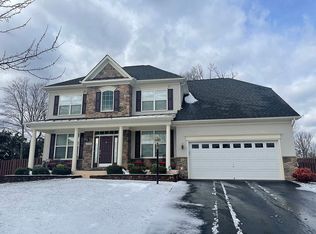
- $897,7004 bd5 ba4.6k sqft15006 Adelman Run Ct, Woodbridge, VA 22193Off Market
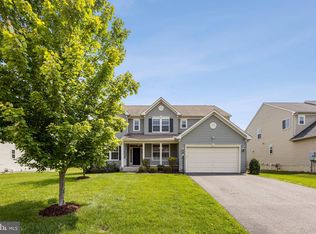
- $920,0006 bd5 ba4.7k sqft14874 Abilene Way, Woodbridge, VA 22193Sold
- $865,0004 bd3 ba3.6k sqft14878 Abilene Way, Woodbridge, VA 22193Off Market
- $800,3004 bd3 ba3.1k sqft15003 Adelman Run Ct, Woodbridge, VA 22193Off Market
- $853,8004 bd3 ba3.6k sqft14870 Abilene Way, Woodbridge, VA 22193Off Market
- $832,9004 bd2 ba3.6k sqft14882 Abilene Way, Woodbridge, VA 22193Off Market
- $734,5004 bd3 ba2.5k sqft15010 Adelman Run Ct, Woodbridge, VA 22193Off Market
- $770,2004 bd3 ba3.5k sqft15009 Adelman Run Ct, Woodbridge, VA 22193Off Market
Nearby schools
GreatSchools rating
- 7/10Kyle R. Wilson Elementary SchoolGrades: PK-5Distance: 0.4 mi
- 8/10Herbert J. Saunders Middle SchoolGrades: 6-8Distance: 2.3 mi
- 8/10Charles J. Colgan Sr. High SchoolGrades: PK,9-12Distance: 3.9 mi
Schools provided by the listing agent
- Elementary: Kyle R Wilson
- Middle: Saunders
- High: Charles J. Colgan,sr.
- District: Prince William County Public Schools
Source: Bright MLS. This data may not be complete. We recommend contacting the local school district to confirm school assignments for this home.
Get a cash offer in 3 minutes
Find out how much your home could sell for in as little as 3 minutes with a no-obligation cash offer.
Estimated market value
$698,300
Get a cash offer in 3 minutes
Find out how much your home could sell for in as little as 3 minutes with a no-obligation cash offer.
Estimated market value
$698,300
- Virginia
- Prince William County
- Woodbridge
- 22193
- Barnes Meadows
- 14807 Spriggs Rd
