Skip main navigation
Sold for $488,270
  • $488,270

    14807 Sunset Crest Ln, Parrish, FL 34219

    2beds
    1,889sqft
    Single Family Residence
    Built in 2026
    8,624 Square Feet Lot
    $488,100 Zestimate®
    $258/sqft
    $3,189 Estimated rent

    Home value

    $488,100

    $459,000 - $517,000

    $3,189/mo

    Zestimate® history
    Loading
    Loading...

    Owner options

    List your home for rent

    $3,189/mo

    Rent Zestimate®

    Find your next renter with Zillow Rental Manager. Plus, with online applications, you can quickly screen prospective tenants – for free.

    Learn more

    $3,189/mo

    Rent Zestimate®

    Refinance and save

    $3,485/mo

    Est. payment

    Refinancing to a lower rate could help reduce your monthly payments and save thousands over the life of the loan.

    See today's rates

    $3,485/mo

    Est. payment

    Explore your selling options

    Work with a Zillow partner agent

    Leverage their expertise and Zillow's premium Showcase listings to get your home seen by more buyers.

    Get started

    List with your own agent

    Get your home in front of millions of buyers by listing it on Zillow.

    Learn how to do it

    Sell it yourself

    Take full control of how buyers see your home on Zillow by listing For Sale by Owner (FSBO).

    List your home

    What's special

    Resort-style poolStylish cabinetsCenter islandDesigner gourmet kitchenBuilt-in oven and microwavePutting greenCorner lot
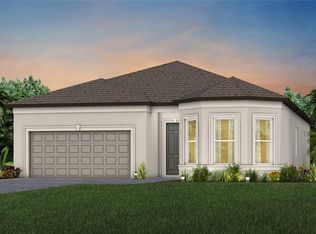
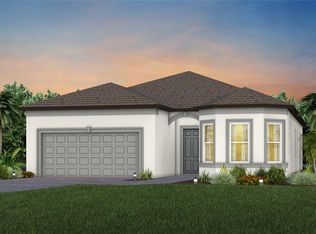
    Under Construction. Experience a new level of retirement living at Del Webb Sunchase in Parrish, FL. Picture a meticulously designed, resort-style residence with state-of-the-art amenities and engaging social spaces where lifelong connections are made. This community offers a full-time lifestyle director, resort-style pool, pickleball courts and stadium, putting green, golf simulator and more. You’ll enjoy close proximity to world-class beaches, easy access to Lakewood Ranch, Sarasota, St Pete and Tampa, lush landscapes, and convenient living all in one. Featuring the popular Mystique floor plan with an open-concept home design, this home has all the upgraded finishes you've been looking for. The designer, gourmet kitchen showcases a center island and a large, stainless-steel single-bowl sink, stylish cabinets and quartz countertops with tiled backsplash, a spacious pantry, and Whirlpool stainless steel appliances including a built-in oven and microwave, dishwasher, refrigerator and gas cooktop with vented hood. The bathrooms have matching cabinets and quartz countertops, dual sinks in the Owner's bath and walk-in shower. There is luxury vinyl plank flooring in the main living areas, 22”x22” tile flooring in the laundry room and baths and stain resistant carpet in the bedrooms. This home makes great use of space with a den with French door entry, extended covered lanai with screen enclosure, a convenient laundry room with sink and a 2-car garage with epoxy flooring. Additional upgrades and features include LED downlights and floor outlet in gathering room, sliding glass door at café, brushed nickel lighting and door hardware, whole house blinds, corner lot and a Smart Home technology package with a video doorbell. Enjoy peace of mind with Pulte’s transferable, 10-year Limited Structural Warranty that covers materials and workmanship in the 1st year, workability of plumbing, electrical, HVAC, and other mechanical systems through the 2nd year, various types of water infiltration and internal leaks through the 5th year, and the structural integrity of the home through the 10th year. Plus, we’re currently offering limited-time incentives and below-market rates!

    Zillow last checked:

    Listing updated:

    Listing Provided by:

    Jacque Gendron 813-743-4550,

    PULTE REALTY OF WEST FLORIDA LLC 813-696-3050

    Bought with:

    Rachel McCoy, 3294805

    COLDWELL BANKER REALTY

    Source: Stellar MLS,MLS#: TB8461423MLS LogoOriginating MLS: Suncoast Tampa

    Facts & features

    Interior

    Bedrooms & bathrooms
    • Bedrooms: 2
    • Bathrooms: 2
    • Full bathrooms: 2
    Primary bedroom
    • Features: Walk-In Closet(s)
    • Level: First
    • Area: 225.6 Square Feet
    • Dimensions: 14.1x16
    Bedroom 2
    • Features: Built-in Closet
    • Level: First
    • Area: 133.28 Square Feet
    • Dimensions: 11.9x11.2
    Balcony porch lanai
    • Level: First
    • Area: 234 Square Feet
    • Dimensions: 13x18
    Den
    • Level: First
    • Area: 122 Square Feet
    • Dimensions: 12.2x10
    Dinette
    • Level: First
    • Area: 149.6 Square Feet
    • Dimensions: 11x13.6
    Kitchen
    • Features: Pantry
    • Level: First
    • Area: 127.84 Square Feet
    • Dimensions: 13.6x9.4
    Living room
    • Level: First
    • Area: 238.14 Square Feet
    • Dimensions: 12.6x18.9
    Heating
    • Central, Heat Pump
    Cooling
    • Central Air
    Appliances
    • Included: Oven, Cooktop, Dishwasher, Disposal, Gas Water Heater, Microwave, Range Hood, Refrigerator
    • Laundry: Inside, Laundry Room
    Features
    • Built-in Features, Eating Space In Kitchen, In Wall Pest System, Open Floorplan, Primary Bedroom Main Floor, Solid Surface Counters, Thermostat, Walk-In Closet(s)
    • Flooring: Carpet, Luxury Vinyl, Tile
    • Doors: Sliding Doors
    • Windows: Blinds
    • Has fireplace: No
    Interior area
    • Total structure area: 2,764
    • Total interior livable area: 1,889 sqft

    Property

    Parking
    • Total spaces: 2
    • Parking features: Driveway, Garage Door Opener
    • Attached garage spaces: 2
    • Has uncovered spaces: Yes
    Features
    • Levels: One
    • Stories: 1
    • Patio & porch: Covered, Rear Porch
    • Exterior features: Irrigation System
    • Pool features: Other
    Lot
    • Size: 8,624 sqft
    • Features: Corner Lot, Landscaped, Oversized Lot, Sidewalk
    • Residential vegetation: Trees/Landscaped
    Details
    • Parcel number: 415116209
    • Zoning: PD
    • Special conditions: None

    Construction

    Type & style
    • Home type: SingleFamily
    • Architectural style: Florida
    • Property subtype: Single Family Residence
    Materials
    • Stucco
    • Foundation: Slab
    • Roof: Shingle
    Condition
    • Under Construction
    • New construction: Yes
    • Year built: 2026
    Details
    • Builder model: Mystique
    • Builder name: Pulte Home Company, LLC

    Utilities & green energy

    • Sewer: Public Sewer
    • Water: Public
    • Utilities for property: Cable Available, Electricity Available, Public, Sewer Available, Street Lights, Underground Utilities, Water Available

    Community & neighborhood

    Security
    • Security features: Smoke Detector(s)
    Community
    • Community features: Clubhouse, Deed Restrictions, Fitness Center, Gated Community - Guard, Golf Carts OK, Irrigation-Reclaimed Water, Pool, Sidewalks
    Location
    • Region: Parrish
    • Subdivision: DEL WEBB SUNCHASE PH 1

    HOA & financial

    HOA
    • Has HOA: Yes
    • HOA fee: $270 monthly
    • Amenities included: Cable TV, Clubhouse, Fence Restrictions, Fitness Center, Gated, Pickleball Court(s), Pool, Spa/Hot Tub, Trail(s)
    • Services included: Cable TV, Community Pool, Internet, Maintenance Grounds, Recreational Facilities
    • Association name: Access Management/ Dave Walter
    • Association phone: 843-781-7229
    Other fees
    • Pet fee: $0 monthly
    Other financial information
    • Total actual rent: 0

    Other

    Other facts
    • Listing terms: Cash,Conventional,FHA,VA Loan
    • Ownership: Fee Simple
    • Road surface type: Paved, Asphalt

    Price history

    DateEventPrice
    6/5/2026Sold$488,270-4.5%$258/sqft
    Source: Stellar MLS #TB8461423 Report a problem
    3/31/2026Pending sale$511,270+19.2%$271/sqft
    Source: Stellar MLS #TB8461423 Report a problem
    3/30/2026Price change$428,990-14.1%$227/sqft
    Source: Del Webb Report a problem
    3/25/2026Price change$499,270-2.3%$264/sqft
    Source: Del Webb Report a problem
    3/23/2026Price change$511,270+2.6%$271/sqft
    Source: Stellar MLS #TB8461423 Report a problem
    3/22/2026Price change$498,270-2.4%$264/sqft
    Source: Del Webb Report a problem
    2/26/2026Price change$510,2700%$270/sqft
    Source: Del Webb Report a problem
    2/5/2026Price change$510,460-1%$270/sqft
    Source: Stellar MLS #TB8461423 Report a problem
    2/4/2026Price change$515,4000%$273/sqft
    Source: Del Webb Report a problem
    2/2/2026Price change$515,570+0.2%$273/sqft
    Source: Stellar MLS #TB8461423 Report a problem
    1/14/2026Price change$514,570+0%$272/sqft
    Source: Del Webb Report a problem
    1/6/2026Price change$514,530+0.4%$272/sqft
    Source: Del Webb Report a problem
    1/3/2026Price change$512,530+15.4%$271/sqft
    Source: Del Webb Report a problem
    11/5/2025Price change$443,990+1.1%$235/sqft
    Source: Del Webb Report a problem
    10/17/2025Listed for sale$438,990$232/sqft
    Source: Del Webb Report a problem
    7/9/2025Listing removed--
    Source: Del Webb Report a problem
    6/20/2025Listed for sale--
    Source: Del Webb Report a problem

    Public tax history

    YearProperty taxesTax assessment
    2025$2,024 $32,542

    Find assessor info on the county website

    Neighborhood: 34219

    Nearby schools

    GreatSchools rating
    Get a cash offer in 3 minutes
    Find out how much your home could sell for in as little as 3 minutes with a no-obligation cash offer.
    Estimated market value
    $488,100
    Get a cash offer in 3 minutes
    Find out how much your home could sell for in as little as 3 minutes with a no-obligation cash offer.
    Estimated market value
    $488,100