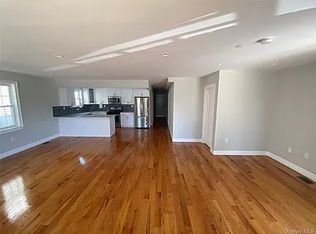
Beautiful Solid brick 2 Family, detached. This well maintained house features a spacious L/R D/R , on both floors, 6 bedrooms, 5 bathrooms, 2 kitchens, full, finished basement with New Windows, a bath and 2 recreation rooms, Laundry room. Exit to nice back yard,2 car garage. Close to parks, bus, supermarkets train and all major highways. Great Investment., Additional information: Appearance:Excellent,Interior Features:Lr/Dr
Sold for $1,538,000
$1,538,000
148-08 84th Drive, Briarwood, NY 11435
6beds
--sqft
Duplex, Multi Family
Built in 1965
-- sqft lot
$1,613,200 Zestimate®
$--/sqft
$3,317 Estimated rent
Home value
$1,613,200
$1.52M - $1.73M
$3,317/mo
Zestimate® history
Owner options
List your home for rent
$3,317/mo
Rent Zestimate®
Find your next renter with Zillow Rental Manager. Plus, with online applications, you can quickly screen prospective tenants – for free.
$3,317/mo
Rent Zestimate®
Refinance and save
$9,519/mo
Est. payment
Refinancing to a lower rate could help reduce your monthly payments and save thousands over the life of the loan.
$9,519/mo
Est. payment
Explore your selling options
Work with a Zillow partner agent
Leverage their expertise and Zillow's premium Showcase listings to get your home seen by more buyers.
Get startedList with your own agent
Get your home in front of millions of buyers by listing it on Zillow.
Learn how to do itSell it yourself
Take full control of how buyers see your home on Zillow by listing For Sale by Owner (FSBO).
List your homeWhat's special
Zillow last checked:
Listing updated:
Listed by:
Emmanuel Adikimenakis,
RE/MAX 1st Choice 516-888-6000
Bought with:
Sarwor Khan CBR, 40KH1084556
Exit Realty Prime
Source: OneKey® MLS as distributed by MLS GRID,MLS#: L3473839
Facts & features
Interior
Bedrooms & bathrooms
- Bedrooms: 6
- Bathrooms: 5
- Full bathrooms: 5
Heating
- Hot Water
Appliances
- Included: Dryer, Refrigerator, Washer, Gas Water Heater
Features
- Eat-in Kitchen, Entrance Foyer, Formal Dining, First Floor Bedroom, Master Downstairs, Primary Bathroom
- Windows: New Windows
- Basement: Walk-Out Access,Finished,Full
- Attic: None
Property
Parking
- Parking features: Attached, Garage Door Opener, Private
Features
- Levels: Two
- Exterior features: Mailbox, Private Entrance
- Fencing: Fenced
Lot
- Size: 4,000 Square Feet
- Dimensions: 40 x 100
- Features: Near Public Transit, Near School, Near Shops
Details
- Parcel number: 097320126
- Zoning: R3X
Construction
Type & style
- Home type: MultiFamily
- Property subtype: Duplex, Multi Family
Materials
- Brick
Condition
- Year built: 1965
- Major remodel year: 2023
Utilities & green energy
- Gas: Separate Gas Meters: 2
- Sewer: Public Sewer
- Water: Public
Community & HOA
HOA
- Has HOA: No
- Amenities included: Park
Location
- Region: Jamaica
Financial & listing details
- Tax assessed value: $1,232,000
- Annual tax amount: $9,995
- Date on market: 11/21/2024
- Listing agreement: Exclusive Right To Lease
Price history
| Date | Event | Price |
|---|---|---|
| 10/27/2023 | Sold | $1,538,000-1.3% |
Source:  OneKey® MLS as distributed by MLS GRID #L3473839 Report a problem OneKey® MLS as distributed by MLS GRID #L3473839 Report a problem | ||
| 5/18/2023 | Pending sale | $1,558,888 |
Source: OneKey® MLS as distributed by MLS GRID #3473839 Report a problem | ||
| 4/26/2023 | Listed for sale | $1,558,888 |
Source: OneKey® MLS as distributed by MLS GRID #3473839 Report a problem | ||
| 4/8/2014 | Listing removed | $2,400 |
Source: Regent Realty #2639446 Report a problem | ||
| 1/11/2014 | Listed for rent | $2,400 |
Source: Regent Realty #2639446 Report a problem | ||
Public tax history
| Year | Property taxes | Tax assessment |
|---|---|---|
| 2025 | -- | $73,920 +7.6% |
| 2024 | -- | $68,700 -13.3% |
| 2023 | -- | $79,200 +16.3% |
| 2022 | -- | $68,100 +9.8% |
| 2021 | -- | $62,040 -9.1% |
| 2020 | $9,431 +2.3% | $68,220 +11% |
| 2019 | $9,220 -5.1% | $61,440 +32.3% |
| 2018 | $9,715 +8% | $46,440 +5.2% |
| 2017 | $8,995 +24.3% | $44,125 +5.3% |
| 2016 | $7,239 | $41,899 +6% |
| 2015 | $7,239 +65.4% | $39,528 +2.1% |
| 2014 | $4,377 | $38,700 -0.7% |
| 2013 | -- | $38,976 +6% |
| 2012 | -- | $36,771 +5.3% |
| 2011 | -- | $34,916 +6% |
| 2010 | -- | $32,940 -3.9% |
| 2009 | -- | $34,272 +5.5% |
| 2008 | -- | $32,480 +6% |
| 2007 | -- | $30,643 |
| 2006 | -- | $30,643 +1.2% |
| 2005 | -- | $30,273 +6% |
| 2004 | -- | $28,560 +5.5% |
| 2003 | -- | $27,067 +6% |
| 2002 | -- | $25,536 |
| 2001 | -- | $25,536 +1.2% |
| 2000 | -- | $25,228 |
Find assessor info on the county website
Neighborhood: Briarwood
Nearby homes
- $--4 bd2 ba2k sqft148-08 84th Dr #B, Jamaica, NY 11435Off Market
- $1,051,100-- bd-- ba1.2k sqft14812 84th Dr, Jamaica, NY 11435Off Market
- $963,000-- bd-- ba-- sqft8459 148th St, Jamaica, NY 11435Off Market
- $1,277,100-- bd-- ba2.6k sqft14816 84th Dr, Jamaica, NY 11435Off Market
- $1,336,600-- bd-- ba2.7k sqft14815 85th Ave, Jamaica, NY 11435Off Market
- $1,181,2005 bd2 ba1.9k sqft14819 85th Ave, Jamaica, NY 11435Off Market
- $952,3004 bd3 ba-- sqft148 Street, Jamaica, NY 11435Off Market
- $1,037,500-- bd-- ba2k sqft14823 85th Ave, Jamaica, NY 11435Off Market
Nearby schools
GreatSchools rating
- 9/10Ps 117 J Keld Briarwood SchoolGrades: PK-5Distance: 0.2 mi
- 5/10Jhs 217 Robert A Van WyckGrades: 6-8Distance: 0.1 mi
- 3/10Hillcrest High SchoolGrades: 9-12Distance: 0.4 mi
Schools provided by the listing agent
- Middle: Jhs 217 Robert A Van Wyck
- High: Hillcrest High School
Source: OneKey® MLS as distributed by MLS GRID. This data may not be complete. We recommend contacting the local school district to confirm school assignments for this home.
Nearby cities
Nearby neighborhoods
Nearby zip codes
Other New York Topics
