Welcome to Your Dream Home! This charming 4-bedroom, 2.5-bathroom abode is flooded with natural light, creating a warm and inviting ambiance from the moment you step inside. The main level features a formal dining room with a lovely bay window and an exposed brick wall, complemented by a cozy gas fireplace—ideal for chilly evenings. The living room also includes an electric fireplace, adding to the comfort. The kitchen boasts stunning granite countertops and modern stainless steel appliances, perfect for culinary enthusiasts. Upstairs, the primary suite includes dual closets and an en-suite bath featuring a luxurious glass walk-in shower and exquisite tile work. Three additional bedrooms share a full hall bath, providing ample space for family and guests. Gleaming hardwood floors throughout the main and upper levels enhance the home’s appeal. The unfinished lower level is equipped with a washer, dryer, and wash basin, offering plenty of storage options. Step outside to your private backyard oasis, complete with beautiful stone patios on a spacious 0.24-acre flat lot. Mature trees provide shade and privacy, while professional landscaping enhances the fenced-in yard. Conveniently located just minutes away from shopping, dining, and major commuter routes. Don’t let this incredible opportunity pass you by—welcome home!
Sold for $750,000
$750,000
14808 Cranoke St, Centreville, VA 20120
4beds
1,636sqft
Single Family Residence
Built in 1967
10,854 Square Feet Lot
$770,100 Zestimate®
$458/sqft
$3,480 Estimated rent
Home value
$770,100
$724,000 - $824,000
$3,480/mo
Zestimate® history
Owner options
List your home for rent
$3,480/mo
Rent Zestimate®
Find your next renter with Zillow Rental Manager. Plus, with online applications, you can quickly screen prospective tenants – for free.
$3,480/mo
Rent Zestimate®
Refinance and save
$4,648/mo
Est. payment
Refinancing to a lower rate could help reduce your monthly payments and save thousands over the life of the loan.
$4,648/mo
Est. payment
Explore your selling options
Work with a Zillow partner agent
Leverage their expertise and Zillow's premium Showcase listings to get your home seen by more buyers.
Get startedList with your own agent
Get your home in front of millions of buyers by listing it on Zillow.
Learn how to do itSell it yourself
Take full control of how buyers see your home on Zillow by listing For Sale by Owner (FSBO).
List your homeWhat's special
Electric fireplaceCozy gas fireplaceFenced-in yardBeautiful stone patiosStunning granite countertopsPrivate backyard oasisProfessional landscaping
Zillow last checked:
Listing updated:
Listed by:
Patricia Caraballo 571-839-4785,
Metro Homes DMV LLC,
Co-Listing Agent: Carlos Caraballo 202-679-0006,
Metro Homes DMV LLC
Bought with:
Tam Nguyen, 0225215781
KW Metro Center
Source: Bright MLS,MLS#: VAFX2256840
Facts & features
Interior
Bedrooms & bathrooms
- Bedrooms: 4
- Bathrooms: 3
- Full bathrooms: 2
- 1/2 bathrooms: 1
- Main level bathrooms: 1
Basement
- Area: 0
Heating
- Central, Natural Gas
Cooling
- Central Air, Electric
Appliances
- Included: Gas Water Heater
- Laundry: In Basement
Features
- Dry Wall
- Flooring: Carpet, Hardwood, Ceramic Tile
- Basement: Rear Entrance,Unfinished,Walk-Out Access
- Number of fireplaces: 2
- Fireplace features: Electric, Glass Doors, Mantel(s), Gas/Propane
Interior area
- Total structure area: 1,636
- Total interior livable area: 1,636 sqft
- Finished area above ground: 1,636
- Finished area below ground: 0
Property
Parking
- Total spaces: 1
- Parking features: Attached Carport, Off Street
- Carport spaces: 1
Accessibility
- Accessibility features: None
Features
- Levels: Three
- Stories: 3
- Exterior features: Play Area
- Pool features: None
- Fencing: Full
- Has view: Yes
- View description: Street, Trees/Woods
Lot
- Size: 10,854 Square Feet
- Features: Backs to Trees, Level, Open Lot
Details
- Additional structures: Above Grade, Below Grade
- Parcel number: 0532 03 0018
- Zoning: 131
- Special conditions: Standard
Construction
Type & style
- Home type: SingleFamily
- Architectural style: Colonial
- Property subtype: Single Family Residence
Materials
- Brick, Combination
- Foundation: Slab
- Roof: Shingle
Condition
- Excellent
- New construction: No
- Year built: 1967
Utilities & green energy
- Sewer: Public Sewer
- Water: Public
Community & HOA
Community
- Subdivision: Chalet Woods
HOA
- Has HOA: No
Location
- Region: Centreville
Financial & listing details
- Price per square foot: $458/sqft
- Tax assessed value: $657,470
- Annual tax amount: $7,600
- Date on market: 7/22/2025
- Listing agreement: Exclusive Right To Sell
- Listing terms: Cash,1031 Exchange,FHVA,USDA Loan,VA Loan,VHDA
- Ownership: Fee Simple
Price history
| Date | Event | Price |
|---|---|---|
| 8/26/2025 | Sold | $750,000+10.3%$458/sqft |
Source:  Bright MLS #VAFX2256840 Report a problem Bright MLS #VAFX2256840 Report a problem | ||
| 8/20/2025 | Listed for sale | $679,995$416/sqft |
Source:  WMLS #BMTVAFX2256840 Report a problem WMLS #BMTVAFX2256840 Report a problem | ||
| 7/29/2025 | Contingent | $679,995$416/sqft |
Source: Bright MLS #VAFX2256840 Report a problem | ||
| 7/22/2025 | Listed for sale | $679,995+21.4%$416/sqft |
Source: Bright MLS #VAFX2256840 Report a problem | ||
| 11/22/2022 | Sold | $560,000-2.6%$342/sqft |
Source: Bright MLS #VAFX2099684 Report a problem | ||
| 11/3/2022 | Pending sale | $575,000$351/sqft |
Source: Bright MLS #VAFX2099684 Report a problem | ||
| 10/21/2022 | Listed for sale | $575,000+111.4%$351/sqft |
Source: Bright MLS #VAFX2099684 Report a problem | ||
| 6/15/2001 | Sold | $272,000+43.2%$166/sqft |
Source: Public Record Report a problem | ||
| 2/13/2001 | Sold | $190,000$116/sqft |
Source: Public Record Report a problem | ||
Public tax history
| Year | Property taxes | Tax assessment |
|---|---|---|
| 2025 | $7,600 +9.3% | $657,470 +9.5% |
| 2024 | $6,955 +6.8% | $600,350 +4% |
| 2023 | $6,511 +10.7% | $576,990 +12.2% |
| 2022 | $5,883 | $514,470 +15.1% |
| 2021 | -- | $446,830 +3% |
| 2020 | $5,135 +2.9% | $433,840 +2.9% |
| 2019 | $4,989 +3.6% | $421,550 +3.6% |
| 2018 | $4,818 +5.4% | $407,070 +3.4% |
| 2017 | $4,573 +0.2% | $393,870 |
| 2016 | $4,563 +6% | $393,870 +2.1% |
| 2015 | $4,304 +2.4% | $385,650 +2.2% |
| 2014 | $4,203 | $377,500 +7.6% |
| 2013 | -- | $350,770 +3.2% |
| 2012 | -- | $339,870 -6.2% |
| 2011 | -- | $362,150 +7.3% |
| 2010 | -- | $337,630 -11.5% |
| 2009 | -- | $381,580 -11% |
| 2008 | -- | $428,630 -3.8% |
| 2007 | -- | $445,500 +76.7% |
| 2003 | -- | $252,140 +8.1% |
| 2002 | -- | $233,140 |
Find assessor info on the county website
Neighborhood: 20120
Nearby homes
- $739,4003 bd3 ba2k sqft14810 Cranoke St, Centreville, VA 20120Sold

- $695,9005 bd3 ba1.1k sqft14806 Cranoke St, Centreville, VA 20120Off Market

- $750,8004 bd3 ba2.1k sqft14905 Greymont Dr, Centreville, VA 20120Off Market
- $707,8004 bd3 ba1.1k sqft14812 Cranoke St, Centreville, VA 20120Off Market
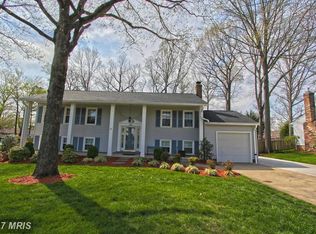
- $674,0003 bd2 ba1.2k sqft14903 Greymont Dr, Centreville, VA 20120Off Market
- $664,2003 bd2 ba1.6k sqft14809 Cranoke St, Centreville, VA 20120Off Market
- $705,0003 bd3 ba1.8k sqft14907 Greymont Dr, Centreville, VA 20120Sold
- $673,2003 bd2 ba1.7k sqft14804 Cranoke St, Centreville, VA 20120Off Market
Nearby schools
GreatSchools rating
- 5/10Deer Park Elementary SchoolGrades: PK-6Distance: 0.6 mi
- 6/10Stone Middle SchoolGrades: 7-8Distance: 0.3 mi
- 5/10Westfield High SchoolGrades: 9-12Distance: 2 mi
Schools provided by the listing agent
- Elementary: Deer Park
- Middle: Stone Hill
- High: Westfield
- District: Fairfax County Public Schools
Source: Bright MLS. This data may not be complete. We recommend contacting the local school district to confirm school assignments for this home.
Get a cash offer in 3 minutes
Find out how much your home could sell for in as little as 3 minutes with a no-obligation cash offer.
Estimated market value
$770,100
Get a cash offer in 3 minutes
Find out how much your home could sell for in as little as 3 minutes with a no-obligation cash offer.
Estimated market value
$770,100
- Virginia
- Fairfax County
- Centreville
- 20120
- 14808 Cranoke St
Nearby cities
Nearby neighborhoods
Nearby zip codes
Other Centreville Topics
