Nestled in the sought-after area near Biola University, as well as the Gardenhill Park and Elementary School, this open concept remodeled residence offers a captivating blend of style and comfort. With 3 bedrooms, 2 baths, and 1445 sqft of thoughtfully designed living space, this home is an inviting sanctuary. Step through the front door of your new home with refinished hardwood floors in the common living areas. The living room has recessed lighting and features a floor-to-ceiling brick fireplace and seamlessly connects to the family room. The dining room, with easy access to the garage and backyard, sets the stage for delightful gatherings. The heart of this home is a chef's dream kitchen, featuring a quiet Bosch dishwasher, a freestanding gas stove with a stainless steel vent hood, a farmhouse sink, quartz countertops, and an expansive island. The two-car attached garage, complete with laundry facilities and sink, ensures practicality and convenience. The primary bedroom features a ceiling fan and an attached bath with a barn-style door. The primary bath showcases updated tile, a spacious vanity with two glass sinks, a walk-in shower with sliding glass doors, and modern fixtures. The house features a new roof (July 2023), Milgard dual-pane windows and slider, low pile carpet in the bedrooms, a multi-speed whole-house fan, central air conditioning, and forced air heating. The interior and exterior have been freshly painted, excluding the exterior trim. The backyard is a true oasis, perfect for entertaining with a covered concrete patio, a grey composite wood deck with a sunshade, raised garden beds, and a versatile 120 sqft studio shed. The custom designed shed featuring french doors, 2 windows, a storage closet, and solar power recently served as an office and is ready to transform into a stylish bar for hosting gatherings. Having a raised foundation, the garage could be transformed into an ADU. Parking is a breeze with a very large concrete driveway suitable for a large RV or approximately 6 cars. The front yard, adorned with drought-tolerant landscaping, adds an eco-friendly touch to the property's curb appeal. This home has a harmonious blend of contemporary comfort and timeless elegance. Don't miss the opportunity to make this open concept residence your own!
Sold for $965,000
Listed by: Re/Max Olympic • Warren Nass • Contact: 714-606-0329
Bought with: Vui Group
$965,000
14808 Fairvilla Dr, La Mirada, CA 90638
3beds
1,445sqft
Single Family Residence
Built in 1958
6,796 Square Feet Lot
$973,200 Zestimate®
$668/sqft
$3,914 Estimated rent
Home value
$973,200
$925,000 - $1.02M
$3,914/mo
Zestimate® history
Owner options
List your home for rent
$3,914/mo
Rent Zestimate®
Find your next renter with Zillow Rental Manager. Plus, with online applications, you can quickly screen prospective tenants – for free.
$3,914/mo
Rent Zestimate®
Refinance and save
$6,184/mo
Est. payment
Refinancing to a lower rate could help reduce your monthly payments and save thousands over the life of the loan.
$6,184/mo
Est. payment
Explore your selling options
Work with a Zillow partner agent
Leverage their expertise and Zillow's premium Showcase listings to get your home seen by more buyers.
Get startedList with your own agent
Get your home in front of millions of buyers by listing it on Zillow.
Learn how to do itSell it yourself
Take full control of how buyers see your home on Zillow by listing For Sale by Owner (FSBO).
List your homeWhat's special
Quartz countertopsModern fixturesRecessed lightingContemporary comfortRefinished hardwood floorsNew roofWalk-in shower
Zillow last checked:
Listing updated:
Listed by:
Warren Nass DRE #01130292 714-606-0329,
Re/Max Olympic,
Cathy Nass DRE #01078377 714-350-1542,
Re/Max Olympic
Bought with:
Truc Doan, DRE #02060851
Vui Group
Source: CRMLS,MLS#: PW24048028 Originating MLS: California Regional MLS
Originating MLS: California Regional MLSFacts & features
Interior
Bedrooms & bathrooms
- Bedrooms: 3
- Bathrooms: 2
- Full bathrooms: 2
- Main level bathrooms: 2
- Main level bedrooms: 3
Rooms
- Room types: Bedroom, Entry/Foyer, Family Room, Living Room, Primary Bathroom, Primary Bedroom, Other, Dining Room
Bedroom
- Features: All Bedrooms Down
Bathroom
- Features: Dual Sinks, Remodeled, Separate Shower, Tub Shower, Upgraded
Kitchen
- Features: Kitchen Island, Kitchen/Family Room Combo, Quartz Counters, Updated Kitchen
Heating
- Forced Air, Fireplace(s), Natural Gas
Cooling
- Central Air, Whole House Fan
Appliances
- Included: Dishwasher, Free-Standing Range, Disposal, Gas Oven, Gas Water Heater, Range Hood, Vented Exhaust Fan, Water To Refrigerator, Water Heater, Water Purifier, Dryer, Washer
- Laundry: Washer Hookup, Electric Dryer Hookup, Gas Dryer Hookup, In Garage
Features
- Breakfast Bar, Ceiling Fan(s), Separate/Formal Dining Room, Open Floorplan, Recessed Lighting, All Bedrooms Down
- Flooring: Carpet, Tile, Wood
- Windows: Double Pane Windows
- Has fireplace: Yes
- Fireplace features: Living Room, Wood Burning
- Common walls with other units/homes: No Common Walls
Interior area
- Total interior livable area: 1,445 sqft
Property
Parking
- Total spaces: 2
- Parking features: Concrete, Direct Access, Driveway Level, Driveway, Garage Faces Front, Garage, Garage Door Opener, RV Potential
- Attached garage spaces: 2
Accessibility
- Accessibility features: Low Pile Carpet, Accessible Doors
Features
- Levels: One
- Stories: 1
- Entry location: 1
- Patio & porch: Concrete, Covered, Deck, Open, Patio
- Pool features: None
- Spa features: None
- Fencing: Block,Wood
- Has view: Yes
- View description: None
Lot
- Size: 6,796 Square Feet
- Features: Back Yard, Front Yard, Garden, Landscaped, Level, Near Park, Near Public Transit, Street Level, Walkstreet, Yard
Details
- Additional structures: Shed(s)
- Parcel number: 8041014015
- Zoning: LMR1*
- Special conditions: Standard
- Horse amenities: Riding Trail
Construction
Type & style
- Home type: SingleFamily
- Architectural style: Ranch
- Property subtype: Single Family Residence
Materials
- Copper Plumbing
- Foundation: Raised
- Roof: Composition
Condition
- Updated/Remodeled
- New construction: No
- Year built: 1958
Utilities & green energy
- Electric: 220 Volts in Garage, 220 Volts in Laundry, Standard
- Sewer: Public Sewer
- Water: Public
- Utilities for property: Cable Available, Electricity Connected, Natural Gas Connected, Phone Available, Sewer Connected, Water Connected
Community & HOA
Community
- Features: Curbs, Golf, Hiking, Horse Trails, Lake, Street Lights, Suburban, Sidewalks, Park
- Security: Smoke Detector(s)
Location
- Region: La Mirada
Financial & listing details
- Price per square foot: $668/sqft
- Tax assessed value: $984,300
- Annual tax amount: $12,480
- Date on market: 3/9/2024
- Cumulative days on market: 11 days
- Listing terms: Cash,Cash to New Loan,Conventional,Cal Vet Loan,FHA,Submit,VA Loan,VA No Loan,VA No No Loan
- Inclusions: TV, freestanding gas stove, solar panels and inverter on shed, washer and dryer
- Road surface type: Paved
Price history
| Date | Event | Price |
|---|---|---|
| 4/16/2024 | Sold | $965,000+10.3%$668/sqft |
Source:  CRMLS #PW24048028 Report a problem CRMLS #PW24048028 Report a problem | ||
| 3/20/2024 | Pending sale | $875,000$606/sqft |
Source: CRMLS #PW24048028 Report a problem | ||
| 3/9/2024 | Listed for sale | $875,000+116%$606/sqft |
Source: CRMLS #PW24048028 Report a problem | ||
| 4/14/2010 | Sold | $405,000$280/sqft |
Source: Public Record Report a problem | ||
Public tax history
| Year | Property taxes | Tax assessment |
|---|---|---|
| 2025 | $12,480 +88.8% | $984,300 +92.1% |
| 2024 | $6,609 +3.6% | $512,519 +2% |
| 2023 | $6,381 +1.8% | $502,471 +2% |
| 2022 | $6,270 +1.4% | $492,620 +2% |
| 2021 | $6,181 +2.6% | $482,962 +1% |
| 2020 | $6,027 | $478,011 +2% |
| 2019 | $6,027 +5% | $468,639 +2% |
| 2018 | $5,742 | $459,451 +2% |
| 2017 | $5,742 +1.7% | $450,443 +2% |
| 2016 | $5,645 +1.2% | $441,611 +1.5% |
| 2015 | $5,576 +8.6% | $434,978 +2% |
| 2014 | $5,137 | $426,458 +2.5% |
| 2012 | -- | $416,209 +2% |
| 2011 | -- | $408,049 +447% |
| 2010 | -- | $74,602 -0.2% |
| 2009 | -- | $74,780 +2% |
| 2008 | -- | $73,314 +2% |
| 2007 | -- | $71,877 +2% |
| 2006 | -- | $70,469 |
| 2005 | -- | $70,469 +4% |
| 2004 | -- | $67,734 +1.9% |
| 2003 | -- | $66,494 +2% |
| 2002 | -- | $65,192 +4% |
| 2000 | -- | $62,663 |
Find assessor info on the county website
Neighborhood: 90638
Nearby homes
- $876,5003 bd2 ba1.3k sqft14816 Fairvilla Dr, La Mirada, CA 90638Off Market
- $840,5004 bd2 ba1.3k sqft14802 Fairvilla Dr, La Mirada, CA 90638Off Market
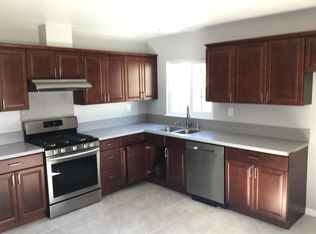
- $975,6004 bd3 ba1.9k sqft14811 Greenworth Dr, La Mirada, CA 90638Off Market
- $915,3004 bd2 ba1.3k sqft14817 Greenworth Dr, La Mirada, CA 90638Off Market
- $899,5003 bd2 ba1.4k sqft14803 Greenworth Dr, La Mirada, CA 90638Off Market
- $920,2005 bd3 ba1.8k sqft13405 Gandara Ave, La Mirada, CA 90638Off Market
- $873,5003 bd2 ba1.4k sqft14786 Fairvilla Dr, La Mirada, CA 90638Off Market
- $918,8004 bd2 ba1.4k sqft14813 Fairvilla Dr, La Mirada, CA 90638Off Market
Nearby schools
GreatSchools rating
- 7/10Gardenhill Elementary SchoolGrades: K-5Distance: 0.3 mi
- 10/10Arlie F. Hutchinson Middle SchoolGrades: 6-8Distance: 0.6 mi
- 8/10La Mirada High SchoolGrades: 9-12Distance: 0.8 mi
Schools provided by the listing agent
- Elementary: Gardenhill
- Middle: Hutchinson
- High: La Mirada
Source: CRMLS. This data may not be complete. We recommend contacting the local school district to confirm school assignments for this home.
Get a cash offer in 3 minutes
Find out how much your home could sell for in as little as 3 minutes with a no-obligation cash offer.
Estimated market value
$973,200
Get a cash offer in 3 minutes
Find out how much your home could sell for in as little as 3 minutes with a no-obligation cash offer.
Estimated market value
$973,200
- California
- Los Angeles County
- La Mirada
- 90638
- 14808 Fairvilla Dr
Nearby cities
Nearby zip codes
Other La Mirada Topics
