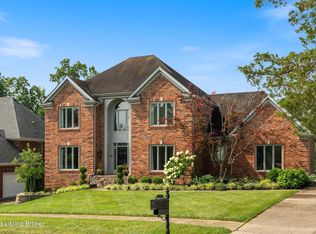
Buyer contingency resumes. Longing to reside along the beautiful golf course in the Lake Forest area? 14808 Forest Oaks Drive is your ideal match. This ready-to-occupy home offers 4 bedrooms and 4.5 bathrooms, plus an elegant wet bar in the over 1,100 sq. ft. finished basement. Positioned on a distinctive lot—one of the few in the community without rear neighbors—it provides exceptional seclusion from the large deck and sunroom, which overlook the enclosed yard and the 14th fairway of the Lake Forest Country Club Golf Course. As you step through the front door, you're greeted by gleaming wood floors, intricate trim work, and freshly painted walls in soft, inviting tones that flow throughout the home. To the right, the living room opens up, while a few steps further reveal the formal dining room. Turning left you enter a spacious kitchen with an island, pale cabinetry, granite countertops, and a suite of brand-new stainless-steel appliances including a sleek refrigerator, a modern stove/range, and a quiet dishwasher. Adjacent is a large, open family room, warmed by a cozy gas fireplace. Completing the first level is a guest or in-law bedroom, paired with a full bathroom for comfort and convenience.
The expansive primary suite on the second floor features a triple tray ceiling and offers a tranquil retreat with rear windows overlooking the yard and golf course, plus access to a renovated bathroom. The luxurious primary bath boasts upgraded tile, granite-topped vanities, a jetted tub with a tiled surround, a spacious separate walk-in shower, and a walk-in closet. The second floor also includes two additional generously sized bedrooms sharing one full bath. The finished lower level, complete with a fireplace, serves as the ultimate relaxation and entertainment zone. A custom wet bar, equipped with a mini fridge, opens to the recreation area. A bonus room and another full bath could serve as an additional bedroom in the lower level, with plenty of storage space for future possibilities.
With the sweeping golf course spanning the back of the house, this home stands out few properties in the area combine such upgrades and prime positioning at this value. The Lake Forest community offers numerous amenities, including three pools, playground areas, walking trails, a community club, and a private country club with a golf course, tennis courts, and more. This is the treasure you'll call HOME for your family, and it won't stay available long reach out soon to schedule a showing.
Sold for $637,000
Zillow last checked:
Listing updated:
Bought with:
Bowin Tichenor, 252686
Fathom Realty Ky LLC
Source: Metro Search Inc. LLC DBA Apex MLS,MLS#: 1680717
Price history
| Date | Event | Price |
|---|---|---|
| 5/14/2025 | Sold | $637,000-1.2%$163/sqft |
Source:  Metro Search Inc. LLC DBA Apex MLS #1680717 Report a problem Metro Search Inc. LLC DBA Apex MLS #1680717 Report a problem | ||
| 5/14/2025 | Pending sale | $645,000$165/sqft |
Source: Metro Search Inc. LLC DBA Apex MLS #1680717 Report a problem | ||
| 4/14/2025 | Contingent | $645,000$165/sqft |
Source: Metro Search Inc. LLC DBA Apex MLS #1680717 Report a problem | ||
| 4/9/2025 | Listed for sale | $645,000$165/sqft |
Source: Metro Search Inc. LLC DBA Apex MLS #1680717 Report a problem | ||
| 3/28/2025 | Contingent | $645,000$165/sqft |
Source: Metro Search Inc. LLC DBA Apex MLS #1680717 Report a problem | ||
| 3/8/2025 | Listed for sale | $645,000$165/sqft |
Source: Metro Search Inc. LLC DBA Apex MLS #1680717 Report a problem | ||
| 3/1/2025 | Contingent | $645,000$165/sqft |
Source: Metro Search Inc. LLC DBA Apex MLS #1680717 Report a problem | ||
| 2/28/2025 | Listed for sale | $645,000+40.5%$165/sqft |
Source: Metro Search Inc. LLC DBA Apex MLS #1680717 Report a problem | ||
| 8/31/2018 | Sold | $459,000-1.3%$117/sqft |
Source: Metro Search Inc. LLC DBA Apex MLS #1510050 Report a problem | ||
| 8/22/2018 | Pending sale | $464,900$119/sqft |
Source: Lenihan Sotheby's International Realty #1510050 Report a problem | ||
| 7/26/2018 | Price change | $464,900-3.1%$119/sqft |
Source: Lenihan Sotheby's International Realty #1510050 Report a problem | ||
| 7/12/2018 | Price change | $479,999-4%$123/sqft |
Source: Lenihan Sotheby's International Realty #1505899 Report a problem | ||
| 6/22/2018 | Price change | $499,900-5.7%$128/sqft |
Source: Lenihan Sotheby's International Realty #1505899 Report a problem | ||
| 6/11/2018 | Listed for sale | $530,000+31.7%$136/sqft |
Source: Lenihan Sotheby's International Realty #1505899 Report a problem | ||
| 12/15/2016 | Sold | $402,500+14.3%$103/sqft |
Source: Public Record Report a problem | ||
| 6/11/2013 | Sold | $352,000+21.4%$90/sqft |
Source: Public Record Report a problem | ||
| 7/28/2009 | Sold | $290,000$74/sqft |
Source: Public Record Report a problem | ||
Nearby homes
- $645,8004 bd4 ba3.3k sqft14806 Forest Oaks Dr, Louisville, KY 40245Off Market
- $688,9002 bd4 ba3.7k sqft14810 Forest Oaks Dr, Louisville, KY 40245Off Market
- $559,5002 bd3 ba3.2k sqft14804 Forest Oaks Dr, Louisville, KY 40245Off Market
- $813,2005 bd4 ba4k sqft1408 Whisperwood Trce, Louisville, KY 40245Off Market


Get pre-qualified for a loan
At Zillow Home Loans, we can pre-qualify you in as little as 5 minutes with no impact to your credit score.An equal housing lender. NMLS #10287.
Sell for more on Zillow
Get a Zillow Showcase℠ listing at no additional cost and you could sell for .
$639,200
2% more
+$12,784
With Zillow Showcase(estimated)
$651,984
