Welcome home to comfort, connection, and convenience in the highly sought-after Wayzata School District! Set on nearly half an acre, this property offers a beautifully private backyard with a brand-new privacy fence, creating the perfect setting for entertaining, pets, or simply relaxing outdoors. The covered front porch welcomes you in and provides a charming spot to enjoy your morning coffee, while inside you’ll find generous gathering spaces designed for everyday living and hosting. A bright four-season room allows you to take in Minnesota’s seasons year-round, and the converted gas fireplace adds warmth and ambiance. Thoughtful updates include a partially remodeled upper-level main bathroom featuring a new tub, updated plumbing, and a striking stone accent wall, a new A/C system for year-round comfort, and a 2025 refrigerator. The location truly elevates this home’s lifestyle appeal, with close proximity to French Regional Park for walking, hiking, swimming, sledding, and cross-country skiing, as well as nearby Circle Park. Enjoy outdoor concerts and community events at The Hilde Performance Center or spend the day on the water at Medicine Lake. Dining options are just minutes away, including Northern Taphouse, Iron Exchange, The Fox and Pantry, Brasa Premium Rotisserie, and The Vine Room. With convenient access to major highways and freeways, this home offers the perfect balance of privacy, recreation, entertainment, and easy commuting.
Closed
$530,000
14808 Gleason Lake Dr, Plymouth, MN 55447
4beds
3,233sqft
Single Family
Built in 1964
0.62 Acres Lot
$538,100 Zestimate®
$164/sqft
$4,629 Estimated rent
Home value
$538,100
$500,000 - $581,000
$4,629/mo
Zestimate® history
Owner options
List your home for rent
$4,629/mo
Rent Zestimate®
Find your next renter with Zillow Rental Manager. Plus, with online applications, you can quickly screen prospective tenants – for free.
$4,629/mo
Rent Zestimate®
Refinance and save
$3,411/mo
Est. payment
Refinancing to a lower rate could help reduce your monthly payments and save thousands over the life of the loan.
$3,411/mo
Est. payment
Explore your selling options
Work with a Zillow partner agent
Leverage their expertise and Zillow's premium Showcase listings to get your home seen by more buyers.
Get startedList with your own agent
Get your home in front of millions of buyers by listing it on Zillow.
Learn how to do itSell it yourself
Take full control of how buyers see your home on Zillow by listing For Sale by Owner (FSBO).
List your homeWhat's special
Zillow last checked:
Listing updated:
Listed by:
Billy Pauling 952-261-9014,
Keller Williams Premier Realty Lake Minnetonka,
Myron Taylor 612-306-7796
Bought with:
Kari A Kyllo
Edina Realty, Inc.
Source: NorthstarMLS as distributed by MLS GRID,MLS#: 6800554
Facts & features
Interior
Bedrooms & bathrooms
- Bedrooms: 4
- Bathrooms: 3
- Full bathrooms: 2
- 1/2 bathrooms: 1
Bedroom
- Level: Upper
- Area: 176 Square Feet
- Dimensions: 16 x 11
Bedroom 2
- Level: Upper
- Area: 143 Square Feet
- Dimensions: 13 x 11
Bedroom 3
- Level: Upper
- Area: 132 Square Feet
- Dimensions: 12 x 11
Bedroom 4
- Level: Upper
- Area: 121 Square Feet
- Dimensions: 11 x 11
Primary bathroom
- Level: Upper
- Area: 60 Square Feet
- Dimensions: 10 x 6
Bathroom
- Level: Main
- Area: 25 Square Feet
- Dimensions: 5 x 5
Bathroom
- Level: Lower
- Area: 72 Square Feet
- Dimensions: 9 x 8
Dining room
- Level: Main
- Area: 108 Square Feet
- Dimensions: 9 x 12
Family room
- Level: Main
- Area: 209 Square Feet
- Dimensions: 19 x 11
Kitchen
- Level: Main
- Area: 121 Square Feet
- Dimensions: 11 x 11
Living room
- Level: Main
- Area: 312 Square Feet
- Dimensions: 24 x 13
Recreation room
- Level: Lower
- Area: 429 Square Feet
- Dimensions: 33 x 13
Sun room
- Level: Main
- Area: 208 Square Feet
- Dimensions: 13 x 16
Heating
- Forced Air
Cooling
- Central Air
Appliances
- Included: Dishwasher, Disposal, Dryer, Exhaust Fan, Gas Water Heater, Microwave, Range, Refrigerator, Washer
- Laundry: In Basement, Gas Dryer Hookup, Laundry Room, Sink, Washer Hookup
Features
- Basement: Block,Sump Basket,Sump Pump
- Number of fireplaces: 1
- Fireplace features: Family Room, Gas
Interior area
- Total structure area: 3,233
- Total interior livable area: 3,233 sqft
- Finished area above ground: 2,312
- Finished area below ground: 71
Property
Parking
- Total spaces: 2
- Parking features: Attached
- Attached garage spaces: 2
Accessibility
- Accessibility features: None
Features
- Levels: Two
- Stories: 2
- Patio & porch: Deck
- Pool features: None
- Fencing: Full,Privacy,Vinyl
Lot
- Size: 0.62 Acres
- Dimensions: .62 acres
- Features: Tree Coverage - Medium
Details
- Additional structures: Storage Shed
- Foundation area: 921
- Parcel number: 3311822430038
- Zoning description: Residential-Single Family
Construction
Type & style
- Home type: SingleFamily
- Property subtype: Single Family
Materials
- Block, Concrete
Condition
- New construction: No
- Year built: 1964
Utilities & green energy
- Electric: Circuit Breakers
- Gas: Natural Gas
- Sewer: City Sewer/Connected, City Sewer - In Street
- Water: City Water/Connected, City Water - In Street
Community & HOA
Community
- Subdivision: Registered Land Surv 219 Tract
HOA
- Has HOA: No
Location
- Region: Plymouth
Financial & listing details
- Price per square foot: $164/sqft
- Tax assessed value: $471,200
- Annual tax amount: $5,341
- Date on market: 2/24/2026
- Cumulative days on market: 4 days
Price history
| Date | Event | Price |
|---|---|---|
| 4/3/2026 | Sold | $530,000+1.9%$164/sqft |
Source:  NorthstarMLS as distributed by MLS GRID #6800554 Report a problem NorthstarMLS as distributed by MLS GRID #6800554 Report a problem | ||
| 3/2/2026 | Pending sale | $520,000$161/sqft |
Source: NorthstarMLS as distributed by MLS GRID #6800554 Report a problem | ||
| 2/26/2026 | Listed for sale | $520,000+8.3%$161/sqft |
Source: NorthstarMLS as distributed by MLS GRID #6800554 Report a problem | ||
| 5/24/2022 | Sold | $480,000$148/sqft |
Source: Public Record Report a problem | ||
Public tax history
| Year | Property taxes | Tax assessment |
|---|---|---|
| 2025 | $5,341 +6.2% | $471,200 -0.6% |
| 2024 | $5,028 +1.5% | $474,100 +1.6% |
| 2023 | $4,954 +0.4% | $466,700 +3% |
| 2022 | $4,934 +8.2% | $453,000 +13.3% |
| 2021 | $4,560 +0.6% | $400,000 +7.2% |
| 2020 | $4,535 -0.6% | $373,000 +3.3% |
| 2019 | $4,560 +0.6% | $361,000 -0.8% |
| 2018 | $4,535 +17.8% | $364,000 +19.3% |
| 2017 | $3,850 +1% | $305,000 +4.8% |
| 2016 | $3,811 +2.3% | $291,000 +2.2% |
| 2015 | $3,726 0% | $284,600 +1% |
| 2014 | $3,728 +4.7% | $281,900 +4.5% |
| 2013 | $3,559 -4.2% | $269,800 -6.2% |
| 2012 | $3,715 +5% | $287,600 |
| 2011 | $3,538 -4.4% | $287,600 -9.8% |
| 2010 | $3,702 +1.9% | $319,000 -2.9% |
| 2009 | $3,634 +7% | $328,400 +7% |
| 2006 | $3,396 +12% | $307,000 +8.9% |
| 2005 | $3,034 +11.2% | $281,800 +15% |
| 2004 | $2,729 +8.1% | $245,100 +12% |
| 2002 | $2,525 -35.2% | $218,900 |
| 2001 | $3,895 | -- |
Find assessor info on the county website
Neighborhood: 55447
Nearby homes
- $396,2003 bd1 ba1.1k sqft210 Lanewood Ln N, Plymouth, MN 55447Off Market
- $431,1003 bd1 ba1.2k sqft14804 Gleason Lake Dr, Plymouth, MN 55447Off Market
- $438,2004 bd1 ba1.9k sqft214 Lanewood Ln N, Plymouth, MN 55447Off Market
- $460,0004 bd2 ba2.1k sqft14720 Gleason Lake Dr, Plymouth, MN 55447Sold
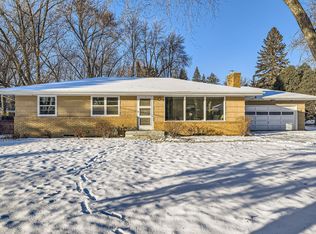
- $495,0004 bd2 ba2.2k sqft14810 Gleason Lake Dr, Plymouth, MN 55447Pending
- $562,2004 bd2 ba2.4k sqft14716 Gleason Lake Dr, Plymouth, MN 55447Off Market
- $497,9003 bd1 ba2.8k sqft304 Lanewood Ln N, Plymouth, MN 55447Off Market
- $544,7004 bd3 ba2.2k sqft209 Lanewood Ln N, Plymouth, MN 55447Off Market
Nearby schools
GreatSchools rating
- 8/10Birchview Elementary SchoolGrades: K-5Distance: 0.5 mi
- 9/10Wayzata Central Middle SchoolGrades: 6-8Distance: 0.7 mi
- 10/10Wayzata High SchoolGrades: 9-12Distance: 4.9 mi
Get a cash offer in 3 minutes
Find out how much your home could sell for in as little as 3 minutes with a no-obligation cash offer.
Estimated market value
$538,100
Get a cash offer in 3 minutes
Find out how much your home could sell for in as little as 3 minutes with a no-obligation cash offer.
Estimated market value
$538,100
- Minnesota
- Hennepin County
- Plymouth
- 55447
- 14808 Gleason Lake Dr
Nearby cities
Nearby zip codes
Other Plymouth Topics
