Adorable & Move In Ready Cul-de-sac Home with MAIN LEVEL Master! Hardwood Floors throughout the main living area with Open Floor Plan. Kitchen is updated with dark walnut cabinets, granite counters, stainless steel appliances and breakfast island. Kitchen is open to dining room with wood framed tray ceiling and large family room with vaulted ceiling and ceiling fan. Large Main Level Master Suite - Bedroom is 13x15 with vaulted ceiling and fan. Master Bath with double sinks, granite counters and deep walk in closet. 2 Guest Bedrooms, BOTH with Walk In Closets and updated ceiling fans. Guest rooms have a shared full bath with shower/tub combo. Laundry room is also on the main level as well as a half bath. Open Basement has a large open space to finish and is partially framed, plumbed for full bathroom, ready to be finished. Large Flat driveway, exterior is easy maintenance vinyl siding and brick accent. Level backyard with double sized patio ready for entertaining, fully fenced with lots of trees for relaxing evenings in the shade! NEW ROOF 2022! Google Fiber is already installed! This Home sits on quiet cul-de-sac lot 1 Block away from Haven Park with Playground, Tennis Court, Basketball, Walking Trail Loop, Baseball Field and Sand Volleyball Court. The 5.5 Acre Park also has a Covered Patio Shelter with Grill, Lights and Water for Picnicking! Nearby Shopping, Dining, Schools, Parks, and Walking Trails!
Sold
Street View
Price Unknown
14808 S Arapaho Dr, Olathe, KS 66062
3beds
1,626sqft
Single Family Residence
Built in 1987
8,276 Square Feet Lot
$406,100 Zestimate®
$--/sqft
$2,357 Estimated rent
Home value
$406,100
$386,000 - $426,000
$2,357/mo
Zestimate® history
Owner options
List your home for rent
$2,357/mo
Rent Zestimate®
Find your next renter with Zillow Rental Manager. Plus, with online applications, you can quickly screen prospective tenants – for free.
$2,357/mo
Rent Zestimate®
Refinance and save
Refinancing to a lower rate could help reduce your monthly payments and save thousands over the life of the loan.
Explore your selling options
Work with a Zillow partner agent
Leverage their expertise and Zillow's premium Showcase listings to get your home seen by more buyers.
Get startedList with your own agent
Get your home in front of millions of buyers by listing it on Zillow.
Learn how to do itSell it yourself
Take full control of how buyers see your home on Zillow by listing For Sale by Owner (FSBO).
List your homeWhat's special
Tennis courtSand volleyball courtLots of treesMaster suiteDeep walk in closetLevel backyardHardwood floors throughout
Zillow last checked:
Listing updated:
Listed by:
Diane Roberts 913-424-9919,
ReeceNichols - Leawood South,
Jim Roberts 913-208-7973,
ReeceNichols - Leawood South
Bought with:
Dan Couse, BR00055198
EXP Realty LLC
Source: Heartland MLS as distributed by MLS GRID,MLS#: 2443664
Facts & features
Interior
Bedrooms & bathrooms
- Bedrooms: 3
- Bathrooms: 3
- Full bathrooms: 2
- 1/2 bathrooms: 1
Primary bedroom
- Features: Carpet, Ceiling Fan(s)
- Level: First
- Area: 195 Square Feet
- Dimensions: 15 x 13
Bedroom 2
- Features: Carpet, Walk-In Closet(s)
- Level: Second
- Area: 169 Square Feet
- Dimensions: 13 x 13
Bedroom 3
- Features: Carpet, Walk-In Closet(s)
- Level: Second
- Area: 110 Square Feet
- Dimensions: 11 x 10
Primary bathroom
- Features: Ceramic Tiles, Double Vanity, Shower Only, Walk-In Closet(s)
- Level: First
- Area: 54 Square Feet
- Dimensions: 9 x 6
Bathroom 1
- Features: Ceramic Tiles, Shower Over Tub
- Level: Second
- Area: 40 Square Feet
- Dimensions: 8 x 5
Breakfast room
- Level: First
- Area: 132 Square Feet
- Dimensions: 12 x 11
Great room
- Features: Ceiling Fan(s), Fireplace
- Level: First
- Area: 255 Square Feet
- Dimensions: 17 x 15
Half bath
- Features: Ceramic Tiles, Granite Counters
- Level: First
- Area: 30 Square Feet
- Dimensions: 6 x 5
Kitchen
- Features: Granite Counters
- Level: First
- Area: 132 Square Feet
- Dimensions: 12 x 11
Laundry
- Features: Ceramic Tiles
- Level: First
- Area: 25 Square Feet
- Dimensions: 5 x 5
Heating
- Forced Air
Cooling
- Electric
Appliances
- Included: Dishwasher, Disposal, Microwave, Built-In Electric Oven
- Laundry: Main Level, Off The Kitchen
Features
- Ceiling Fan(s), Pantry, Walk-In Closet(s)
- Flooring: Carpet, Tile, Wood
- Windows: Thermal Windows
- Basement: Concrete,Full,Radon Mitigation System,Bath/Stubbed
- Number of fireplaces: 1
- Fireplace features: Great Room
Interior area
- Total structure area: 1,626
- Total interior livable area: 1,626 sqft
- Finished area above ground: 1,626
- Finished area below ground: 0
Property
Parking
- Total spaces: 2
- Parking features: Attached, Garage Faces Front
- Attached garage spaces: 2
Features
- Patio & porch: Patio
- Fencing: Wood
Lot
- Size: 8,276 Square Feet
- Dimensions: .19
- Features: City Lot, Cul-De-Sac
Details
- Parcel number: DP300000690015
Construction
Type & style
- Home type: SingleFamily
- Architectural style: Traditional
- Property subtype: Single Family Residence
Materials
- Frame, Vinyl Siding
- Roof: Composition
Condition
- Year built: 1987
Utilities & green energy
- Sewer: Public Sewer
- Water: Public
Community & HOA
Community
- Security: Smoke Detector(s)
- Subdivision: Havencroft
HOA
- Has HOA: No
Location
- Region: Olathe
Financial & listing details
- Tax assessed value: $390,200
- Annual tax amount: $3,808
- Date on market: 7/7/2023
- Listing terms: Cash,Conventional,FHA,VA Loan
- Ownership: Private
- Road surface type: Paved
Price history
| Date | Event | Price |
|---|---|---|
| 8/23/2023 | Sold | -- |
Source:  Heartland MLS as distributed by MLS GRID #2443664 Report a problem Heartland MLS as distributed by MLS GRID #2443664 Report a problem | ||
| 7/10/2023 | Pending sale | $350,000$215/sqft |
Source: Heartland MLS as distributed by MLS GRID #2443664 Report a problem | ||
| 7/7/2023 | Listed for sale | $350,000+42.9%$215/sqft |
Source: Heartland MLS as distributed by MLS GRID #2443664 Report a problem | ||
| 7/30/2019 | Sold | -- |
Source: Heartland MLS as distributed by MLS GRID #45001_2173527 Report a problem | ||
| 7/4/2019 | Pending sale | $245,000$151/sqft |
Source: ReeceNichols Overland Park #2173527 Report a problem | ||
| 7/3/2019 | Listed for sale | $245,000+28.9%$151/sqft |
Source: ReeceNichols Overland Park #2173527 Report a problem | ||
| 7/21/2016 | Sold | -- |
Source: Heartland MLS as distributed by MLS GRID #45001_1991624 Report a problem | ||
| 5/16/2016 | Pending sale | $190,000$117/sqft |
Source: RE/MAX State Line #1991624 Report a problem | ||
| 5/13/2016 | Listed for sale | $190,000$117/sqft |
Source: RE/MAX State Line #1991624 Report a problem | ||
Public tax history
| Year | Property taxes | Tax assessment |
|---|---|---|
| 2025 | $4,986 +3.9% | $44,873 +5.1% |
| 2024 | $4,800 +11.9% | $42,699 +13.9% |
| 2023 | $4,290 +13.1% | $37,490 +16.1% |
| 2022 | $3,792 | $32,280 +4.8% |
| 2021 | -- | $30,797 +6.3% |
| 2020 | $3,610 | $28,980 +5% |
| 2019 | -- | $27,600 +4% |
| 2018 | -- | $26,542 +7.3% |
| 2017 | $3,151 +26.6% | $24,725 +23.1% |
| 2016 | $2,488 +25.4% | $20,090 +24.8% |
| 2015 | $1,984 +2% | $16,100 -3.4% |
| 2013 | $1,945 -13.1% | $16,663 -5.2% |
| 2012 | $2,237 -8.4% | $17,583 -9.5% |
| 2010 | $2,443 +5.1% | $19,423 |
| 2009 | $2,325 -0.6% | $19,423 -0.5% |
| 2008 | $2,340 +0.7% | $19,529 -1.2% |
| 2007 | $2,324 +3.3% | $19,769 +3.9% |
| 2006 | $2,250 | $19,033 +5.2% |
| 2005 | -- | $18,090 |
Find assessor info on the county website
Neighborhood: Quail Park
Nearby homes
- $434,0004 bd4 ba2.6k sqft14812 S Arapaho Dr, Olathe, KS 66062Off Market
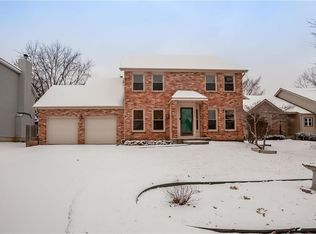
- $429,1004 bd3 ba2.3k sqft14804 S Arapaho Dr, Olathe, KS 66062Off Market
- $405,3004 bd2 ba2.1k sqft16004 W 148th Ter, Olathe, KS 66062Off Market
- $423,6004 bd2 ba2.3k sqft14816 S Arapaho Dr, Olathe, KS 66062Off Market
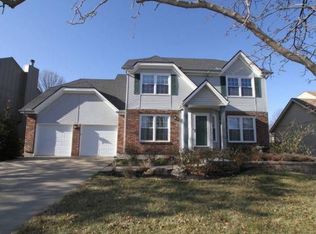
- $415,9005 bd3 ba1.8k sqft16006 W 148th Ter, Olathe, KS 66062Off Market
- $406,5004 bd2 ba2.3k sqft14800 S Arapaho Dr, Olathe, KS 66062Off Market
- $--3 bd4 ba2.5k sqft14801 S Arapaho Dr, Olathe, KS 66062Sold
- $398,6003 bd3 ba2k sqft14809 S Arapaho Dr, Olathe, KS 66062Off Market
Nearby schools
GreatSchools rating
- 7/10Green Springs Elementary SchoolGrades: PK-5Distance: 0.8 mi
- 8/10Frontier Trail Middle SchoolGrades: 6-8Distance: 0.9 mi
- 9/10Olathe South Sr High SchoolGrades: 9-12Distance: 1.2 mi
Schools provided by the listing agent
- Elementary: Green Springs
- Middle: Frontier Trail
- High: Olathe South
Source: Heartland MLS as distributed by MLS GRID. This data may not be complete. We recommend contacting the local school district to confirm school assignments for this home.
Get a cash offer in 3 minutes
Find out how much your home could sell for in as little as 3 minutes with a no-obligation cash offer.
Estimated market value
$406,100
Get a cash offer in 3 minutes
Find out how much your home could sell for in as little as 3 minutes with a no-obligation cash offer.
Estimated market value
$406,100
- Kansas
- Johnson County
- Olathe
- 66062
- Quail Park
- 14808 S Arapaho Dr
Nearby cities
Nearby neighborhoods
Nearby zip codes
Other Olathe Topics
