Skip main navigation
Off market
  • $994,600

    14808 Soft Wind Dr, Gaithersburg, MD 20878

    4beds
    1,878sqft
    SingleFamily
    Built in 1986
    0.27 Acres Lot
    $994,600 Zestimate®
    $530/sqft
    $3,822 Estimated rent

    Home value

    $994,600

    $945,000 - $1.04M

    $3,822/mo

    Zestimate® history
    Loading
    Loading...

    Owner options

    List your home for rent

    $3,822/mo

    Rent Zestimate®

    Find your next renter with Zillow Rental Manager. Plus, with online applications, you can quickly screen prospective tenants – for free.

    Learn more

    $3,822/mo

    Rent Zestimate®

    Refinance and save

    $6,057/mo

    Est. payment

    Refinancing to a lower rate could help reduce your monthly payments and save thousands over the life of the loan.

    See today's rates

    $6,057/mo

    Est. payment

    Explore your selling options

    Work with a Zillow partner agent

    Leverage their expertise and Zillow's premium Showcase listings to get your home seen by more buyers.

    Get started

    List with your own agent

    Get your home in front of millions of buyers by listing it on Zillow.

    Learn how to do it

    Sell it yourself

    Take full control of how buyers see your home on Zillow by listing For Sale by Owner (FSBO).

    List your home

    What's special

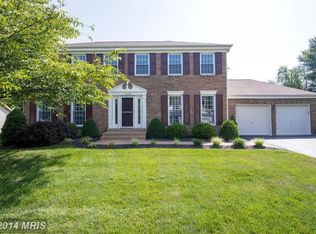
    Beautiful one owner single family home on a cul-de-sac in the Wootton cluster. Update and move in ready. Hardwood Floors throughout first floor. Recessed Lights. Crown Molding. Kitchen with Granite and Stainless Steel Appliances. Breakfast area with sliders to a lovely screened porch with skylights and ceiling fan to enjoy the good weather and lovely landscaping. Wood burning fireplace in the family room off the kitchen and breakfast room. Lower level has a finished recreation room and very large laundry room with a huge storage area. 4 bedrooms on second level with 2 full baths. 2 car garage. Fenced backyard backing to common grounds. Roof and hot water heater from 2018. HVAC Nov. 2014 and serviced every year in the Spring and Fall. Convenient to transportation, METRO, Crown Farm, Rio, the Kentlands and shops.

    This property is off market, which means it's not currently listed for sale or rent on Zillow. This may be different from what's available on other websites or public sources.
    Facts & features

    Interior

    Bedrooms & bathrooms
    • Bedrooms: 4
    • Bathrooms: 3
    • Full bathrooms: 2
    • 1/2 bathrooms: 1
    Heating
    • Heat pump
    Cooling
    • Central
    Appliances
    • Included: Dishwasher, Dryer, Microwave, Refrigerator, Washer
    • Laundry: In Unit
    Features
    • Flooring: Tile, Carpet, Hardwood
    • Basement: Finished
    • Has fireplace: Yes
    Interior area
    • Total interior livable area: 1,878 sqft

    Property

    Parking
    • Total spaces: 4
    • Parking features: Garage - Attached
    Features
    • Exterior features: Vinyl
    Lot
    • Size: 0.27 Acres
    Details
    • Parcel number: 0602172272

    Construction

    Type & style
    • Home type: SingleFamily
    • Architectural style: Conventional
    Materials
    • Frame
    • Roof: Other
    Condition
    • Year built: 1986

    Community & neighborhood

    Location
    • Region: Gaithersburg

    HOA & financial

    HOA
    • Has HOA: Yes
    • HOA fee: $92 monthly

    Other

    Other facts
    • Acreage \ 0
    • Appliances \ Appliances \ Built-In Microwave
    • Appliances \ Appliances \ Dishwasher
    • Appliances \ Appliances \ Disposal
    • Appliances \ Appliances \ Dryer
    • Appliances \ Appliances \ Energy Efficient Appliances
    • Appliances \ Appliances \ Icemaker
    • Appliances \ Appliances \ Refrigerator
    • Appliances \ Appliances \ Stainless Steel Appliances
    • Appliances \ Appliances \ Washer
    • Appliances \ Energy Efficient Appliances
    • Appliances \ Icemaker
    • Appliances \ Stainless Steel Appliances
    • Basement \ BasementType \ Connecting Stairway
    • Basement \ BasementType \ Fully Finished
    • Basement \ BasementType \ Heated
    • Basement \ BasementType \ Interior Access
    • Basement \ BasementType \ Other
    • Basement \ HasBasement \ 1
    • Bathrooms \ HalfBaths \ 1
    • CondoFee \ 0
    • CvrdParking1Spaces \ 0
    • CvrdParking2Spaces \ 0
    • Directions \ 270N to Exit 6B (West Montgomery Ave) towards Darn
    • Elementary School: STONE MILL
    • ExteriorFeatures \ Exterior Lighting
    • ExteriorFeatures \ Street Lights
    • Flooring \ Flooring \ Ceramic Tile
    • Flooring \ Flooring \ Fully Carpeted
    • Flooring \ Flooring \ Hardwood
    • Flooring \ Flooring \ Laminated
    • Flooring: Laminate
    • GarageType \ Garage - Front Entry
    • GarageType \ Garage Door Opener
    • GarageType \ Inside Access
    • HOAFee \ 0
    • HalfBaths \ 1
    • HasBodyOfWater \ 0
    • HasPool \ 0
    • HasWaterAccess \ 0
    • HasWaterFront \ 0
    • HasWaterView \ 0
    • Heating and Cooling \ Cooling \ Ceiling Fan(s)
    • Heating and Cooling \ Cooling \ Central A/C
    • Heating and Cooling \ Heating \ Heat Pump(s)
    • High School: THOMAS S. WOOTTON
    • InteriorFeatures \ Attic
    • InteriorFeatures \ Breakfast Area
    • InteriorFeatures \ Carpet
    • InteriorFeatures \ Crown Moldings
    • InteriorFeatures \ Family Room Off Kitchen
    • InteriorFeatures \ Floor Plan - Open
    • InteriorFeatures \ Kitchen - Eat-In
    • InteriorFeatures \ Pantry
    • InteriorFeatures \ Recessed Lighting
    • InteriorFeatures \ Stall Shower
    • InteriorFeatures \ Tub Shower
    • InteriorFeatures \ Window Treatments
    • IsForeClosure \ 0
    • IsNewConstruction \ 0
    • Laundry: In Unit
    • ListingDate \ 2020-10-02T00: 00
    • Location \ Directions \ 270N to Exit 6B (West Montgomery Ave) towards Darn
    • Lot \ Acreage \ 0
    • Lot \ LotDescription \ Backs - Open Common Area
    • Lot \ LotDescription \ Backs to Trees
    • Lot \ LotDescription \ Cul-De-Sac
    • Lot \ LotDescription \ Front Yard
    • Lot \ LotDescription \ Landscaping
    • Lot \ LotDescription \ Level
    • Lot \ LotDescription \ No thru street
    • Lot \ LotDescription \ Rear Yard
    • Lot \ LotDescription \ SideYard(s)
    • Lot \ LotSquareFootage \ 0
    • Lot \ TotalSquareFeet \ 1878
    • LotDescription \ Backs - Open Common Area
    • LotDescription \ Backs to Trees
    • LotDescription \ Cul-De-Sac
    • LotDescription \ Front Yard
    • LotDescription \ Landscaping
    • LotDescription \ Level
    • LotDescription \ No thru street
    • LotDescription \ Rear Yard
    • LotDescription \ SideYard(s)
    • LotSquareFootage \ 0
    • MLS Listing ID: MDMC727970
    • MLS Name: Long & Foster (Long & Foster)
    • Materials \ Roofing \ Architectural Shingle
    • Middle School: CABIN JOHN
    • NoOfLevels \ 0
    • Other Exterior Features \ Exterior \ Vinyl Siding
    • Other Exterior Features \ ExteriorFeatures \ Exterior Lighting
    • Other Exterior Features \ ExteriorFeatures \ Street Lights
    • Other Fees \ HOAFee \ 0
    • Other Interior Features \ Fireplaces \ 1
    • Other Interior Features \ InteriorFeatures \ Attic
    • Other Interior Features \ InteriorFeatures \ Breakfast Area
    • Other Interior Features \ InteriorFeatures \ Carpet
    • Other Interior Features \ InteriorFeatures \ Ceiling Fan(s)
    • Other Interior Features \ InteriorFeatures \ Crown Moldings
    • Other Interior Features \ InteriorFeatures \ Family Room Off Kitchen
    • Other Interior Features \ InteriorFeatures \ Floor Plan - Open
    • Other Interior Features \ InteriorFeatures \ Kitchen - Eat-In
    • Other Interior Features \ InteriorFeatures \ Pantry
    • Other Interior Features \ InteriorFeatures \ Recessed Lighting
    • Other Interior Features \ InteriorFeatures \ Stall Shower
    • Other Interior Features \ InteriorFeatures \ Tub Shower
    • Other Interior Features \ InteriorFeatures \ Walk-in Closet(s)
    • Other Interior Features \ InteriorFeatures \ Window Treatments
    • Other \ CondoFee \ 0
    • Other \ IsForeClosure \ 0
    • Other \ IsNewConstruction \ 0
    • Other \ ListingDate \ 2020-10-02T00: 00
    • Other \ NoOfLevels \ 0
    • Other \ OwnerExpenses \ Accounting/Legal
    • Other \ OwnerExpenses \ Association Fees
    • Other \ OwnerExpenses \ Taxes - Real Estate
    • Other \ OwnerExpenses \ Trash Collection
    • Other \ Ownership \ Other
    • Other \ TotalLeasedUnits \ 0
    • Other \ TotalNoOfUnits \ 0
    • Other \ TotalTaxes \ 0
    • Other \ TotalUnfurnishedUnits \ 0
    • OwnerExpenses \ Accounting\Legal
    • OwnerExpenses \ Association Fees
    • OwnerExpenses \ Taxes - Real Estate
    • OwnerExpenses \ Trash Collection
    • Ownership \ Other
    • Parking \ CvrdParking1Spaces \ 0
    • Parking \ CvrdParking2Spaces \ 0
    • Parking \ GarageType \ Garage - Front Entry
    • Parking \ GarageType \ Garage Door Opener
    • Parking \ GarageType \ Inside Access
    • Parking \ Parking \ Attached Garage
    • Parking \ Parking \ Driveway
    • PropertyType \ Single Family
    • School District: MONTGOMERY COUNTY PUBLIC SCHOOLS
    • Sewer \ Public Sewer
    • Style \ Detached
    • TotalLeasedUnits \ 0
    • TotalNoOfUnits \ 0
    • TotalSquareFeet \ 1878
    • TotalTaxes \ 0
    • TotalUnfurnishedUnits \ 0
    • Type and Style \ PropertyType \ Single Family
    • Type and Style \ Style \ Detached
    • Utilities \ Sewer \ Public Sewer
    • View Type \ HasWaterView \ 0
    • Water \ HasBodyOfWater \ 0
    • Water \ HasPool \ 0
    • Water \ HasWaterAccess \ 0
    • Water \ HasWaterFront \ 0
    • Water \ Public
    • Water \ Water \ Public

    Price history

    DateEventPrice
    6/18/2021Sold$859,000+7.5%$457/sqft
    Source: Long & Foster Broker Feed #MDMC758102_100 Report a problem
    5/19/2021Pending sale$799,000$425/sqft
    Source: Bright MLS #MDMC758102 Report a problem
    5/13/2021Listed for sale$799,000$425/sqft
    Source: Bright MLS #MDMC758102 Report a problem
    10/4/2020Listing removed$3,100$2/sqft
    Source: Long & Foster Real Estate, Inc. #MDMC727970 Report a problem
    10/2/2020Listed for rent$3,100$2/sqft
    Source: Long & Foster Real Estate, Inc. #MDMC727970 Report a problem
    6/26/2018Listing removed$3,100$2/sqft
    Source: Long & Foster Real Estate, Inc. #1001840644 Report a problem
    6/13/2018Listed for rent$3,100$2/sqft
    Source: Long & Foster Real Estate, Inc. #1001840644 Report a problem

    Public tax history

    YearProperty taxesTax assessment
    2025$9,630 +6.6%$850,167 +8.3%
    2024$9,037 +8.3%$785,000 +8.4%
    2023$8,341 +14%$723,900 +9.2%
    2022$7,314 +10.3%$662,800 +10.2%
    2021$6,634 +0.8%$601,700 +0.8%
    2020$6,583 +1.7%$596,733 +1.7%
    2019$6,471 -0.2%$586,800
    2018$6,482 +1.3%$586,800 +4.1%
    2017$6,400 +23.1%$563,633 +4.3%
    2016$5,200 $540,467 +4.5%
    2015$5,200 $517,300
    2014$5,200 $517,300
    2013-- $517,300 -1.2%
    2012-- $523,600
    2011-- $523,600
    2010-- $523,600 -20.8%
    2009-- $661,160 +12.1%
    2008-- $589,876 +13.7%
    2007-- $518,593 +15.9%
    2006-- $447,310 +12.4%
    2005-- $397,860 +14.2%
    2004-- $348,410 +16.5%
    2003-- $298,960 +6.7%
    2002-- $280,160 0%
    2001-- $280,180

    Find assessor info on the county website

    Neighborhood: 20878

    Nearby schools

    GreatSchools rating
    Schools provided by the listing agent
    • Elementary: STONE MILL
    • Middle: CABIN JOHN
    • High: THOMAS S. WOOTTON
    • District: MONTGOMERY COUNTY PUBLIC SCHOOLS

    Source: The MLS. This data may not be complete. We recommend contacting the local school district to confirm school assignments for this home.

    Get a cash offer in 3 minutes
    Find out how much your home could sell for in as little as 3 minutes with a no-obligation cash offer.
    Estimated market value
    $994,600
    Get a cash offer in 3 minutes
    Find out how much your home could sell for in as little as 3 minutes with a no-obligation cash offer.
    Estimated market value
    $994,600