Skip main navigation
Closed
  • $424,900

    14808 Solitude Dr NW, Evansville, MN 56326

    4beds
    2,577sqft
    Single Family Residence
    Built in 2010
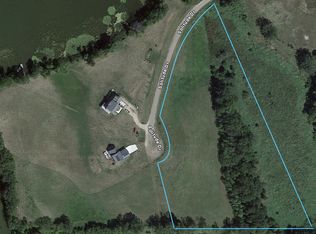
    9.16 Acres Lot
    $501,100 Zestimate®
    $165/sqft
    $2,849 Estimated rent

    Home value

    $501,100

    $451,000 - $561,000

    $2,849/mo

    Zestimate® history
    Loading
    Loading...

    Owner options

    List your home for rent

    $2,849/mo

    Rent Zestimate®

    Find your next renter with Zillow Rental Manager. Plus, with online applications, you can quickly screen prospective tenants – for free.

    Learn more

    $2,849/mo

    Rent Zestimate®

    Refinance and save

    $2,101/mo

    Est. payment

    Refinancing to a lower rate could help reduce your monthly payments and save thousands over the life of the loan.

    See today's rates

    $2,101/mo

    Est. payment

    Explore your selling options

    Work with a Zillow partner agent

    Leverage their expertise and Zillow's premium Showcase listings to get your home seen by more buyers.

    Get started

    List with your own agent

    Get your home in front of millions of buyers by listing it on Zillow.

    Learn how to do it

    Sell it yourself

    Take full control of how buyers see your home on Zillow by listing For Sale by Owner (FSBO).

    List your home

    What's special

    New composite deckingCaptivating viewsEnergy-efficient geothermal home
    Discover your dream getaway at Stockhaven Lake, Douglas County's quiet retreat. Spanning 9 acres across two parcels, this custom-built, energy-efficient geothermal home promises the utmost tranquility. With four beds, three baths and an attached heated garage, there is plenty of room to host. Enjoy the beauty of new composite decking, captivating views, seclusion, and a private shoreline. Opportunities here are boundless, making this property a haven for escaping the daily rush. Come and experience this lakeside retreat today!

    Zillow last checked:

    Listing updated:

    Listed by:

    Colton Miller Iverson 320-808-1488,

    Glenwood State Real Estate

    Bought with:

    Carl R Kvale

    Kvale Real Estate

    Source: NorthstarMLS as distributed by MLS GRID,MLS#: 6454087MLS Logo

    Facts & features

    Interior

    Bedrooms & bathrooms
    • Bedrooms: 4
    • Bathrooms: 3
    • Full bathrooms: 2
    • 1/2 bathrooms: 1
    Bedroom
    • Level: Main
    • Area: 168 Square Feet
    • Dimensions: 14x12
    Bedroom 2
    • Level: Upper
    • Area: 196 Square Feet
    • Dimensions: 14x14
    Bedroom 3
    • Level: Upper
    • Area: 210 Square Feet
    • Dimensions: 15x14
    Bedroom 4
    • Level: Upper
    • Area: 270 Square Feet
    • Dimensions: 18x15
    Bathroom
    • Level: Main
    • Area: 168 Square Feet
    • Dimensions: 14x12
    Bathroom
    • Level: Main
    • Area: 54 Square Feet
    • Dimensions: 9x6
    Bathroom
    • Level: Upper
    • Area: 90 Square Feet
    • Dimensions: 10x9
    Other
    • Level: Main
    • Area: 132 Square Feet
    • Dimensions: 22x6
    Deck
    • Level: Main
    • Area: 448 Square Feet
    • Dimensions: 28x16
    Dining room
    • Level: Main
    • Area: 224 Square Feet
    • Dimensions: 16x14
    Garage
    • Level: Main
    • Area: 784 Square Feet
    • Dimensions: 28x28
    Kitchen
    • Level: Main
    • Area: 210 Square Feet
    • Dimensions: 15x14
    Laundry
    • Level: Main
    • Area: 42 Square Feet
    • Dimensions: 7x6
    Living room
    • Level: Main
    • Area: 330 Square Feet
    • Dimensions: 22x15
    Loft
    • Level: Upper
    • Area: 190 Square Feet
    • Dimensions: 10x19
    Utility room
    • Level: Main
    • Area: 112 Square Feet
    • Dimensions: 14x8
    Walk in closet
    • Level: Main
    • Area: 35 Square Feet
    • Dimensions: 7x5
    Heating
    • Forced Air, Geothermal
    Cooling
    • Central Air, Geothermal
    Appliances
    • Included: Air-To-Air Exchanger, Dishwasher, Dryer, Electronic Air Filter, Electric Water Heater
    • Laundry: Main Level
    Features
    • Basement: Concrete
    • Has fireplace: No
    Interior area
    • Total structure area: 2,577
    • Total interior livable area: 2,577 sqft
    • Finished area above ground: 2,577
    • Finished area below ground: 0

    Property

    Parking
    • Total spaces: 2
    • Parking features: Attached, Heated Garage, Insulated Garage
    • Attached garage spaces: 2
    • Details: Garage Dimensions (28x28)
    Accessibility
    • Accessibility features: Grab Bars In Bathroom
    Features
    • Levels: Two
    • Stories: 2
    • Patio & porch: Composite Decking, Patio
    • Has view: Yes
    • View description: Lake
    • Has water view: Yes
    • Water view: Lake
    • Waterfront features: Dock, Lake Front, Lake View, Waterfront Elevation(15-26), Lake Bottom(Soft)
    • Frontage length: Water Frontage: 374
    Lot
    • Size: 9.16 Acres
    • Dimensions: 1 x 1 x 1 x 1
    • Features: Cleared
    Details
    • Foundation area: 1536
    • Additional parcels included: 390213520
    • Parcel number: 390213020
    • Zoning description: Residential-Single Family

    Construction

    Type & style
    • Home type: SingleFamily
    • Property subtype: Single Family Residence
    Materials
    • Concrete, Frame
    • Roof: Metal
    Condition
    • New construction: No
    • Year built: 2010

    Utilities & green energy

    • Electric: Other, Power Company: Runestone Electric Association
    • Gas: Electric, Solar
    • Sewer: Mound Septic, Private Sewer
    • Water: Private, Well

    Community & HOA

    Community
    • Subdivision: Rolling Oak Shores
    HOA
    • Has HOA: No
    Location
    • Region: Evansville

    Financial & listing details

    • Price per square foot: $165/sqft
    • Tax assessed value: $439,100
    • Annual tax amount: $3,458
    • Date on market: 11/3/2023
    • Cumulative days on market: 47 days

    Price history

    DateEventPrice
    12/20/2023Sold$424,900$165/sqft
    Source: NorthstarMLS as distributed by MLS GRID #6454087 Report a problem
    12/20/2023Pending sale$424,900$165/sqft
    Source: NorthstarMLS as distributed by MLS GRID #6454087 Report a problem
    11/3/2023Listed for sale$424,900$165/sqft
    Source: NorthstarMLS as distributed by MLS GRID #6454087 Report a problem

    Public tax history

    YearProperty taxesTax assessment
    2025$3,664 -8.3%$439,100 +4.5%
    2024$3,996 +15.6%$420,000 +4.5%
    2023$3,458 +3.8%$401,800 +12.1%
    2022$3,332 +22.3%$358,500 +15.5%
    2021$2,724 +6.2%$310,300 +9.5%
    2020$2,566 +11.2%$283,500 +7.8%
    2019$2,308 +5.6%$263,100 +3.2%
    2018$2,186 +2.8%$255,000 +4.3%
    2017$2,126 +2.6%$244,600 +5.7%
    2016$2,072 +2%$231,442
    2015$2,032 --
    2014-- $222,300
    2013-- --
    2012-- --
    2011$1,246 +273.1%--
    2010$334 --
    Find assessor info on the county website

    Neighborhood: 56326

    Nearby schools

    GreatSchools rating
    Get pre-qualified for a loan
    At Zillow Home Loans, we can pre-qualify you in as little as 5 minutes with no impact to your credit score.

    An equal housing lender. NMLS #10287.