Skip main navigation
Sold
  • Price Unknown

    14808 W 94th Ter, Lenexa, KS 66215

    5beds
    2,936sqft
    Single Family Residence
    Built in 1976
    9,192 Square Feet Lot
    $485,300 Zestimate®
    $--/sqft
    $3,163 Estimated rent

    Home value

    $485,300

    $456,000 - $514,000

    $3,163/mo

    Zestimate® history
    Loading
    Loading...

    Owner options

    List your home for rent

    $3,163/mo

    Rent Zestimate®

    Find your next renter with Zillow Rental Manager. Plus, with online applications, you can quickly screen prospective tenants – for free.

    Learn more

    $3,163/mo

    Rent Zestimate®

    Refinance and save

    Refinancing to a lower rate could help reduce your monthly payments and save thousands over the life of the loan.

    See today's rates

    Explore your selling options

    Work with a Zillow partner agent

    Leverage their expertise and Zillow's premium Showcase listings to get your home seen by more buyers.

    Get started

    List with your own agent

    Get your home in front of millions of buyers by listing it on Zillow.

    Learn how to do it

    Sell it yourself

    Take full control of how buyers see your home on Zillow by listing For Sale by Owner (FSBO).

    List your home

    What's special

    Classic brick fireplaceProfessional landscapingDramatic vaulted beamed ceilingStone wallSleek granite countertopsGourmet kitchenCurb appeal
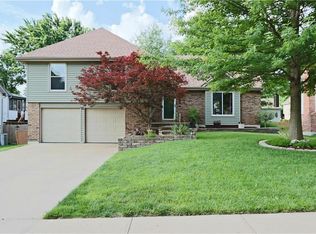
    This true ranch has been meticulously updated with quality and taste. From the moment you arrive, the curb appeal speaks for itself, featuring a new concrete driveway, a stone wall, and professional landscaping. The front entrance is equally impressive, with a new sidewalk and porch crafted from premium pavers and stone. The main level boasts 1,656 sq. ft. of finished living space characterized by an airy, open-concept layout. The living room serves as the heart of the home, featuring: A dramatic vaulted beamed ceiling that adds architectural interest and height. A classic brick fireplace, perfect for cozy evenings. An open flow that connects the entry, dining room, and kitchen, making it ideal for entertaining. The gourmet kitchen is a chef's dream, featuring sleek granite countertops and high-end GE Café Wifi enabled appliances. The finished basement adds another 1,280 sq. ft. of versatile living space, bringing the total finished area to a generous 2,936 sq. ft. and includes: Two legal bedrooms equipped with proper escape windows. A full bathroom featuring a large walk-in shower with a built-in seat. A dedicated kitchen area and a large living room'. An additional 370 sq. ft. of unfinished area remains. Step outside to the 12 x 18 screened-in porch. This home offers 5 legal bedrooms and 3 absolutely gorgeous bathrooms in total, ensuring plenty of space for everyone. Beyond the property lines, you'll find yourself in a prime location near top-rated schools, beautiful parks, diverse shopping options, and easy highway access. While the photos are impressive, this home truly shows even better in person. Don't miss the chance to see the extensive list of improvements for yourself—this is a rare opportunity to own a home where all the hard work has already been done for you. Please ask your Agent to provide you with the documents that the seller has provided listing all of the improvements made, You will be impressed! ________________________________________

    Zillow last checked:

    Listing updated:

    Listing Provided by:

    Larry Kennett 913-530-1688,

    Advantage Real Estate

    Bought with:

    Alex Reed, 00247716

    KW KANSAS CITY METRO

    Source: Heartland MLS as distributed by MLS GRID,MLS#: 2604473MLS Logo

    Facts & features

    Interior

    Bedrooms & bathrooms
    • Bedrooms: 5
    • Bathrooms: 3
    • Full bathrooms: 3
    Primary bedroom
    • Level: Main
    Bedroom 3
    • Level: Main
    Bedroom 4
    • Level: Basement
    Bedroom 5
    • Level: Basement
    Primary bathroom
    • Level: Main
    Bathroom 2
    • Level: Main
    Bathroom 2
    • Level: Main
    Bathroom 3
    • Level: Basement
    Breakfast room
    • Level: Main
    Dining room
    • Level: Main
    Family room
    • Level: Basement
    Kitchen
    • Level: Main
    Kitchen 2nd
    • Level: Basement
    Laundry
    • Level: Main
    Living room
    • Features: Ceiling Fan(s), Fireplace, Wood Floor
    • Level: Main
    • Dimensions: 22 x 15
    Heating
    • Natural Gas
    Cooling
    • Has cooling: Yes
    Appliances
    • Included: Dishwasher, Disposal, Double Oven, Exhaust Fan, Humidifier, Microwave, Refrigerator
    • Laundry: Laundry Room, Main Level
    Features
    • Ceiling Fan(s), Custom Cabinets, Pantry, Smart Thermostat, Stained Cabinets, Vaulted Ceiling(s), Walk-In Closet(s)
    • Flooring: Carpet, Wood
    • Windows: Window Coverings, Thermal Windows
    • Basement: Basement BR,Egress Window(s),Finished,Full,Sump Pump
    • Number of fireplaces: 1
    • Fireplace features: Gas, Living Room, Masonry, Fireplace Equip, Fireplace Screen
    Interior area
    • Total structure area: 2,936
    • Total interior livable area: 2,936 sqft
    • Finished area above ground: 1,656
    • Finished area below ground: 1,280

    Property

    Parking
    • Total spaces: 2
    • Parking features: Attached, Garage Door Opener, Garage Faces Front
    • Attached garage spaces: 2
    Features
    • Patio & porch: Screened
    • Fencing: Partial,Wood
    Lot
    • Size: 9,192 sqft
    • Features: City Lot, Level
    Details
    • Parcel number: IP427000000105
    • Other equipment: Electric Air Cleaner

    Construction

    Type & style
    • Home type: SingleFamily
    • Architectural style: Traditional
    • Property subtype: Single Family Residence
    Materials
    • Brick Trim, Frame, Vinyl Siding
    • Roof: Composition
    Condition
    • Year built: 1976

    Utilities & green energy

    • Sewer: Public Sewer
    • Water: Public
    Green energy
    • Energy efficient items: Appliances, HVAC, Insulation, Lighting, Thermostat, Water Heater

    Community & neighborhood

    Security
    • Security features: Smoke Detector(s)
    Location
    • Region: Lenexa
    • Subdivision: Lenexa West

    HOA & financial

    HOA
    • Has HOA: No

    Other

    Other facts
    • Listing terms: Cash,Conventional,FHA,VA Loan
    • Ownership: Private
    • Road surface type: Paved

    Price history

    DateEventPrice
    5/19/2026Sold--
    Source: Heartland MLS as distributed by MLS GRID #2604473 Report a problem
    4/14/2026Pending sale$500,000$170/sqft
    Source: Heartland MLS as distributed by MLS GRID #2604473 Report a problem
    3/19/2026Listed for sale$500,000+185.7%$170/sqft
    Source: Heartland MLS as distributed by MLS GRID #2604473 Report a problem
    4/19/2012Sold--
    Source: Agent Provided Report a problem
    3/9/2012Listed for sale$175,000$60/sqft
    Source: Visual Tour #1768467 Report a problem

    Public tax history

    YearProperty taxesTax assessment
    2025$4,713 +4.9%$43,182 +6.1%
    2024$4,495 +0.4%$40,687 +2.3%
    2023$4,477 +11.1%$39,767 +11.2%
    2022$4,031 $35,765 +15.9%
    2021-- $30,866 +8.3%
    2020$3,429 $28,508 -0.5%
    2019-- $28,658 +6.5%
    2018-- $26,899 +6%
    2017$3,181 +3.3%$25,380 +4.6%
    2016$3,079 +8.7%$24,253 +8.1%
    2015$2,832 +4.4%$22,436 +11.5%
    2013$2,713 +7.5%$20,125 -4%
    2012$2,522 -1.1%$20,953 -5.2%
    2010$2,550 +9239%$22,103 -0.6%
    2009$27 -99%$22,229 -2.7%
    2008$2,711 +3.2%$22,839 +2%
    2007$2,628 +9.3%$22,390 +2.3%
    2006$2,405 $21,884 +2.5%
    2005-- $21,344

    Find assessor info on the county website

    Neighborhood: 66215

    Nearby schools

    GreatSchools rating
    Schools provided by the listing agent
    • Elementary: Sunflower
    • Middle: Westridge
    • High: SM West

    Source: Heartland MLS as distributed by MLS GRID. This data may not be complete. We recommend contacting the local school district to confirm school assignments for this home.

    Get a cash offer in 3 minutes
    Find out how much your home could sell for in as little as 3 minutes with a no-obligation cash offer.
    Estimated market value
    $485,300
    Get a cash offer in 3 minutes
    Find out how much your home could sell for in as little as 3 minutes with a no-obligation cash offer.
    Estimated market value
    $485,300