Skip main navigation
Sold for $429,000
  • $429,000

    14809 Ashford Ct, Laurel, MD 20707

    3beds
    2,027sqft
    Townhouse
    Built in 1983
    3,000 Square Feet Lot
    $427,500 Zestimate®
    $212/sqft
    $2,970 Estimated rent

    Home value

    $427,500

    $380,000 - $483,000

    $2,970/mo

    Zestimate® history
    Loading
    Loading...

    Owner options

    List your home for rent

    $2,970/mo

    Rent Zestimate®

    Find your next renter with Zillow Rental Manager. Plus, with online applications, you can quickly screen prospective tenants – for free.

    Learn more

    $2,970/mo

    Rent Zestimate®

    Refinance and save

    $2,957/mo

    Est. payment

    Refinancing to a lower rate could help reduce your monthly payments and save thousands over the life of the loan.

    See today's rates

    $2,957/mo

    Est. payment

    Explore your selling options

    Work with a Zillow partner agent

    Leverage their expertise and Zillow's premium Showcase listings to get your home seen by more buyers.

    Get started

    List with your own agent

    Get your home in front of millions of buyers by listing it on Zillow.

    Learn how to do it

    Sell it yourself

    Take full control of how buyers see your home on Zillow by listing For Sale by Owner (FSBO).

    List your home

    What's special

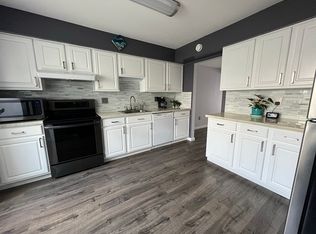
    Sophisticated Brick End-Unit with Premium Finishes Near Laurel Lakes. Discover refined living in this beautifully updated end-unit townhome, located in a prime Laurel Lakes neighborhood. With 3 bedrooms, 2.5 baths, and a walk-up basement, this sun-drenched home features thoughtfully designed spaces and upscale finishes throughout. The main level welcomes you with a step-down living room that opens to a private deck, perfect for entertaining. Enjoy a separate formal dining area and a generously sized kitchen with space for casual dining. Highlights include but not limited to Fresh, neutral paint, Brand-new LVP, Renovated spa-like bathrooms, Modern recessed lighting, A gourmet kitchen with granite countertops, custom cabinetry, and brand-new stainless steel appliances, New washer and dryer. The fully fenced backyard offers a serene setting for gatherings and summer cookouts. Two reserved parking spots complete the package. Conveniently located near major highways, retail, restaurants, and more. A must-see for buyers looking for style, space, and location!

    Zillow last checked:

    Listing updated:

    Listed by:

    Syed Hussain 703-395-6644,

    Signature Realtors Inc

    Bought with:

    NON MEMBER, 0225194075

    Non Subscribing Office

    Source: Bright MLS,MLS#: MDPG2157294MLS Logo

    Facts & features

    Interior

    Bedrooms & bathrooms
    • Bedrooms: 3
    • Bathrooms: 3
    • Full bathrooms: 2
    • 1/2 bathrooms: 1
    • Main level bathrooms: 1
    Basement
    • Description: Percent Finished: 80.0
    • Area: 780
    Heating
    • Heat Pump, Electric
    Cooling
    • Central Air, Electric
    Appliances
    • Included: Microwave, Refrigerator, Stainless Steel Appliance(s), Washer, Dryer, Exhaust Fan, Ice Maker, Dishwasher, Disposal, Oven/Range - Electric, Electric Water Heater
    • Laundry: In Basement
    Features
    • Ceiling Fan(s), Dining Area, Recessed Lighting, Upgraded Countertops, Bathroom - Tub Shower, Open Floorplan, Kitchen - Gourmet
    • Flooring: Ceramic Tile, Luxury Vinyl
    • Doors: Sliding Glass, Six Panel, Storm Door(s)
    • Windows: Bay/Bow, Window Treatments
    • Basement: Finished,Walk-Out Access,Connecting Stairway
    • Number of fireplaces: 1
    • Fireplace features: Mantel(s)
    Interior area
    • Total structure area: 2,152
    • Total interior livable area: 2,027 sqft
    • Finished area above ground: 1,372
    • Finished area below ground: 655

    Property

    Parking
    • Total spaces: 2
    • Parking features: Assigned, Parking Lot, Off Street
    • Details: Assigned Parking, Assigned Space #: 396, 396A
    Accessibility
    • Accessibility features: None
    Features
    • Levels: Three
    • Stories: 3
    • Patio & porch: Patio
    • Pool features: None
    • Fencing: Full,Back Yard,Wood
    Lot
    • Size: 3,000 Square Feet
    • Features: Suburban
    Details
    • Additional structures: Above Grade, Below Grade
    • Parcel number: 17101064294
    • Zoning: LAUR
    • Special conditions: Standard

    Construction

    Type & style
    • Home type: Townhouse
    • Architectural style: Colonial
    • Property subtype: Townhouse
    Materials
    • Brick Front, Vinyl Siding
    • Foundation: Block
    • Roof: Asphalt
    Condition
    • Excellent
    • New construction: No
    • Year built: 1983
    Details
    • Builder model: AMHERST

    Utilities & green energy

    • Sewer: Public Sewer
    • Water: Public

    Community & HOA

    Community
    • Security: Smoke Detector(s)
    • Subdivision: Ashford
    HOA
    • Has HOA: Yes
    • Services included: Common Area Maintenance, Trash, Snow Removal
    • HOA fee: $238 quarterly
    Location
    • Region: Laurel
    • Municipality: Laurel

    Financial & listing details

    • Price per square foot: $212/sqft
    • Tax assessed value: $331,000
    • Annual tax amount: $5,713
    • Date on market: 6/20/2025
    • Listing agreement: Exclusive Right To Sell
    • Listing terms: Conventional,Cash,VA Loan,FHA,Other
    • Ownership: Fee Simple

    Price history

    DateEventPrice
    7/25/2025Sold$429,000$212/sqft
    Source: Bright MLS #MDPG2157294 Report a problem
    6/27/2025Contingent$429,000$212/sqft
    Source: Bright MLS #MDPG2157294 Report a problem
    6/21/2025Listed for sale$429,000-2.3%$212/sqft
    Source: Bright MLS #MDPG2157294 Report a problem
    6/18/2025Listing removed$439,000$217/sqft
    Source: Bright MLS #MDPG2144682 Report a problem
    5/30/2025Listed for sale$439,000+2.1%$217/sqft
    Source: Bright MLS #MDPG2144682 Report a problem
    5/5/2025Listing removed$429,999$212/sqft
    Source: Bright MLS #MDPG2144682 Report a problem
    4/27/2025Price change$429,999-2.3%$212/sqft
    Source: Bright MLS #MDPG2144682 Report a problem
    4/16/2025Listed for sale$439,999$217/sqft
    Source: Bright MLS #MDPG2144682 Report a problem
    3/24/2025Contingent$439,999$217/sqft
    Source: Bright MLS #MDPG2144682 Report a problem
    3/16/2025Listed for sale$439,999+37.5%$217/sqft
    Source: Bright MLS #MDPG2144682 Report a problem
    3/13/2025Sold$320,000+146.3%$158/sqft
    Source: Public Record Report a problem
    3/18/2020Listing removed--
    Source: Auction.com Report a problem
    3/13/2020Listed for sale--
    Source: Auction.com Report a problem
    11/8/1999Sold$129,900+3.9%$64/sqft
    Source: Public Record Report a problem
    7/22/1994Sold$125,000$62/sqft
    Source: Public Record Report a problem

    Public tax history

    YearProperty taxesTax assessment
    2025$6,169 +18.1%$331,000 +6.3%
    2024$5,222 +7.4%$311,367 +6.7%
    2023$4,860 +8.3%$291,733 +7.2%
    2022$4,487 +6.2%$272,100 +5.4%
    2021$4,226 +5.8%$258,133 +5.7%
    2020$3,995 +44.3%$244,167 +12%
    2019$2,769 $218,000
    2018-- $218,000 +5.9%
    2017$3,058 +1.8%$205,800 +6.3%
    2016$3,005 $193,600 +0.2%
    2015$3,005 $193,233 +0.2%
    2014$3,005 $192,867 +0.2%
    2013-- $192,500
    2012-- $192,500
    2011-- $192,500 -38.5%
    2010-- $312,960 +14.8%
    2009-- $272,692 +17.3%
    2008-- $232,426 +21%
    2007-- $192,160 +10.4%
    2006-- $174,062 +11.6%
    2005-- $155,966 +13.1%
    2004-- $137,870
    2003-- $137,870 +5.7%
    2002-- $130,392 +13%
    2001-- $115,440
    Find assessor info on the county website

    Neighborhood: 20707

    Nearby schools

    GreatSchools rating
    Schools provided by the listing agent
    • Elementary: Scotchtown Hills
    • Middle: Dwight D. Eisenhower
    • High: Laurel
    • District: Prince George's County Public Schools

    Source: Bright MLS. This data may not be complete. We recommend contacting the local school district to confirm school assignments for this home.

    Get a cash offer in 3 minutes
    Find out how much your home could sell for in as little as 3 minutes with a no-obligation cash offer.
    Estimated market value
    $427,500
    Get a cash offer in 3 minutes
    Find out how much your home could sell for in as little as 3 minutes with a no-obligation cash offer.
    Estimated market value
    $427,500