Welcome Home! This spacious and beautifully updated 5-bedroom, 4-bathroom home offers 2,646 square feet of thoughtfully designed living space, including a two-story rear addition built in 2003. Nestled on a level 0.23-acre lot with a fully fenced backyard and mature trees, this property is ideal for comfortable family living and effortless entertaining. At the heart of the home is a stunning kitchen renovated in 2025, featuring crisp white shaker cabinets with custom touches like a built-in spice rack, wine rack, and floating shelves, all complemented by quartz countertops, a large center island, walk-in pantry, and stainless steel appliances. The kitchen opens into the oversized dining and family rooms, creating a warm, open-concept space perfect for large gatherings. A flex space with its own private side entrance offers endless possibilities—home office, playroom, game room, or den. Sliding glass doors from the dining room lead to the BBQ grill area and fully fenced backyard, making it easy to enjoy indoor-outdoor living. Brand-new luxury vinyl plank (LVP) flooring throughout most of the main level adds both modern style and durability. The versatile layout includes 3 bedrooms and 3 full bathrooms on the main level, plus 2 additional bedrooms with walk-in closets and a full bathroom upstairs— making this home ideal for guests or even multigenerational living. Additional updates and features include: ***Two Story Rear Addition 2003***Kitchen Renovation 2025 *New Range and Microwave -2025, Dishwasher 2020, Refrigerator 2012.***New Roof 2018***Thompson Creek Gutter Guards***Tankless Gas Hot Water Heater***Dual-Zoned HVAC systems installed in 2013 and 2016 and serviced in July 2025***Front Load Washer and Dryer**Storage shed. **Fully Fenced Rear Yard with Mature Trees for Shade and Privacy** This move-in ready gem offers modern updates, flexible living spaces, and a prime location Open House SUNDAY August 27th 1-4pm.
Sold for $575,000
$575,000
14809 Darbydale Ave, Woodbridge, VA 22193
5beds
2,646sqft
Single Family Residence
Built in 1969
10,010 Square Feet Lot
$583,200 Zestimate®
$217/sqft
$3,597 Estimated rent
Home value
$583,200
$542,000 - $630,000
$3,597/mo
Zestimate® history
Owner options
List your home for rent
$3,597/mo
Rent Zestimate®
Find your next renter with Zillow Rental Manager. Plus, with online applications, you can quickly screen prospective tenants – for free.
$3,597/mo
Rent Zestimate®
Refinance and save
$3,545/mo
Est. payment
Refinancing to a lower rate could help reduce your monthly payments and save thousands over the life of the loan.
$3,545/mo
Est. payment
Explore your selling options
Work with a Zillow partner agent
Leverage their expertise and Zillow's premium Showcase listings to get your home seen by more buyers.
Get startedList with your own agent
Get your home in front of millions of buyers by listing it on Zillow.
Learn how to do itSell it yourself
Take full control of how buyers see your home on Zillow by listing For Sale by Owner (FSBO).
List your homeWhat's special
Fully fenced backyardOpen-concept spaceVersatile layoutCustom touchesBbq grill areaLarge center islandStunning kitchen
Zillow last checked:
Listing updated:
Listed by:
Kathryn Graves 703-717-1675,
Weichert, REALTORS
Bought with:
Gabriel Jarjuri, 0225194687
Samson Properties
Source: Bright MLS,MLS#: VAPW2099406
Facts & features
Interior
Bedrooms & bathrooms
- Bedrooms: 5
- Bathrooms: 4
- Full bathrooms: 4
- Main level bathrooms: 3
- Main level bedrooms: 3
Rooms
- Room types: Living Room, Dining Room, Bedroom 2, Bedroom 3, Bedroom 4, Bedroom 5, Kitchen, Family Room, Bedroom 1, Office, Primary Bathroom, Full Bath
Bedroom 1
- Level: Upper
Bedroom 2
- Level: Upper
Bedroom 3
- Level: Main
Bedroom 4
- Level: Main
Bedroom 5
- Level: Main
Primary bathroom
- Level: Upper
Dining room
- Level: Main
Family room
- Level: Main
Other
- Level: Main
Other
- Level: Main
Other
- Level: Main
Kitchen
- Level: Main
Living room
- Level: Main
Office
- Level: Main
Heating
- Forced Air, Zoned, Natural Gas, Electric
Cooling
- Central Air, Heat Pump, Zoned, Electric
Appliances
- Included: Dishwasher, Disposal, Dryer, Microwave, Oven/Range - Electric, Refrigerator, Washer, Ice Maker, Stainless Steel Appliance(s), Tankless Water Heater, Gas Water Heater
- Laundry: Main Level, Washer In Unit, Dryer In Unit
Features
- Dry Wall
- Flooring: Luxury Vinyl, Ceramic Tile
- Windows: Double Pane Windows
- Has basement: No
- Has fireplace: No
Interior area
- Total structure area: 2,646
- Total interior livable area: 2,646 sqft
- Finished area above ground: 2,646
- Finished area below ground: 0
Property
Parking
- Parking features: Driveway
- Has uncovered spaces: Yes
Accessibility
- Accessibility features: Grip-Accessible Features, Accessible Entrance, No Stairs
Features
- Levels: Two
- Stories: 2
- Exterior features: Lighting
- Pool features: None
- Fencing: Chain Link
Lot
- Size: 10,010 Square Feet
- Features: Level, Rear Yard, Wooded
Details
- Additional structures: Above Grade, Below Grade
- Parcel number: 8191362573
- Zoning: RPC
- Special conditions: Standard
Construction
Type & style
- Home type: SingleFamily
- Architectural style: Transitional,Colonial,Ranch/Rambler
- Property subtype: Single Family Residence
Materials
- Brick, Vinyl Siding
- Foundation: Block, Crawl Space
- Roof: Architectural Shingle
Condition
- Very Good
- New construction: No
- Year built: 1969
- Major remodel year: 2003
Details
- Builder model: Simply Beautiful
Utilities & green energy
- Sewer: Public Sewer
- Water: Public
Community & HOA
Community
- Security: Carbon Monoxide Detector(s), Smoke Detector(s)
- Subdivision: Dale City
HOA
- Has HOA: No
Location
- Region: Woodbridge
Financial & listing details
- Price per square foot: $217/sqft
- Tax assessed value: $425,200
- Annual tax amount: $4,057
- Date on market: 7/25/2025
- Listing agreement: Exclusive Right To Sell
- Listing terms: Cash,FHA,VA Loan,Conventional
- Ownership: Fee Simple
- Road surface type: Concrete
Price history
| Date | Event | Price |
|---|---|---|
| 8/27/2025 | Sold | $575,000+1.8%$217/sqft |
Source:  Bright MLS #VAPW2099406 Report a problem Bright MLS #VAPW2099406 Report a problem | ||
| 7/29/2025 | Pending sale | $564,999$214/sqft |
Source: Bright MLS #VAPW2099406 Report a problem | ||
| 7/25/2025 | Listed for sale | $564,999-12.8%$214/sqft |
Source: Bright MLS #VAPW2099406 Report a problem | ||
| 6/6/2025 | Listing removed | $648,000$245/sqft |
Source: Bright MLS #VAPW2093810 Report a problem | ||
| 5/23/2025 | Price change | $648,000-3.9%$245/sqft |
Source: Bright MLS #VAPW2093810 Report a problem | ||
| 5/17/2025 | Listed for sale | $674,500+891.9%$255/sqft |
Source: Bright MLS #VAPW2093810 Report a problem | ||
| 6/19/2023 | Listing removed | -- |
Source: Zillow Rentals Report a problem | ||
| 6/13/2023 | Listed for rent | $2,200-4.3%$1/sqft |
Source: Zillow Rentals Report a problem | ||
| 6/11/2023 | Listing removed | -- |
Source: Zillow Rentals Report a problem | ||
| 5/21/2023 | Listed for rent | $2,300+4.8%$1/sqft |
Source: Zillow Rentals Report a problem | ||
| 10/30/2022 | Listing removed | -- |
Source: Zillow Rental Manager Report a problem | ||
| 9/29/2022 | Listed for rent | $2,195$1/sqft |
Source: Zillow Rental Manager Report a problem | ||
| 8/2/2022 | Listing removed | -- |
Source: Zillow Rental Manager Report a problem | ||
| 6/27/2022 | Listed for rent | $2,195+18.6%$1/sqft |
Source: Zillow Rental Manager Report a problem | ||
| 6/25/2021 | Listing removed | -- |
Source: Zillow Rental Network_1 Report a problem | ||
| 6/18/2021 | Listed for rent | $1,850+12.1%$1/sqft |
Source: Zillow Rental Network_1 Report a problem | ||
| 2/26/2021 | Listing removed | -- |
Source: Owner Report a problem | ||
| 6/23/2019 | Listing removed | $1,650$1/sqft |
Source: Owner Report a problem | ||
| 6/10/2019 | Price change | $1,650+6.8%$1/sqft |
Source: Owner Report a problem | ||
| 5/31/2019 | Listed for rent | $1,545-6.1%$1/sqft |
Source: Owner Report a problem | ||
| 6/21/2018 | Listing removed | $1,645$1/sqft |
Source: Owner Report a problem | ||
| 6/11/2018 | Price change | $1,645-3.2%$1/sqft |
Source: Owner Report a problem | ||
| 5/5/2018 | Listed for rent | $1,700$1/sqft |
Source: Owner Report a problem | ||
| 5/6/2009 | Sold | $68,000-71.5%$26/sqft |
Source: Public Record Report a problem | ||
| 3/11/2008 | Sold | $239,000$90/sqft |
Source: Public Record Report a problem | ||
| 2/1/2008 | Listed for sale | $239,000-19.7%$90/sqft |
Source: VLS Homes Report a problem | ||
| 11/27/2007 | Sold | $297,500-34.3%$112/sqft |
Source: Public Record Report a problem | ||
| 6/28/2005 | Sold | $453,000+243.2%$171/sqft |
Source: Public Record Report a problem | ||
| 7/9/2001 | Sold | $132,000$50/sqft |
Source: Public Record Report a problem | ||
Public tax history
| Year | Property taxes | Tax assessment |
|---|---|---|
| 2025 | $4,169 +5.9% | $425,200 +7.5% |
| 2024 | $3,935 -4.8% | $395,700 -0.4% |
| 2023 | $4,134 +3.5% | $397,300 +13.4% |
| 2022 | $3,994 -4.1% | $350,300 +3.5% |
| 2021 | $4,163 +9.5% | $338,500 +10.7% |
| 2020 | $3,803 +119.5% | $305,900 +6.6% |
| 2019 | $1,733 -52.9% | $287,000 -5.7% |
| 2018 | $3,677 +3.2% | $304,500 +7.9% |
| 2017 | $3,564 | $282,200 -2.4% |
| 2016 | $3,564 +10% | $289,100 +8.8% |
| 2015 | $3,241 | $265,600 +3.5% |
| 2014 | $3,241 | $256,500 +9.2% |
| 2013 | -- | $234,800 +5.1% |
| 2012 | -- | $223,400 +19.8% |
| 2010 | -- | $186,500 +20.6% |
| 2009 | -- | $154,600 -50.7% |
| 2008 | -- | $313,900 -36.3% |
| 2007 | -- | $492,400 -1.3% |
| 2006 | -- | $498,700 +30.3% |
| 2005 | -- | $382,700 +24.6% |
| 2004 | -- | $307,100 +77.8% |
| 2003 | -- | $172,700 +16.5% |
| 2002 | -- | $148,300 +16.6% |
| 2001 | -- | $127,200 |
Find assessor info on the county website
Neighborhood: Dale City
Nearby homes
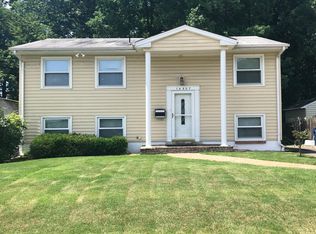
- $467,0003 bd2 ba1.6k sqft14807 Darbydale Ave, Woodbridge, VA 22193Off Market
- $501,2003 bd3 ba1.3k sqft14811 Darbydale Ave, Woodbridge, VA 22193Off Market
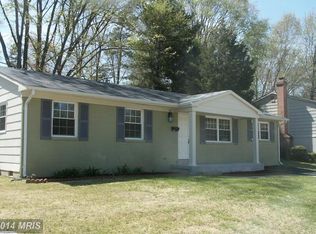
- $434,6003 bd2 ba816 sqft14805 Darbydale Ave, Woodbridge, VA 22193Off Market
- $458,6003 bd1 ba1.3k sqft14813 Darbydale Ave, Woodbridge, VA 22193Off Market
- $494,2004 bd2 ba1.8k sqft4655 Evansdale Rd, Woodbridge, VA 22193Off Market
- $99,90010,010 Square Feet14810 Darbydale Ave, Woodbridge, VA 22193Off Market
- $461,5004 bd2 ba988 sqft14815 Darbydale Ave, Woodbridge, VA 22193Off Market
- $440,3003 bd2 ba1.8k sqft14803 Darbydale Ave, Woodbridge, VA 22193Off Market
Nearby schools
GreatSchools rating
- 7/10Montclair Elementary SchoolGrades: PK-5Distance: 1 mi
- 3/10Mills E. Godwin Middle SchoolGrades: 6-8Distance: 0.2 mi
- 3/10Gar-Field High SchoolGrades: PK,9-12Distance: 2.2 mi
Schools provided by the listing agent
- Elementary: Montclair
- High: Gar-field
- District: Prince William County Public Schools
Source: Bright MLS. This data may not be complete. We recommend contacting the local school district to confirm school assignments for this home.
Get a cash offer in 3 minutes
Find out how much your home could sell for in as little as 3 minutes with a no-obligation cash offer.
Estimated market value
$583,200
Get a cash offer in 3 minutes
Find out how much your home could sell for in as little as 3 minutes with a no-obligation cash offer.
Estimated market value
$583,200
- Virginia
- Prince William County
- Woodbridge
- 22193
- Dale City
- 14809 Darbydale Ave
Nearby cities
Nearby neighborhoods
Nearby zip codes
Other Woodbridge Topics
