Move-in ready Leawood living in the highly desirable Whitehorse neighborhood! This beautifully maintained and partially updated reverse 1.5-story 4 bedroom, 4.5 bathroom home delivers the space, flexibility and location today's buyers are looking for - with the added bonus of a peaceful, fenced, landscaped, tree-lined backyard retreat and 3-car garage.
From the moment you walk in, you'll notice the inviting blend of comfortable living spaces and thoughtful updates. The main level features beautiful hardwood floors, updated kitchen countertops / backsplash and a welcoming hearth room that creates an ideal gathering space for everyday living or entertaining.
The finished lower level expands your living options with generous space for recreation, media, hobbies, guests or a home office. Whether you're hosting game night, settling in for a movie or simply need room for everyone to spread out, this home offers the flexibility that makes reverse floor plans so popular.
Step outside and discover one of the home's best features: a fenced, beautifully landscaped treed backyard with a pergola covered deck off the kitchen and a spacious yard-level stone patio. Enjoy morning coffee surrounded by mature trees, dinners outdoors or quiet evenings in your own private retreat.
The 3-car garage provides plenty of room for vehicles, bikes, tools or a workshop while the home's location puts you close to Leawood and Overland Park shopping, dining, parks, recreation and highly sought after Blue Valley schools.
If you've been waiting for an updated Leawood home that combines space, privacy, a desirable reverse 1.5-story floor plan and an unbeatable location, don't wait for this one to linger on the market.
Come see 14809 Linden Street in person! The photos don't do it justice! Schedule your private showing today!
Show for backups
$760,000
14809 Linden St, Leawood, KS 66224
4beds
3,216sqft
Single Family Residence
Built in 1995
0.35 Acres Lot
$-- Zestimate®
$236/sqft
$88/mo HOA
What's special
- 14 days
- 1,762
- 62
Zillow last checked:
Listing updated:
Listed by:
Suzie Savage 913-219-7580,
EXP Realty LLC
Source: Heartland MLS as distributed by MLS GRID,MLS#: 2639076
Facts & features
Interior
Bedrooms & bathrooms
- Bedrooms: 4
- Bathrooms: 5
- Full bathrooms: 4
- 1/2 bathrooms: 1
Primary bedroom
- Level: Main
- Dimensions: 16.1 x 17.7
Bedroom 2
- Features: Kitchen Island, Wood Floor
- Level: Main
- Dimensions: 11 x 12.6
Bedroom 3
- Level: Lower
- Dimensions: 14 x 17.1
Bedroom 4
- Level: Lower
- Dimensions: 12 x 14.9
Primary bathroom
- Level: Main
- Dimensions: 10.6 x 10.6
Bathroom 2
- Features: Ceramic Tiles
- Level: Main
- Dimensions: 5.5 x 12.5
Bathroom 3
- Level: Lower
- Dimensions: 4.1 x 10.4
Bathroom 4
- Level: Lower
- Dimensions: 12.4 x 4.11
Breakfast room
- Features: Carpet, Ceiling Fan(s)
- Level: Main
- Dimensions: 13.2 x 21.11
Dining room
- Features: Wood Floor
- Level: Main
- Dimensions: 13.5 x 13.7
Family room
- Level: Lower
- Dimensions: 22.5 x 19.1
Game room
- Level: Lower
- Dimensions: 22.2 x 23.1
Half bath
- Features: Ceiling Fan(s), Fireplace, Wood Floor
- Level: Main
- Dimensions: 8.6 x 5.4
Kitchen
- Features: Wood Floor
- Level: Main
- Dimensions: 10.5 x 13
Laundry
- Features: Wood Floor
- Level: Main
- Dimensions: 7.5 x 8.11
Living room
- Features: Carpet, Ceiling Fan(s)
- Level: Main
- Dimensions: 21.1 x 23.1
Heating
- Forced Air, Natural Gas
Cooling
- Electric
Appliances
- Included: Dishwasher, Disposal, Humidifier, Microwave, Built-In Oven, Gas Range
- Laundry: In Hall, Off The Kitchen
Features
- Cedar Closet, Ceiling Fan(s), Central Vacuum, Kitchen Island, Pantry, Vaulted Ceiling(s), Walk-In Closet(s)
- Flooring: Carpet, Wood
- Doors: Storm Door(s)
- Windows: Storm Window(s)
- Basement: Basement BR,Finished,Full,Sump Pump,Walk-Up Access
- Number of fireplaces: 2
- Fireplace features: Basement, Gas, Great Room, See Through
Interior area
- Total structure area: 3,216
- Total interior livable area: 3,216 sqft
- Finished area above ground: 2,112
- Finished area below ground: 1,104
Video & virtual tour
Property
Parking
- Total spaces: 3
- Parking features: Attached, Garage Door Opener, Garage Faces Front
- Attached garage spaces: 3
Features
- Patio & porch: Deck, Patio
- Fencing: Wood
Lot
- Size: 0.35 Acres
- Features: City Lot, Sprinkler-In Ground, Many Trees
Details
- Parcel number: HP99940009 0003
- Other equipment: Back Flow Device
Construction
Type & style
- Home type: SingleFamily
- Architectural style: Traditional
- Property subtype: Single Family Residence
Materials
- Stucco
- Roof: Composition
Condition
- Year built: 1995
Utilities & green energy
- Sewer: Public Sewer
- Water: Public
Community & HOA
Community
- Security: Security System
- Subdivision: Whitehorse
HOA
- Has HOA: Yes
- Amenities included: Pool, Tennis Court(s)
- Services included: Partial Amenities, Trash
- HOA fee: $1,050 annually
- HOA name: Whitehorse
Location
- Region: Leawood
Financial & listing details
- Price per square foot: $236/sqft
- Tax assessed value: $680,300
- Annual tax amount: $8,701
- Date on market: 8/27/2026
- Listing terms: Cash,Conventional,FHA,VA Loan
- Ownership: Private
- Road surface type: Paved
Estimated market value
Not available
Estimated sales range
Not available
Not available
Price history
| Date | Event | Price |
|---|---|---|
| 9/2/2026 | Contingent | $760,000$236/sqft |
Source:  Heartland MLS as distributed by MLS GRID #2639076 Report a problem Heartland MLS as distributed by MLS GRID #2639076 Report a problem | ||
| 8/28/2026 | Listed for sale | $760,000$236/sqft |
Source: Heartland MLS as distributed by MLS GRID #2639076 Report a problem | ||
| 11/28/2007 | Sold | -- |
Source: Agent Provided Report a problem | ||
Public tax history
| Year | Property taxes | Tax assessment |
|---|---|---|
| 2025 | $8,701 +9.4% | $78,235 +9.5% |
| 2024 | $7,954 -1.4% | $71,462 +0% |
| 2023 | $8,063 +5.9% | $71,450 +8.2% |
| 2022 | $7,614 | $66,057 +4.1% |
| 2021 | -- | $63,480 +5.1% |
| 2020 | $7,437 | $60,375 +3% |
| 2019 | -- | $58,616 +9.7% |
| 2018 | -- | $53,452 +0.2% |
| 2017 | $6,924 +1.9% | $53,337 +1.8% |
| 2016 | $6,797 -1% | $52,417 +0.2% |
| 2015 | $6,866 +6.3% | $52,302 +5.5% |
| 2013 | $6,460 -2.5% | $49,577 +0% |
| 2012 | $6,625 -3.4% | $49,565 -6.2% |
| 2010 | $6,856 +3.1% | $52,843 -1.8% |
| 2009 | $6,650 +0.9% | $53,797 -0.5% |
| 2008 | $6,587 +18.6% | $54,050 +16.8% |
| 2007 | $5,554 +0.9% | $46,276 +0.2% |
| 2006 | $5,505 | $46,184 |
| 2005 | -- | $46,184 |
Find assessor info on the county website
Monthly payment
Est. payment
Payment breakdown
Explore the cost of this home by adjusting the details. Changes won't be saved.Climate risks
Neighborhood: 66224
Nearby schools
Schools provided by the listing agent
- Elementary: Sunrise Point
- Middle: Prairie Star
- High: Blue Valley
Source: Heartland MLS as distributed by MLS GRID. This data may not be complete. We recommend contacting the local school district to confirm school assignments for this home.

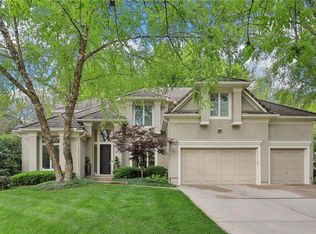
Similar homes
- $750,0004 bd4 ba3.4k sqft14525 Ballentine St, Overland Park, KS 66221For Sale
 MLS ID #2633536, Kristie Sanchez, ReeceNichols- Leawood Town Center. Heartland MLS as distributed by MLS GRID
 - $749,0004 bd4 ba3.7k sqft5427 W 164th Pl, Overland Park, KS 66085For Sale
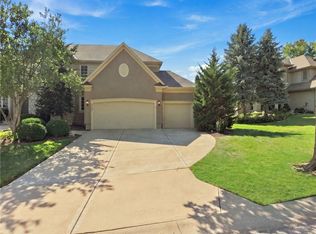 MLS ID #2636614, Cherish Cho, Compass Realty Group. Heartland MLS as distributed by MLS GRID
 - $1,050,0004 bd6 ba4k sqft15145 Pawnee Cir, Leawood, KS 66224For Sale
 MLS ID #2636833, Liz Jaeger, ReeceNichols - Leawood. Heartland MLS as distributed by MLS GRID
 - $985,0003 bd3 ba3.4k sqft15212 Fontana St, Leawood, KS 66224For Sale
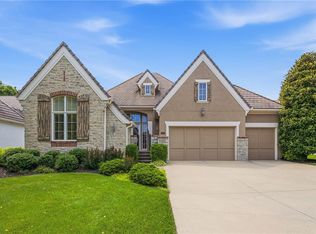 MLS ID #2627276, Molly Rector, Platinum Realty LLC. Heartland MLS as distributed by MLS GRID
