Skip main navigation
Sold for $475,000
  • $475,000

    14809 Pepperwell Oaks Dr, Oklahoma City, OK 73165

    4beds
    3,113sqft
    Single Family Residence
    Built in 2014
    0.62 Acres Lot
    $502,400 Zestimate®
    $153/sqft
    $3,527 Estimated rent

    Home value

    $502,400

    $477,000 - $528,000

    $3,527/mo

    Zestimate® history
    Loading
    Loading...

    Owner options

    List your home for rent

    $3,527/mo

    Rent Zestimate®

    Find your next renter with Zillow Rental Manager. Plus, with online applications, you can quickly screen prospective tenants – for free.

    Learn more

    $3,527/mo

    Rent Zestimate®

    Refinance and save

    $3,987/mo

    Est. payment

    Refinancing to a lower rate could help reduce your monthly payments and save thousands over the life of the loan.

    See today's rates

    $3,987/mo

    Est. payment

    Explore your selling options

    Work with a Zillow partner agent

    Leverage their expertise and Zillow's premium Showcase listings to get your home seen by more buyers.

    Get started

    List with your own agent

    Get your home in front of millions of buyers by listing it on Zillow.

    Learn how to do it

    Sell it yourself

    Take full control of how buyers see your home on Zillow by listing For Sale by Owner (FSBO).

    List your home

    What's special

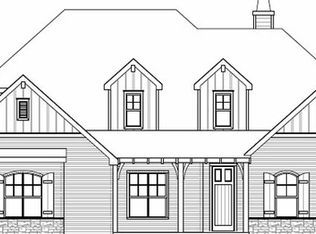
    Nestled within the esteemed Moore School District, this stunning residence offers an exceptional living experience. Boasting a captivating open floor plan, it sets the stage for effortless entertaining and comfortable living. Featuring four spacious bedrooms, two dining areas, and a versatile bonus room, every corner exudes both style and functionality. Ascending upstairs reveals a bonus room, full bath, and an additional bedroom, providing ample space for relaxation or guests. The inviting living area showcases a cozy fireplace, seamlessly merging with the expansive kitchen adorned with a sizable island, double ovens, granite countertops, and elegant under-counter lighting. A generous pantry and abundant cabinets ensure storage is never a concern. Retreat to the lavish master suite, complete with double vanities, a roomy walk-in closet, a luxurious soaker tub, and a convenient stand-up shower. A sizable laundry room offers added convenience with ample cabinet space, while storage solutions are cleverly integrated throughout the home. For comfort in every season, the third car garage is equipped with both heating and air conditioning, complementing the two units serving the main property. Situated on over half an acre, the residence enjoys a spacious lot within a gated neighborhood, complete with access to a community pool and park.

    Zillow last checked:

    Listing updated:

    Listed by:

    Nikii Hubbs 405-831-7563,

    Prestige Real Estate Services

    Bought with:

    Christy Kruckeberg, 179428

    Bailee & Co. Real Estate

    Source: MLSOK/OKCMAR as distributed by MLS GRID,MLS#: 1112032MLS Logo

    Facts & features

    Interior

    Bedrooms & bathrooms
    • Bedrooms: 4
    • Bathrooms: 4
    • Full bathrooms: 3
    • 1/2 bathrooms: 1
    Primary bedroom
    • Description: Ceiling Fan,Double Vanities,Garden Tub,Shower,Walk In Closet
    Kitchen
    • Description: Breakfast Bar,Island,Pantry
    Living room
    • Description: Ceiling Fan,Fireplace,Lower Level
    Other
    • Description: Bonus Room,Upper Level
    Heating
    • Central
    Cooling
    • Has cooling: Yes
    Appliances
    • Included: Dishwasher, Disposal, Microwave, Double Oven, Free-Standing Gas Range
    • Laundry: Laundry Room
    Features
    • Ceiling Fan(s), Combo Woodwork
    • Flooring: Combination, Carpet, Tile
    • Number of fireplaces: 1
    • Fireplace features: Gas Log
    Interior area
    • Total structure area: 3,113
    • Total interior livable area: 3,113 sqft

    Property

    Parking
    • Total spaces: 3
    • Parking features: Concrete
    • Garage spaces: 3
    Features
    • Levels: Two
    • Stories: 2
    • Patio & porch: Patio, Porch
    Lot
    • Size: 0.62 Acres
    • Features: Interior Lot
    Details
    • Parcel number: 14809NONEPepperwellOaks73165
    • Special conditions: None

    Construction

    Type & style
    • Home type: SingleFamily
    • Architectural style: Traditional
    • Property subtype: Single Family Residence
    Materials
    • Brick & Frame
    • Foundation: Slab
    • Roof: Composition
    Condition
    • Year built: 2014

    Utilities & green energy

    • Utilities for property: Aerobic System, Cable Available, Public

    Community & HOA

    HOA
    • Has HOA: Yes
    • Services included: Gated Entry, Common Area Maintenance, Pool
    • HOA fee: $1,000 annually
    Location
    • Region: Oklahoma City

    Financial & listing details

    • Price per square foot: $153/sqft
    • Tax assessed value: $441,721
    • Annual tax amount: $5,136
    • Date on market: 11/20/2024

    Price history

    DateEventPrice
    9/20/2024Sold$475,000$153/sqft
    Source: MLSOK/OKCMAR as distributed by MLS GRID #1112032 Report a problem
    7/24/2024Pending sale$475,000$153/sqft
    Source: MLSOK/OKCMAR as distributed by MLS GRID #1112032 Report a problem
    6/30/2024Price change$475,000-1%$153/sqft
    Source: MLSOK/OKCMAR as distributed by MLS GRID #1112032 Report a problem
    5/30/2024Price change$480,000-1%$154/sqft
    Source: MLSOK/OKCMAR as distributed by MLS GRID #1112032 Report a problem
    5/1/2024Listed for sale$485,000+38.9%$156/sqft
    Source: MLSOK/OKCMAR as distributed by MLS GRID #1112032 Report a problem
    11/4/2014Sold$349,197+2.1%$112/sqft
    Source: MLSOK/OKCMAR as distributed by MLS GRID #552800 Report a problem
    5/22/2014Price change$342,125+0%$110/sqft
    Source: 4 Corners Realty #552800 Report a problem
    5/15/2014Listed for sale$342,075+605.3%$110/sqft
    Source: 4 Corners Realty #552800 Report a problem
    3/17/2014Sold$48,500$16/sqft
    Source: Public Record Report a problem

    Public tax history

    YearProperty taxesTax assessment
    2025$6,500 +23.3%$53,006 +19.7%
    2024$5,271 +2.6%$44,300 +3%
    2023$5,136 +1.7%$43,010 +3%
    2022$5,048 +3.3%$41,757 +3%
    2021$4,887 +2.7%$40,541 +3%
    2020$4,759 +0.3%$39,360 -0.6%
    2019$4,742 $39,610
    2018$4,742 $39,610
    2017$4,742 -3.3%$39,610
    2016$4,906 $39,610 -0.1%
    2015$4,906 $39,640 +3452%
    2014-- $1,116
    2013-- $1,116
    2012-- $1,116
    2011-- $1,116
    2010-- $1,116
    Find assessor info on the county website

    Neighborhood: 73165

    Nearby schools

    GreatSchools rating
    Schools provided by the listing agent
    • Elementary: Heritage Trails ES
    • Middle: Highland East JHS
    • High: Moore HS

    Source: MLSOK/OKCMAR as distributed by MLS GRID. This data may not be complete. We recommend contacting the local school district to confirm school assignments for this home.

    Get a cash offer in 3 minutes
    Find out how much your home could sell for in as little as 3 minutes with a no-obligation cash offer.
    Estimated market value
    $502,400
    Get a cash offer in 3 minutes
    Find out how much your home could sell for in as little as 3 minutes with a no-obligation cash offer.
    Estimated market value
    $502,400