Welcome to this stunning, north facing 2 story, 5 bedroom , 4 bathroom, 3 car garage home nestled in the highly sought-after Frisco Independent School District. This exquisite Shaddock property promises an exceptional living experience with its spacious layout and modern amenities. Upon entering, you are greeted with hand-scraped wood floors that extend into the living room, kitchen, primary bedroom, and up the stairs. This level also features a 2nd bedroom and a well appointed bathroom, ensuring convenience for family and guests. The interior showcases new carpet installed in 2023, while a stylish new iron door added in 2020 enhances the home's curb appeal with its screen and open window feature. The chef's kitchen is truly a culinary delight, boasting an oversized granite island, double ovens, and a gas cooktop. This space effortlessly opens to the living room, creating an inviting atmosphere perfect for entertaining guests or enjoying quality family time. The second story offers three additional bedrooms and two full bathrooms, providing ample space for everyone. A bonus room, media room, and game room offer endless opportunities for relaxation and entertainment. Additionally, two generous walk-in storage rooms ensure that your home remains organized and clutter-free. Step outside to discover a beautifully landscaped backyard, an oasis for outdoor enthusiasts. A spacious patio serves as the perfect setting for entertaining friends and family or simply enjoying a quiet evening under the stars. This home exemplifies a perfect blend of luxury and functionality, making it an ideal choice for anyone seeking a high-quality living experience in the heart of Frisco. Don’t miss the opportunity to make this beautiful property your new home!
Sold
Price Unknown
14809 Roselawn Ln, Frisco, TX 75035
5beds
4,068sqft
Single Family Residence
Built in 2013
8,842 Square Feet Lot
$898,800 Zestimate®
$--/sqft
$3,940 Estimated rent
Home value
$898,800
$845,000 - $962,000
$3,940/mo
Zestimate® history
Owner options
List your home for rent
$3,940/mo
Rent Zestimate®
Find your next renter with Zillow Rental Manager. Plus, with online applications, you can quickly screen prospective tenants – for free.
$3,940/mo
Rent Zestimate®
Refinance and save
$610/mo
Est. payment
Refinancing to a lower rate could help reduce your monthly payments and save thousands over the life of the loan.
$610/mo
Est. payment
Explore your selling options
Work with a Zillow partner agent
Leverage their expertise and Zillow's premium Showcase listings to get your home seen by more buyers.
Get startedList with your own agent
Get your home in front of millions of buyers by listing it on Zillow.
Learn how to do itSell it yourself
Take full control of how buyers see your home on Zillow by listing For Sale by Owner (FSBO).
List your homeWhat's special
Modern amenitiesStylish new iron doorBeautifully landscaped backyardHand-scraped wood floorsBonus roomOversized granite islandSpacious patio
Zillow last checked:
Listing updated:
Listed by:
Kerin Guidry 0713936 972-351-1095,
INC Realty, LLC 972-351-1095
Bought with:
Bimlesh Tanwar
North Texas Associate,REALTORS
Source: NTREIS,MLS#: 20777677
Facts & features
Interior
Bedrooms & bathrooms
- Bedrooms: 5
- Bathrooms: 4
- Full bathrooms: 4
Primary bedroom
- Level: First
- Dimensions: 21 x 15
Bedroom
- Level: First
- Dimensions: 12 x 12
Bedroom
- Level: Second
- Dimensions: 12 x 12
Bedroom
- Level: Second
- Dimensions: 12 x 12
Bedroom
- Level: Second
- Dimensions: 12 x 11
Primary bathroom
- Features: Built-in Features, Dual Sinks, Double Vanity, En Suite Bathroom, Garden Tub/Roman Tub, Solid Surface Counters, Separate Shower
- Level: First
Bonus room
- Level: Second
- Dimensions: 11 x 10
Breakfast room nook
- Features: Built-in Features, Granite Counters
- Level: First
- Dimensions: 12 x 12
Dining room
- Level: First
- Dimensions: 13 x 12
Game room
- Dimensions: 18 x 19
Kitchen
- Features: Breakfast Bar, Built-in Features, Granite Counters, Kitchen Island, Pantry, Stone Counters, Walk-In Pantry
- Level: First
- Dimensions: 14 x 13
Laundry
- Level: First
- Dimensions: 8 x 4
Living room
- Level: First
- Dimensions: 20 x 18
Media room
- Dimensions: 21 x 17
Office
- Level: First
- Dimensions: 12 x 11
Storage room
- Level: Second
- Dimensions: 1 x 1
Storage room
- Level: Second
- Dimensions: 1 x 1
Heating
- ENERGY STAR Qualified Equipment, Fireplace(s)
Cooling
- Attic Fan, Central Air, Ceiling Fan(s), Electric
Appliances
- Included: Some Gas Appliances, Convection Oven, Double Oven, Dishwasher, Electric Oven, Gas Cooktop, Disposal, Gas Water Heater, Microwave, Plumbed For Gas, Tankless Water Heater, Vented Exhaust Fan
- Laundry: Washer Hookup, Electric Dryer Hookup, Laundry in Utility Room, Other
Features
- Chandelier, Cathedral Ceiling(s), Decorative/Designer Lighting Fixtures, Granite Counters, High Speed Internet, Kitchen Island, Open Floorplan, Pantry, Cable TV, Vaulted Ceiling(s), Natural Woodwork, Walk-In Closet(s), Wired for Sound
- Flooring: Carpet, Hardwood, Tile
- Windows: Window Coverings
- Has basement: No
- Number of fireplaces: 1
- Fireplace features: Gas Starter, Living Room, Wood Burning
Interior area
- Total interior livable area: 4,068 sqft
Property
Parking
- Total spaces: 3
- Parking features: Door-Multi, Door-Single, Driveway, Garage Faces Front, Garage, Garage Door Opener, Inside Entrance, Lighted, Garage Faces Side
- Attached garage spaces: 3
- Has uncovered spaces: Yes
Features
- Levels: Two
- Stories: 2
- Patio & porch: Rear Porch, Patio
- Exterior features: Other, Private Yard
- Pool features: None, Community
- Fencing: Back Yard,Fenced,Privacy,Wood
Lot
- Size: 8,842 Square Feet
- Features: Interior Lot, Landscaped, Subdivision, Sprinkler System
Details
- Parcel number: R1031200B01001
Construction
Type & style
- Home type: SingleFamily
- Architectural style: Traditional,Detached
- Property subtype: Single Family Residence
Materials
- Brick, Fiber Cement
- Foundation: Slab
- Roof: Composition
Condition
- Year built: 2013
Utilities & green energy
- Sewer: Public Sewer
- Utilities for property: Electricity Connected, Natural Gas Available, Sewer Available, Separate Meters, Underground Utilities, Water Available, Cable Available
Community & HOA
Community
- Features: Clubhouse, Fenced Yard, Playground, Park, Pool, Trails/Paths, Curbs, Sidewalks
- Security: Prewired, Security System Owned, Security System, Smoke Detector(s), Security Lights
- Subdivision: Villages Of Stonelake Estates Ph Iia
HOA
- Has HOA: Yes
- Services included: Association Management
- HOA fee: $610 annually
- HOA name: First Service Residential
- HOA phone: 214-871-9700
Location
- Region: Frisco
Financial & listing details
- Tax assessed value: $905,157
- Annual tax amount: $11,747
- Date on market: 11/20/2024
- Cumulative days on market: 12 days
- Listing terms: Cash,Conventional
- Exclusions: See private remarks
- Electric utility on property: Yes
- Road surface type: Asphalt
Price history
| Date | Event | Price |
|---|---|---|
| 1/9/2025 | Sold | -- |
Source: NTREIS #20777677 Report a problem | ||
| 12/16/2024 | Pending sale | $950,000$234/sqft |
Source: NTREIS #20777677 Report a problem | ||
| 12/2/2024 | Contingent | $950,000$234/sqft |
Source: NTREIS #20777677 Report a problem | ||
| 11/20/2024 | Listed for sale | $950,000$234/sqft |
Source: NTREIS #20777677 Report a problem | ||
Public tax history
| Year | Property taxes | Tax assessment |
|---|---|---|
| 2025 | $12,807 +14.1% | $840,888 +10% |
| 2024 | $11,225 +12.3% | $764,444 +10% |
| 2023 | $9,997 -8.8% | $694,949 +10% |
| 2022 | $10,966 +3% | $631,772 +10% |
| 2021 | $10,649 +5% | $574,338 +7.4% |
| 2020 | $10,138 -5.9% | $534,935 -4.4% |
| 2019 | $10,779 -6.3% | $559,363 -1.2% |
| 2018 | $11,500 +0.4% | $566,337 +2.8% |
| 2017 | $11,459 | $550,732 +2% |
| 2016 | $11,459 +13.3% | $540,128 +7% |
| 2015 | $10,117 | $504,578 +8.6% |
| 2014 | $10,117 | $464,500 +637.3% |
| 2013 | -- | $63,000 |
Find assessor info on the county website
Neighborhood: 75035
Nearby homes
- $888,0005 bd4 ba4.5k sqft14791 Roselawn Ln, Frisco, TX 75035Off Market
- $872,8004 bd3 ba4.3k sqft14827 Roselawn Ln, Frisco, TX 75035Off Market
- $827,3005 bd4 ba3.8k sqft14773 Roselawn Ln, Frisco, TX 75035Off Market
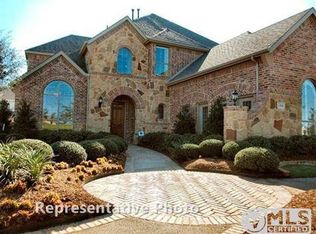
- $--4 bd5 ba3.8k sqft14845 Roselawn Ln, Frisco, TX 75035Sold
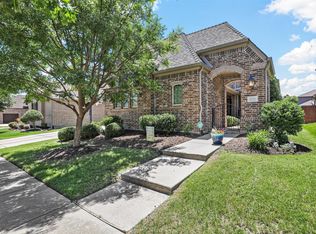
- $959,6005 bd4 ba4.1k sqft14818 Maroon Bells Ln, Frisco, TX 75035Off Market
- $825,8004 bd3 ba3.8k sqft14840 Maroon Bells Ln, Frisco, TX 75035Off Market
- $840,8004 bd3 ba3.9k sqft14796 Maroon Bells Ln, Frisco, TX 75035Off Market
- $785,3004 bd5 ba3.6k sqft14774 Maroon Bells Ln, Frisco, TX 75035Off Market
Nearby schools
GreatSchools rating
- 10/10Ashley Elementary SchoolGrades: PK-5Distance: 0.6 mi
- 10/10Nelson Middle SchoolGrades: 6-8Distance: 0.4 mi
- 9/10Independence High SchoolGrades: 9-12Distance: 0.4 mi
Schools provided by the listing agent
- Elementary: Norris
- Middle: Nelson
- High: Independence
- District: Frisco ISD
Source: NTREIS. This data may not be complete. We recommend contacting the local school district to confirm school assignments for this home.
Get a cash offer in 3 minutes
Find out how much your home could sell for in as little as 3 minutes with a no-obligation cash offer.
Estimated market value
$898,800
Get a cash offer in 3 minutes
Find out how much your home could sell for in as little as 3 minutes with a no-obligation cash offer.
Estimated market value
$898,800
- Texas
- Collin County
- Frisco
- 75035
- 14809 Roselawn Ln
Nearby cities
Nearby neighborhoods
Nearby zip codes
Other Frisco Topics
