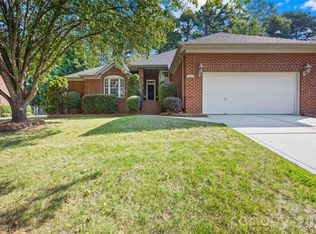
Nestled on a beautifully landscaped lot in sought-after Wynfield, this timeless brick home offers the perfect blend of warmth, elegance, and everyday comfort. From the inviting foyer to the spacious living areas, natural light fills every room while rich hardwood floors and thoughtful updates create a welcoming atmosphere throughout. The beautifully appointed kitchen opens seamlessly to the breakfast area and vaulted family room, making it the heart of the home for gathering with family and friends. Formal living and dining rooms provide flexibility for entertaining or working from home, while generously sized bedrooms offer space for everyone. Step outside to the true showstopper! —a stunning screened porch with a fireplace overlooking a private, wooded backyard that feels like your own retreat. Enjoy the expansive deck, paver patio with fire pit, and peaceful outdoor spaces designed for year-round enjoyment. Located in one of Huntersville's most desirable communities with neighborhood pool, playground, walking trails, and top-rated schools, this is more than a home—it's a lifestyle.
Under contract-no show
$645,000
14809 Stonegreen Ln, Huntersville, NC 28078
4beds
2,626sqft
Single Family Residence
Built in 1992
0.3 Acres Lot
$627,600 Zestimate®
$246/sqft
$92/mo HOA
What's special
Beautifully landscaped lotRich hardwood floorsExpansive deckTimeless brick homePrivate wooded backyardVaulted family roomBreakfast area
- 8 days |
- 1,047 |
- 82 |
Likely to sell faster than
Zillow last checked:
Listing updated:
Listed by:
Christine Mullally Lowe Christine@DiGioiaRealty.com,
Century 21 DiGioia Realty
Source: Canopy MLS as distributed by MLS GRID,MLS#: 4401132
Facts & features
Interior
Bedrooms & bathrooms
- Bedrooms: 4
- Bathrooms: 3
- Full bathrooms: 2
- 1/2 bathrooms: 1
Primary bedroom
- Level: Upper
Bedroom s
- Level: Upper
Bedroom s
- Level: Upper
Bathroom half
- Level: Main
Bathroom full
- Level: Upper
Bathroom full
- Level: Upper
Other
- Level: Upper
Breakfast
- Level: Main
Dining room
- Level: Main
Great room
- Level: Main
Kitchen
- Level: Main
Laundry
- Level: Main
Living room
- Level: Main
Heating
- Central, Forced Air, Natural Gas, Zoned
Cooling
- Ceiling Fan(s), Central Air, Zoned
Appliances
- Included: Dishwasher, Disposal, Gas Range, Gas Water Heater, Microwave, Plumbed For Ice Maker, Self Cleaning Oven
- Laundry: Electric Dryer Hookup, Utility Room, Inside, Main Level, Washer Hookup
Features
- Built-in Features, Soaking Tub, Kitchen Island, Open Floorplan, Storage, Walk-In Closet(s), Other - See Remarks
- Flooring: Carpet, Hardwood
- Doors: Sliding Doors, Storm Door(s)
- Windows: Insulated Windows
- Has basement: No
- Attic: Pull Down Stairs
- Fireplace features: Gas, Gas Log, Living Room, Porch
Interior area
- Total structure area: 2,626
- Total interior livable area: 2,626 sqft
- Finished area above ground: 2,626
- Finished area below ground: 0
Video & virtual tour
Property
Parking
- Total spaces: 5
- Parking features: Driveway, Attached Garage, Garage Door Opener, Garage Faces Side, Garage on Main Level
- Attached garage spaces: 2
- Uncovered spaces: 3
Accessibility
- Accessibility features: Two or More Access Exits, Swing In Door(s), Remote Devices
Features
- Levels: Two
- Stories: 2
- Patio & porch: Deck, Patio, Rear Porch, Screened
- Exterior features: Other - See Remarks
- Pool features: Community
- Waterfront features: None
Lot
- Size: 0.3 Acres
- Dimensions: 155 x 111 x 144 x 91
- Features: Private, Sloped, Wooded
Living quarters
- Secondary features: None
Details
- Additional structures: None
- Parcel number: 00919206
- Zoning: GR
- Special conditions: Standard
- Other equipment: Other - See Remarks
- Horse amenities: None
Construction
Type & style
- Home type: SingleFamily
- Architectural style: Transitional
- Property subtype: Single Family Residence
Materials
- Brick Partial, Fiber Cement, Hardboard Siding
- Foundation: Crawl Space
- Roof: Fiberglass
Condition
- New construction: No
- Year built: 1992
Utilities & green energy
- Sewer: Public Sewer
- Water: City
- Utilities for property: Cable Available, Satellite Internet Available, Underground Power Lines, Underground Utilities, Wired Internet Available
Community & HOA
Community
- Features: Clubhouse, Playground, Sidewalks, Sport Court, Street Lights, Tennis Court(s)
- Security: Carbon Monoxide Detector(s), Smoke Detector(s)
- Subdivision: Wynfield
HOA
- Has HOA: Yes
- HOA fee: $549 semi-annually
- HOA name: Real Manage
- HOA phone: 866-473-2573
Location
- Region: Huntersville
- Elevation: 0
Financial & listing details
- Price per square foot: $246/sqft
- Tax assessed value: $506,800
- Date on market: 7/11/2026
- Cumulative days on market: 8 days
- Listing terms: Cash,Conventional,FHA,VA Loan
- Exclusions: Toolbench in garage, Safe in office
- Road surface type: Concrete, Paved
Estimated market value
$627,600
$596,000 - $659,000
$2,712/mo
Price history
| Date | Event | Price |
|---|---|---|
| 7/13/2026 | Pending sale | $645,000$246/sqft |
Source:  Canopy MLS as distributed by MLS GRID #4401132 Report a problem Canopy MLS as distributed by MLS GRID #4401132 Report a problem | ||
| 7/11/2026 | Listed for sale | $645,000+163.3%$246/sqft |
Source: Canopy MLS as distributed by MLS GRID #4401132 Report a problem | ||
| 5/24/2005 | Sold | $245,000+14%$93/sqft |
Source: Public Record Report a problem | ||
| 6/13/2001 | Sold | $215,000+2.1%$82/sqft |
Source: Public Record Report a problem | ||
| 6/2/2000 | Sold | $210,500$80/sqft |
Source: Public Record Report a problem | ||
Public tax history
| Year | Property taxes | Tax assessment |
|---|---|---|
| 2025 | -- | $506,800 |
| 2024 | -- | $506,800 |
| 2023 | -- | $506,800 +61.3% |
| 2022 | -- | $314,200 |
| 2021 | -- | $314,200 |
| 2020 | -- | $314,200 -7.6% |
| 2019 | -- | $339,900 +33.4% |
| 2018 | $2,986 +1.3% | $254,800 |
| 2017 | $2,948 | $254,800 |
| 2016 | $2,948 | $254,800 |
| 2015 | $2,948 +0.2% | $254,800 |
| 2014 | $2,943 | -- |
| 2013 | -- | $253,200 |
| 2012 | -- | $253,200 |
| 2011 | -- | $253,200 +16.4% |
| 2010 | -- | $217,500 |
| 2009 | -- | $217,500 |
| 2008 | -- | $217,500 |
| 2007 | -- | $217,500 |
| 2006 | -- | $217,500 |
| 2005 | -- | $217,500 |
| 2004 | -- | $217,500 |
| 2003 | -- | $217,500 +5.6% |
| 2002 | -- | $205,930 |
| 2001 | -- | $205,930 |
| 2000 | -- | $205,930 |
Find assessor info on the county website
Monthly payment
Est. payment
Payment breakdown
Explore the cost of this home by adjusting the details. Changes won't be saved.Climate risks
Neighborhood: 28078
Nearby schools
GreatSchools rating
- 8/10Torrence Creek ElementaryGrades: K-5Distance: 0.3 mi
- 7/10Francis Bradley MiddleGrades: 6-8Distance: 2.8 mi
- 5/10Hopewell HighGrades: 9-12Distance: 2.9 mi
Schools provided by the listing agent
- Elementary: Torrence Creek
- Middle: Francis Bradley
- High: Hopewell
Source: Canopy MLS as distributed by MLS GRID. This data may not be complete. We recommend contacting the local school district to confirm school assignments for this home.
- $532,0003 bd2 ba2k sqft14817 Stonegreen Ln, Huntersville, NC 28078Off Market
- $693,8004 bd2 ba2.8k sqft14801 Stonegreen Ln, Huntersville, NC 28078Off Market

- $721,9004 bd3 ba3.4k sqft8904 Cumbria Ct, Huntersville, NC 28078Off Market
- $584,4003 bd2 ba2.5k sqft14825 Stonegreen Ln, Huntersville, NC 28078Off Market
- $675,0004 bd3 ba2.7k sqft14812 Stonegreen Ln, Huntersville, NC 28078Sold
- $659,1004 bd3 ba2.8k sqft14800 Stonegreen Ln, Huntersville, NC 28078Off Market
- $675,7004 bd3 ba2.9k sqft8912 Cumbria Ct, Huntersville, NC 28078Off Market
- $704,1005 bd2 ba3k sqft14723 Stonegreen Ln, Huntersville, NC 28078Off Market
A local agent can set up tours, give advice and negotiate with sellers.
Similar homes
- $589,9004 bd3 ba2.7k sqft8414 Summerfield Ln, Huntersville, NC 28078For Sale

 MLS ID #4402455, Ryan Wilson, Southern Homes of the Carolinas, Inc. Canopy MLS as distributed by MLS GRID
 - $650,0004 bd2 ba2.7k sqft9325 Brown Gelly Dr, Huntersville, NC 28078For Sale
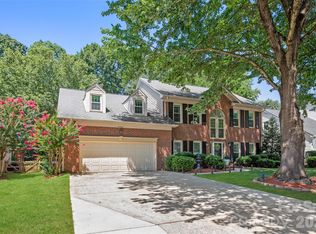
 MLS ID #4340317, Kelly Giovanelli, EXP Realty LLC Mooresville. Canopy MLS as distributed by MLS GRID
 - $675,0004 bd4 ba2.9k sqft12440 Kane Alexander Dr, Huntersville, NC 28078For Sale
 MLS ID #4390522, Judy Robertson, Howard Hanna Allen Tate Lake Norman. Canopy MLS as distributed by MLS GRID
 - $549,8004 bd3 ba2.6k sqft8906 Glade Ct, Huntersville, NC 28078For Sale
 MLS ID #4376212, Jesus Alvarez, Coldwell Banker Realty. Canopy MLS as distributed by MLS GRID
 - $725,0003 bd4 ba3k sqft9524 Hightower Oak St, Huntersville, NC 28078For SaleMLS ID #4374636, Anca Maga, Howard Hanna Allen Tate Gastonia. Canopy MLS as distributed by MLS GRID
- $559,0005 bd4 ba2.5k sqft8821 Hambright Rd, Huntersville, NC 28078For SaleMLS ID #4356404, Kelly Rushmann, Redfin Corporation. Canopy MLS as distributed by MLS GRID
- $550,0003 bd3 ba2.5k sqft12700 Willow Grove Way, Huntersville, NC 28078For SaleMLS ID #4400090, Amy Baker, Howard Hanna Allen Tate Huntersville. Canopy MLS as distributed by MLS GRID
- $734,9005 bd3 ba2.8k sqft16027 Grafham Cir, Huntersville, NC 28078For SaleMLS ID #4374129, Ben Humphrey, Magnolia Real Estate. Canopy MLS as distributed by MLS GRID
- $699,9005 bd4 ba3k sqft6405 Alba Rose Ln, Huntersville, NC 28078For SaleMLS ID #4397325, Lisa Toohey, Lake Norman Realty, Inc.. Canopy MLS as distributed by MLS GRID
- $525,0004 bd3 ba1.8k sqft10112 Truitt Ct, Huntersville, NC 28078For SaleMLS ID #4397597, Melissa Sanchez, Coldwell Banker Realty. Canopy MLS as distributed by MLS GRID
- $435,0004 bd3 ba2k sqft9204 Culcairn Rd, Huntersville, NC 28078For SaleMLS ID #4390421, Michael Morrison, WEICHERT REALTORS-LKN Partners. Canopy MLS as distributed by MLS GRID
- $745,0003 bd3 ba2.1k sqft8216 Townley Rd, Huntersville, NC 28078For SaleMLS ID #4388892, Christina Parker, Trelora Realty INC. Canopy MLS as distributed by MLS GRID
- $645,0005 bd3 ba2.8k sqft793 Seipel Dr, Denver, NC 28037For SaleMLS ID #4362463, Courtney Defruscio, Bespoke Realty. Canopy MLS as distributed by MLS GRID
- $799,0004 bd4 ba3.1k sqft8703 Lake Pines Dr, Cornelius, NC 28031For SaleMLS ID #4403233, Courtney Williams, Wilson Realty. Canopy MLS as distributed by MLS GRID
- $660,0004 bd3 ba2.3k sqft186 Southhaven Dr, Mooresville, NC 28117For SaleMLS ID #4375384, Andrew Nagy, Nagy Properties. Canopy MLS as distributed by MLS GRID
- $650,0005 bd3 ba3k sqft1854 Briarcrest Dr NW, Charlotte, NC 28269For SaleMLS ID #4392399, Lawrence Mahool, Helen Adams Realty. Canopy MLS as distributed by MLS GRID
- $785,0005 bd5 ba3.9k sqft13231 Fiore Pl, Huntersville, NC 28078For SaleMLS ID #4394253, Phil Puma, Puma & Associates Realty, Inc.. Canopy MLS as distributed by MLS GRID
- $635,0005 bd3 ba3.2k sqft2832 Shady Reach Ln, Charlotte, NC 28214For SaleMLS ID #4386947, Nicole Gates, Realty One Group Revolution. Canopy MLS as distributed by MLS GRID
- $699,0005 bd4 ba2.7k sqft20307 Southshore Dr, Cornelius, NC 28031For SaleMLS ID #4395285, Amy Petrenko, Premier Sotheby's International Realty. Canopy MLS as distributed by MLS GRID
- $537,5004 bd3 ba2.6k sqft3616 Linden Berry Ln, Charlotte, NC 28269For SaleMLS ID #4398496, Rebecca Bouknight, Southern Homes of the Carolinas, Inc. Canopy MLS as distributed by MLS GRID
