Tucked away at the end of a quiet cul-de-sac, this beautifully updated two story home offers the privacy, comfort, and lifestyle today’s buyers are searching for. Backing to mature woods in the highly acclaimed Parkway School District, this 4 bedroom, 2.5 bath home blends timeless design with thoughtful updates in an exceptional Chesterfield location. A soaring two story foyer welcomes you inside, setting the tone for the spacious, light-filled interior. At the heart of the home, the renovated kitchen (2019) features updated flooring that continues into the laundry room and powder room, creating a fresh, cohesive feel. Whether hosting holidays or enjoying casual family dinners, the kitchen flows effortlessly into the expansive living room, where a wood-burning fireplace flanked by custom built-in bookshelves creates the perfect gathering space. Step outside to the oversized screened porch and adjoining deck, where peaceful wooded views provide a private backdrop for morning coffee, summer dinners, or relaxing evenings surrounded by nature. Upstairs, hardwood floors extend throughout all four generously sized bedrooms. The spacious primary suite is a true retreat, highlighted by a beautifully renovated spa-inspired bath (2021) featuring a double vanity, soaking tub, separate walk-in shower, and large walk-in closet. Three additional bedrooms offer flexibility for family, guests, or a home office. The walkout lower level provides abundant storage and endless possibilities for future living and entertaining space. Convenient main-floor laundry, an attached 2 car garage, quick access to I-64, nearby shopping and dining, and an unbeatable location complete the package. More than just a home, this is a place to slow down, entertain with ease, and enjoy the beauty of every season in one of Chesterfield’s most desirable settings.
Closed
Zillow last checked:
Listing updated:
Bought with:
Laura J Sanders, 2010013951
Compass Realty Group
Source: MARIS,MLS#: 26008048 Originating MLS: St. Louis Association of REALTORS
Originating MLS: St. Louis Association of REALTORSPrice history
| Date | Event | Price |
|---|---|---|
| 8/12/2026 | Sold | -- |
Source:  MARIS #26008048 Report a problem MARIS #26008048 Report a problem | ||
| 7/20/2026 | Pending sale | $634,900$248/sqft |
Source: MARIS #26008048 Report a problem | ||
| 7/17/2026 | Listed for sale | $634,900+71.6%$248/sqft |
Source: MARIS #26008048 Report a problem | ||
| 8/19/2011 | Sold | -- |
Source: Public Record Report a problem | ||
| 7/18/2011 | Price change | $369,950-1.3%$145/sqft |
Source: Coldwell Banker Gundaker - #11022905 Report a problem | ||
| 7/7/2011 | Price change | $374,950-1.3%$146/sqft |
Source: Coldwell Banker Gundaker - #11022905 Report a problem | ||
| 5/8/2011 | Listed for sale | $379,950$148/sqft |
Source: Coldwell Banker Gundaker - #11022905 Report a problem | ||
Nearby homes
- $--4 bd4 ba3.6k sqft14815 Sycamore Manor Ct, Chesterfield, MO 63017Sold
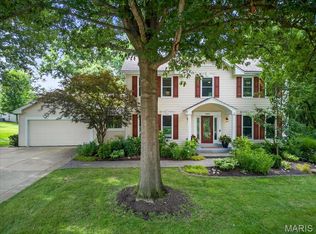
- $469,6003 bd2 ba2k sqft1468 Sycamore Manor Dr, Chesterfield, MO 63017Off Market
- $585,4004 bd2 ba3.1k sqft14816 Sycamore Manor Ct, Chesterfield, MO 63017Off Market
- $543,1003 bd2 ba2.1k sqft1462 Sycamore Manor Dr, Chesterfield, MO 63017Off Market
Get a cash offer in 3 minutes
Find out how much your home could sell for in as little as 3 minutes with a no-obligation cash offer.
Estimated market value
$661,100
