Skip main navigation
For sale
  • $400,000

    1481 13th ST SW, NAPLES, FL 34117

    3beds
    1,270sqft
    : 
    $2,461/mo
    Get pre-qualified
    Single Family Residence
    Built in 1990
    1.14 Acres Lot
    $-- Zestimate®
    $315/sqft
    $-- HOA

    What's special

    Long paved asphalt drivewaySplit bedrooms for privacyEat-in kitchenOverlooking the expansive yard
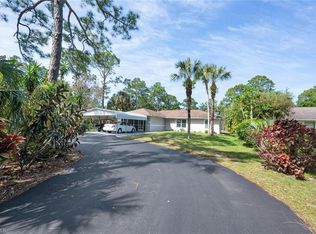
    One or more photo(s) has been virtually staged, AI generated or rendered. Welcome Home to Golden Gate Estates! Pull up the long, paved asphalt driveway in the front to this charming 3-bedroom, 2-bathroom home situated on a spacious 1.14-acre lot on a quiet, peaceful and tranquil street. Featuring a fully fenced-in back yard. Offering 1,270 sq. ft. under air, the home offers an open Great Room floor plan with split bedrooms for privacy, an eat-in kitchen, and laminate flooring in living area, newer carpet in 2 guest bedrooms, tile in the primary bath—providing a functional layout ready for your updates and personal touch. Key mechanical updates include PEX plumbing (2022), an A/C system replaced in 2017, and a water softener system. Step out back to enjoy outdoor living on the 10x20 screened lanai in the rear of the home, overlooking the expansive yard and a 15x10 storage shed located in the far rear of the property—ideal for tools, equipment, or extra storage. This property represents the BEST value in the area! Whether you are a first-time homebuyer looking to build equity or an investor seeking a high-potential project on a full acre-plus lot, this is a Must See opportunity. Call for a showing appointment today!
    24 days
    |
    2,506
    |
    224
    |

    Likely to sell faster than

    Zillow last checked:

    Listing updated:

    Listed by:

    Kathleen P Wegwert 239-293-1075,

    Keller Williams Elite Realty

    Source: SWFLMLS,MLS#: 226026600MLS LogoOriginating MLS: Bonita Springs

      Facts & features

      Interior

      Bedrooms & bathrooms
      • Bedrooms: 3
      • Bathrooms: 2
      • Full bathrooms: 2
      Rooms
      • Room types: Great Room, Guest Bath, Guest Room, Screened Lanai/Porch, 3 Bed
      Bedroom
      • Features: Split Bedrooms
      Dining room
      • Features: Breakfast Room, Eat-in Kitchen
      Kitchen
      • Features: Pantry
      Heating
      • Central
      Cooling
      • Ceiling Fan(s), Central Air
      Appliances
      • Included: Disposal, Dryer, Microwave, Range, Refrigerator/Icemaker, Reverse Osmosis, Self Cleaning Oven, Washer
      • Laundry: In Garage, Laundry Tub
      Features
      • Laundry Tub, Multi Phone Lines, Smoke Detectors, Walk-In Closet(s), Window Coverings, Great Room, Guest Bath, Guest Room, Laundry in Garage, Screened Lanai/Porch
      • Flooring: Carpet, Laminate, Tile
      • Windows: Window Coverings
      • Has fireplace: No
      Interior area
      • Total structure area: 1,816
      • Total interior livable area: 1,270 sqft

      Property

      Parking
      • Total spaces: 1
      • Parking features: Deeded, Driveway, Paved, RV-Boat, Attached
      • Attached garage spaces: 1
      • Has uncovered spaces: Yes
      Features
      • Stories: 1
      • Patio & porch: Patio, Screened Lanai/Porch
      • Exterior features: Storage
      • Fencing: Fenced
      • Has view: Yes
      • View description: Landscaped Area
      • Waterfront features: None
      Lot
      • Size: 1.14 Acres
      • Features: Oversize
      Details
      • Additional structures: Storage
      • Parcel number: 45843920001
      • Horses can be raised: Yes

      Construction

      Type & style
      • Home type: SingleFamily
      • Architectural style: Ranch,Florida,Traditional
      • Property subtype: Single Family Residence
      Materials
      • Block, Stucco
      • Foundation: Concrete Block
      • Roof: Shingle
      Condition
      • New construction: No
      • Year built: 1990

      Utilities & green energy

      • Sewer: Septic Tank
      • Water: Reverse Osmosis - Partial House, Well

      Community & HOA

      Community
      • Features: Non-Gated
      • Security: Smoke Detector(s)
      • Subdivision: GOLDEN GATE ESTATES
      HOA
      • Has HOA: No
      • Amenities included: Horses OK
      Location
      • Region: Naples

      Financial & listing details

      • Price per square foot: $315/sqft
      • Tax assessed value: $245,455
      • Annual tax amount: $614
      • Date on market: 7/23/2026
      • Lease term: Buyer Finance/Cash,Buyer Pays Title
      • Road surface type: Paved

        Estimated market value

        Not available

        Estimated sales range

        Not available

        Not available

        Price history

        DateEventPrice
        8/15/2026Listed for sale$400,000$315/sqft
        Source: SWFLMLS #226026600 Report a problem
        7/29/2026Pending sale$400,000$315/sqft
        Source: SWFLMLS #226026600 Report a problem
        7/23/2026Listed for sale$400,000$315/sqft
        Source: SWFLMLS #226026600 Report a problem

        Public tax history

        YearProperty taxesTax assessment
        2025$614 +6.1%$92,694 +2.9%
        2024$579 +89%$90,082 +3%
        2023$306 -37.3%$87,458 +3%
        2022$489 +0.4%$84,911 +3%
        2021$487 +2.8%$82,438 +1.4%
        2020$474 +3.6%$81,300 +2.3%
        2019$457 +4.2%$79,472 +1.9%
        2018$439 -32.7%$77,990 +2.1%
        2017$652 +3.2%$76,386 +2.1%
        2016$632 +4.9%$74,815 +0.7%
        2015$602 -1.8%$74,295 +197.2%
        2014$613 +43.6%$25,000
        2013$427 +1.3%$25,000
        2012$421 +3.5%$25,000
        2011$407 +1.2%$25,000
        2010$402 +8.3%$25,000
        2009$372 $25,000 -64.9%
        2008$372 -26.6%$71,164 +3%
        2007$506 -1.5%$69,091 +2.5%
        2006$514 $67,406 +3%
        2005$514 +4%$65,443 +3%
        2004$494 +0.7%$63,537 +1.9%
        2003$490 +2.7%$62,352 +2.4%
        2002$477 -49.6%$60,891 +1.6%
        2001$948 +105.7%$59,932
        2000$461 --
        Find assessor info on the county website

        Monthly payment

        Est. payment

        Payment breakdown

        Explore the cost of this home by adjusting the details. Changes won't be saved.
        All calculations are estimates and provided by Zillow, Inc. for informational purposes only. Actual amounts may vary.
        HOA fees may include property taxes on listings classified as Co-Ops. Contact the listing agent and/or owner for fee details.
        See how much you could borrow to make a competitive offer.

        Climate risks

        Neighborhood: Golden Gate

        Getting around

        2 / 100
        Car-Dependent
        25 / 100
        Somewhat Bikeable

        Nearby schools

        GreatSchools rating
        Schools provided by the listing agent
        • Elementary: BIG CYPRESS ELEMENTARY
        • Middle: CYPRESS PALM MIDDLE SCHOOL
        • High: GOLDEN GATE HIGH SCHOOL

        Source: SWFLMLS. This data may not be complete. We recommend contacting the local school district to confirm school assignments for this home.

        A local agent can set up tours, give advice and negotiate with sellers.

        Browse local experts

        Similar homes