Skip main navigation
Sold for $419,000
  • $419,000

    1481 Abbott Ln, Sebastian, FL 32958

    3beds
    1,651sqft
    Single Family Residence
    Built in 2001
    10,000 Square Feet Lot
    $418,900 Zestimate®
    $254/sqft
    $2,401 Estimated rent

    Home value

    $418,900

    $385,000 - $457,000

    $2,401/mo

    Zestimate® history
    Loading
    Loading...

    Owner options

    List your home for rent

    $2,401/mo

    Rent Zestimate®

    Find your next renter with Zillow Rental Manager. Plus, with online applications, you can quickly screen prospective tenants – for free.

    Learn more

    $2,401/mo

    Rent Zestimate®

    Refinance and save

    $2,739/mo

    Est. payment

    Refinancing to a lower rate could help reduce your monthly payments and save thousands over the life of the loan.

    See today's rates

    $2,739/mo

    Est. payment

    Explore your selling options

    Work with a Zillow partner agent

    Leverage their expertise and Zillow's premium Showcase listings to get your home seen by more buyers.

    Get started

    List with your own agent

    Get your home in front of millions of buyers by listing it on Zillow.

    Learn how to do it

    Sell it yourself

    Take full control of how buyers see your home on Zillow by listing For Sale by Owner (FSBO).

    List your home

    What's special

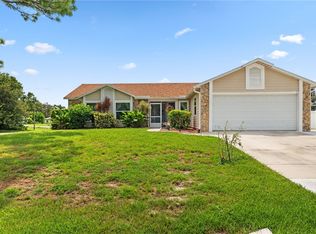
    Welcome to paradise! This move-in ready 3BR/2BA concrete block home in the heart of Sebastian offers ultimate peace of mind with a 2020 roof and 2021 AC. Enjoy a private oasis featuring a sparkling pool, fenced backyard, and irrigation. The split-bedroom floorplan ensures privacy, while the quiet street location provides a serene escape. Best of all? There is NO HOA, giving you total freedom. Just minutes from parks, dining, and shopping, this home perfectly blends comfort and coastal convenience. Call today for your private showing—this Sebastian gem won’t last long!

    Zillow last checked:

    Listing updated:

    Listed by:

    Stephanie Tozzolo Saraceni 772-388-3322,

    Tozzolo & Associates RE LLC

    Bought with:

    NON-MLS AGENT

    NON MLS

    Source: Realtor Association of Indian River County,MLS#: 297192MLS LogoOriginating MLS: Indian River

    Facts & features

    Interior

    Bedrooms & bathrooms
    • Bedrooms: 3
    • Bathrooms: 2
    • Full bathrooms: 2
    Bedroom
    • Dimensions: 15x12
    Bedroom
    • Dimensions: 14x11
    Bedroom
    • Dimensions: 13x11
    Dining room
    • Dimensions: 13x10
    Kitchen
    • Dimensions: 17x9
    Living room
    • Dimensions: 15x17
    Heating
    • Central
    Cooling
    • Central Air
    Appliances
    • Included: Dryer, Dishwasher, Microwave, Range, Refrigerator, Washer
    • Laundry: Laundry Room, In Unit
    Features
    • Bathtub, Garden Tub/Roman Tub, High Ceilings, Pantry, Split Bedrooms, Vaulted Ceiling(s), Walk-In Closet(s)
    • Flooring: Carpet, Tile
    • Doors: Sliding Doors
    • Has fireplace: No
    Interior area
    • Total interior livable area: 1,651 sqft

    Property

    Parking
    • Total spaces: 2
    • Parking features: Attached, Driveway, Garage
    • Attached garage spaces: 2
    • Has uncovered spaces: Yes
    Features
    • Levels: One
    • Stories: 1
    • Patio & porch: Porch, Screened
    • Exterior features: Enclosed Porch, Fence, Sprinkler/Irrigation
    • Has private pool: Yes
    • Pool features: Pool, Private, Screen Enclosure
    • Waterfront features: None
    Lot
    • Size: 10,000 sqft
    • Dimensions: 80 x 125
    • Features: < 1/4 Acre
    Details
    • Parcel number: 31382500001298000019.0
    • Zoning: ,
    • Zoning description: Residential

    Construction

    Type & style
    • Home type: SingleFamily
    • Architectural style: One Story
    • Property subtype: Single Family Residence
    Materials
    • Block, Concrete, Stucco
    • Roof: Shingle
    Condition
    • New construction: No
    • Year built: 2001

    Utilities & green energy

    • Sewer: Septic Tank
    • Water: Public

    Community & neighborhood

    Security
    • Security features: Smoke Detector(s)
    Community
    • Community features: None, Other
    Location
    • Region: Sebastian
    • Subdivision: Sebastian Highlands

    HOA & financial

    HOA
    • Association name: N/A

    Other

    Other facts
    • Listing terms: Cash,FHA,New Loan,VA Loan
    • Ownership: Single Family/Other
    • Road surface type: Paved

    Price history

    DateEventPrice
    6/26/2026Sold$419,000$254/sqft
    Source: Realtor Association of Indian River County #297192 Report a problem
    6/13/2026Pending sale$419,000$254/sqft
    Source: Realtor Association of Indian River County #297192 Report a problem
    6/6/2026Contingent$419,000$254/sqft
    Source: Realtor Association of Indian River County #297192 Report a problem
    5/13/2026Listed for sale$419,000+93.1%$254/sqft
    Source: Realtor Association of Indian River County #297192 Report a problem
    8/15/2019Sold$217,000-1.6%$131/sqft
    Source: Realtor Association of Indian River County #213160 Report a problem
    8/15/2019Pending sale$220,500$134/sqft
    Source: Dale Sorensen Real Estate Inc. #213160 Report a problem
    6/28/2019Price change$220,500-0.9%$134/sqft
    Source: Dale Sorensen Real Estate Inc. #213160 Report a problem
    6/18/2019Price change$222,500-2.2%$135/sqft
    Source: Dale Sorensen Real Estate Inc. #213160 Report a problem
    6/6/2019Price change$227,500-0.9%$138/sqft
    Source: Dale Sorensen Real Estate Inc. #213160 Report a problem
    5/24/2019Price change$229,500-2.1%$139/sqft
    Source: Dale Sorensen Real Estate Inc. #213160 Report a problem
    4/24/2019Price change$234,500-2.1%$142/sqft
    Source: Dale Sorensen Real Estate Inc. #213160 Report a problem
    3/2/2019Price change$239,500-2.2%$145/sqft
    Source: Dale Sorensen Real Estate Inc. #213160 Report a problem
    1/2/2019Listed for sale$244,900+9.8%$148/sqft
    Source: Dale Sorensen Real Estate Inc. #213160 Report a problem
    8/2/2005Sold$223,000$135/sqft
    Source: Public Record Report a problem

    Public tax history

    YearProperty taxesTax assessment
    2025$5,732 +6.5%$313,299 +0.5%
    2024$5,381 +13.1%$311,599 +1.7%
    2023$4,758 +16.3%$306,512 +25.7%
    2022$4,090 +21%$243,907 +28.5%
    2021$3,380 +6.9%$189,744 +9.6%
    2020$3,162 $173,171 +59.1%
    2019$3,162 +125.6%$108,816 +1.9%
    2018$1,402 +5.8%$106,787 +2.1%
    2017$1,325 $104,591 +2.1%
    2016$1,325 +0.5%$102,440 +0.7%
    2015$1,319 -2.9%$101,730 +0.8%
    2014$1,358 $100,930 +1.5%
    2013-- $99,440 -0.3%
    2012$1,206 -11.3%$99,740 -8.7%
    2011$1,359 -11.3%$109,260 -7.8%
    2010$1,532 -12.1%$118,550 -11.3%
    2009$1,742 -5.7%$133,670 -7.4%
    2008$1,848 -26.5%$144,310 -12.6%
    2007$2,514 $165,160 -5.3%
    2006-- $174,440 +36%
    2005-- $128,270
    2004-- $128,270 +11%
    2003-- $115,560 +9.8%
    2002$1,846 +745.7%$105,240 +1138.1%
    2001$218 +11.7%$8,500
    2000$195 $8,500

    Find assessor info on the county website

    Neighborhood: 32958

    Nearby schools

    GreatSchools rating
    Get a cash offer in 3 minutes
    Find out how much your home could sell for in as little as 3 minutes with a no-obligation cash offer.
    Estimated market value
    $418,900
    Get a cash offer in 3 minutes
    Find out how much your home could sell for in as little as 3 minutes with a no-obligation cash offer.
    Estimated market value
    $418,900