Welcome to Orchard Brook! Curb appeal for this 5Bed/2.1Bath home is just the beginning, once you step inside the oversized Foyer (complete w/ stain glass detail) the square footage just keeps going and going!! Massive updated open concept Kitchen flows into a 23x15 Heated Sunroom w/ access to a wrap around patio space and firepit. Formal Living, Dining and a cozy Family room w/ a wood burning/gas log fireplace, all featuring beautiful hardwood flooring! Primary en Suite is complete with a large walk in closet w/ a peek-a- boo window to the let the fresh air in! A partially finished basement includes an open Recreational Space w/ an option for ANOTHER bedroom w/egress PLUS a wine cellar tucked away. Highly sought after community and the convenient location speaks for itself!!! Make this Downers Grove gem your new home! Please contact Listing agent David Gust with questions or showing requests.
Closed
$670,000
1481 Arrow Wood Ln, Downers Grove, IL 60515
5beds
3,005sqft
Single Family Residence
Built in 1971
8,537 Square Feet Lot
$839,600 Zestimate®
$223/sqft
$4,285 Estimated rent
Home value
$839,600
$789,000 - $898,000
$4,285/mo
Zestimate® history
Owner options
List your home for rent
$4,285/mo
Rent Zestimate®
Find your next renter with Zillow Rental Manager. Plus, with online applications, you can quickly screen prospective tenants – for free.
$4,285/mo
Rent Zestimate®
Refinance and save
$5,810/mo
Est. payment
Refinancing to a lower rate could help reduce your monthly payments and save thousands over the life of the loan.
$5,810/mo
Est. payment
Explore your selling options
Work with a Zillow partner agent
Leverage their expertise and Zillow's premium Showcase listings to get your home seen by more buyers.
Get startedList with your own agent
Get your home in front of millions of buyers by listing it on Zillow.
Learn how to do itSell it yourself
Take full control of how buyers see your home on Zillow by listing For Sale by Owner (FSBO).
List your homeWhat's special
Peek-a-boo windowCozy family roomPatio spaceOpen recreational spaceWine cellarLarge walk in closetFormal living
Zillow last checked:
Listing updated:
Listed by:
David Gust 630-926-8328,
Century 21 Gust Realty
Bought with:
Kelly Angelopoulos
Jameson Sotheby's Int'l Realty
Source: MRED as distributed by MLS GRID,MLS#: 11877323
Facts & features
Interior
Bedrooms & bathrooms
- Bedrooms: 5
- Bathrooms: 3
- Full bathrooms: 2
- 1/2 bathrooms: 1
Rooms
- Room types: Bedroom 5, Heated Sun Room, Recreation Room, Foyer
Primary bedroom
- Features: Flooring (Hardwood), Window Treatments (Plantation Shutters), Bathroom (Full)
- Level: Second
- Area: 252 Square Feet
- Dimensions: 21X12
Bedroom 2
- Features: Flooring (Hardwood)
- Level: Second
- Area: 165 Square Feet
- Dimensions: 15X11
Bedroom 3
- Features: Flooring (Hardwood)
- Level: Second
- Area: 140 Square Feet
- Dimensions: 14X10
Bedroom 4
- Features: Flooring (Hardwood)
- Level: Second
- Area: 165 Square Feet
- Dimensions: 15X11
Bedroom 5
- Features: Flooring (Hardwood)
- Level: Main
- Area: 99 Square Feet
- Dimensions: 11X9
Dining room
- Features: Flooring (Hardwood)
- Level: Main
- Area: 168 Square Feet
- Dimensions: 14X12
Family room
- Features: Flooring (Hardwood), Window Treatments (Blinds)
- Level: Main
- Area: 273 Square Feet
- Dimensions: 21X13
Foyer
- Features: Flooring (Hardwood)
- Level: Main
- Area: 108 Square Feet
- Dimensions: 12X9
Other
- Features: Flooring (Hardwood)
- Level: Main
- Area: 345 Square Feet
- Dimensions: 23X15
Kitchen
- Features: Kitchen (Eating Area-Breakfast Bar, Island, Pantry-Closet, Granite Counters, SolidSurfaceCounter, Updated Kitchen), Flooring (Ceramic Tile)
- Level: Main
- Area: 195 Square Feet
- Dimensions: 15X13
Living room
- Features: Flooring (Hardwood)
- Level: Main
- Area: 368 Square Feet
- Dimensions: 23X16
Recreation room
- Features: Flooring (Carpet)
- Level: Basement
- Area: 567 Square Feet
- Dimensions: 27X21
Heating
- Natural Gas
Cooling
- Central Air
Appliances
- Included: Range, Microwave, Dishwasher, Washer, Dryer, Disposal, Stainless Steel Appliance(s), Humidifier
- Laundry: Gas Dryer Hookup, In Unit
Features
- Basement: Partially Finished,Full
- Number of fireplaces: 1
- Fireplace features: Wood Burning, Gas Log, Family Room
Interior area
- Total structure area: 0
- Total interior livable area: 3,005 sqft
Property
Parking
- Total spaces: 2
- Parking features: Garage Door Opener, On Site, Garage Owned, Attached, Garage
- Attached garage spaces: 2
- Has uncovered spaces: Yes
Accessibility
- Accessibility features: No Disability Access
Features
- Stories: 2
Lot
- Size: 8,537 Square Feet
Details
- Parcel number: 0631412009
- Special conditions: None
- Other equipment: Water-Softener Owned, Central Vacuum, Ceiling Fan(s), Sump Pump
Construction
Type & style
- Home type: SingleFamily
- Property subtype: Single Family Residence
Materials
- Vinyl Siding, Brick
- Roof: Asphalt
Condition
- New construction: No
- Year built: 1971
Utilities & green energy
- Electric: 100 Amp Service
- Sewer: Public Sewer
- Water: Lake Michigan
Community & HOA
Community
- Features: Clubhouse, Pool, Tennis Court(s), Curbs, Sidewalks, Street Lights
- Security: Carbon Monoxide Detector(s)
- Subdivision: Orchard Brook
HOA
- Has HOA: Yes
- Services included: Clubhouse, Pool
- HOA fee: $1,075 annually
Location
- Region: Downers Grove
Financial & listing details
- Price per square foot: $223/sqft
- Tax assessed value: $213,490
- Annual tax amount: $12,623
- Date on market: 9/22/2023
- Listing terms: Conventional
- Ownership: Fee Simple w/ HO Assn.
Price history
| Date | Event | Price |
|---|---|---|
| 4/12/2024 | Sold | $670,000-2.8%$223/sqft |
Source:  MRED as distributed by MLS GRID #11877323 Report a problem MRED as distributed by MLS GRID #11877323 Report a problem | ||
| 2/16/2024 | Contingent | $689,000$229/sqft |
Source: MRED as distributed by MLS GRID #11877323 Report a problem | ||
| 11/5/2023 | Price change | $689,000-1.6%$229/sqft |
Source: MRED as distributed by MLS GRID #11877323 Report a problem | ||
| 9/22/2023 | Listed for sale | $700,000+17.6%$233/sqft |
Source: MRED as distributed by MLS GRID #11877323 Report a problem | ||
| 3/10/2021 | Sold | $595,000-2.4%$198/sqft |
Source: MRED as distributed by MLS GRID #10907753 Report a problem | ||
| 2/26/2021 | Pending sale | $609,900$203/sqft |
Source: MRED as distributed by MLS GRID #10907753 Report a problem | ||
| 1/16/2021 | Contingent | $609,900$203/sqft |
Source:  MRED as distributed by MLS GRID #10907753 Report a problem MRED as distributed by MLS GRID #10907753 Report a problem | ||
| 1/16/2021 | Pending sale | $609,900$203/sqft |
Source: 4 Sale Realty Inc. #10907753 Report a problem | ||
| 12/19/2020 | Price change | $609,900+1.7%$203/sqft |
Source: 4 Sale Realty Inc. #10907753 Report a problem | ||
| 11/16/2020 | Price change | $599,900-3.2%$200/sqft |
Source: 4 Sale Realty Inc. #10907753 Report a problem | ||
| 10/30/2020 | Price change | $619,900-3.1%$206/sqft |
Source: 4 Sale Realty Inc. #10907753 Report a problem | ||
| 10/8/2020 | Listed for sale | $639,900+30.6%$213/sqft |
Source: Owner Report a problem | ||
| 8/30/2013 | Sold | $490,000-5.8%$163/sqft |
Source: Public Record Report a problem | ||
| 7/16/2013 | Pending sale | $519,900$173/sqft |
Source: RE/MAX Suburban #08383060 Report a problem | ||
| 7/2/2013 | Listed for sale | $519,900$173/sqft |
Source: RE/MAX Suburban #08383060 Report a problem | ||
Public tax history
| Year | Property taxes | Tax assessment |
|---|---|---|
| 2024 | $11,781 +4.5% | $213,490 +8.1% |
| 2023 | $11,275 -10.7% | $197,420 -10.4% |
| 2022 | $12,624 +8.3% | $220,250 +2.6% |
| 2021 | $11,653 +2.1% | $214,770 +2.2% |
| 2020 | $11,414 +4.2% | $210,060 +5.2% |
| 2019 | $10,954 +6.7% | $199,710 +7.8% |
| 2018 | $10,265 +4.3% | $185,340 +4.9% |
| 2017 | $9,843 +3.3% | $176,610 +6.1% |
| 2016 | $9,524 +2.1% | $166,380 +7.3% |
| 2015 | $9,332 -12.6% | $155,000 -9.6% |
| 2014 | $10,681 +3.2% | $171,420 -1.4% |
| 2013 | $10,350 +0.4% | $173,830 -6.2% |
| 2012 | $10,306 -0.4% | $185,260 -7.9% |
| 2011 | $10,350 +1.5% | $201,150 -5.8% |
| 2010 | $10,201 +0.2% | $213,430 -6.8% |
| 2009 | $10,179 +3.9% | $229,000 |
| 2008 | $9,796 +7.1% | $229,000 +8.8% |
| 2007 | $9,148 +2.5% | $210,470 +4.5% |
| 2006 | $8,922 +3.4% | $201,370 +6.9% |
| 2005 | $8,629 +0.6% | $188,370 +6.3% |
| 2004 | $8,578 +4.7% | $177,200 +10.1% |
| 2003 | $8,189 +2.4% | $160,950 +6% |
| 2002 | $7,995 +5.4% | $151,880 +8.7% |
| 2001 | $7,586 +3.8% | $139,670 +5.2% |
| 2000 | $7,311 | $132,760 |
Find assessor info on the county website
Neighborhood: 60515
Nearby homes
- $745,200-- bd-- ba2.7k sqft1471 Arrow Wood Ln, Downers Grove, IL 60515Off Market
- $659,300-- bd-- ba1.4k sqft1501 Arrow Wood Ln, Downers Grove, IL 60515Off Market
- $891,4004 bd3 ba2.8k sqft1480 Coral Berry Ln, Downers Grove, IL 60515Off Market
- $688,1004 bd3 ba2.4k sqft1511 Arrow Wood Ln, Downers Grove, IL 60515Off Market
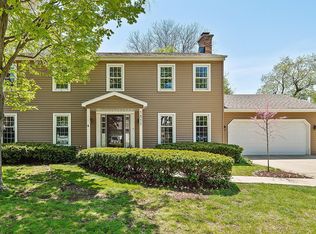
- $788,1004 bd3 ba3.5k sqft1461 Arrow Wood Ln, Downers Grove, IL 60515Off Market
- $675,0004 bd3 ba2.5k sqft1500 Arrow Wood Ln, Downers Grove, IL 60515Sold
- $743,8004 bd2 ba2.3k sqft1480 Arrow Wood Ln, Downers Grove, IL 60515Off Market
- $718,8004 bd2 ba2.1k sqft1500 Coral Berry Ln, Downers Grove, IL 60515Off Market
Nearby schools
GreatSchools rating
- 8/10Belle Aire Elementary SchoolGrades: PK-6Distance: 0.4 mi
- 8/10Herrick Middle SchoolGrades: 7-8Distance: 0.9 mi
- 7/10Community H S Dist 99 - North High SchoolGrades: 9-12Distance: 1.2 mi
Schools provided by the listing agent
- Elementary: Belle Aire Elementary School
- Middle: Herrick Middle School
- High: North High School
- District: 58
Source: MRED as distributed by MLS GRID. This data may not be complete. We recommend contacting the local school district to confirm school assignments for this home.
Get a cash offer in 3 minutes
Find out how much your home could sell for in as little as 3 minutes with a no-obligation cash offer.
Estimated market value
$839,600
Get a cash offer in 3 minutes
Find out how much your home could sell for in as little as 3 minutes with a no-obligation cash offer.
Estimated market value
$839,600
- Illinois
- DuPage County
- Downers Grove
- 60515
- 1481 Arrow Wood Ln
Nearby cities
Nearby neighborhoods
Nearby zip codes
Other Downers Grove Topics
