Skip main navigation
Pending
  • $375,000

    1481 Baldwin St, Detroit, MI 48214

    3beds
    1,749sqft
    : 
    Loading
    Get pre-qualified
    Single Family Residence
    Built in 1914
    3,049 Square Feet Lot
    $369,300 Zestimate®
    $214/sqft
    $-- HOA

    What's special

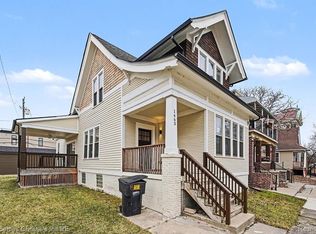
    Located on a lot and a half in one of the most prestigious pockets of Detroit’s Islandview neighborhood, just steps from West Village, this beautifully restored former church rectory blends timeless character with modern updates. The spacious three-plus-bedroom, two-bathroom home features a completely renovated kitchen, updated baths with custom ceramic tile, and newer electrical and plumbing throughout. A newer roof and replacement windows, rare for a home of this era, provide added comfort and peace of mind for years to come. The flexible floor plan includes full bathrooms on both levels, two main-floor bedrooms, and a sprawling multi-room primary suite upstairs currently used as two bedrooms. A partially finished additional upstairs room is an instant equity add for a studio or office. The property includes a two-car garage topped by a private rooftop deck, currently accessed via the neighboring church driveway. Truly a special property with an expansive footprint inside and out in one of Detroit’s most sought-after neighborhoods.
    34 days
    |
    912
    |
    94
    |

    Zillow last checked:

    Listing updated:

    Listed by:

    Daniel DeRose 313-858-6580,

    Nika & Co 313-858-6580

    Source: Realcomp II,MLS#: 20261036228MLS Logo

      Facts & features

      Interior

      Bedrooms & bathrooms
      • Bedrooms: 3
      • Bathrooms: 2
      • Full bathrooms: 2
      Primary bedroom
      • Level: Second
      • Area: 143
      • Dimensions: 13 X 11
      Bedroom
      • Level: Entry
      • Area: 100
      • Dimensions: 10 X 10
      Bedroom
      • Level: Entry
      • Area: 99
      • Dimensions: 11 X 9
      Other
      • Level: Entry
      Other
      • Level: Second
      Dining room
      • Level: Entry
      • Area: 143
      • Dimensions: 13 X 11
      Kitchen
      • Level: Entry
      • Area: 140
      • Dimensions: 10 X 14
      Living room
      • Level: Entry
      • Area: 156
      • Dimensions: 13 X 12
      Heating
      • Forced Air, Natural Gas, Radiant, Steam
      Features
      • Basement: Unfinished
      • Has fireplace: No
      Interior area
      • Total interior livable area: 1,749 sqft
      • Finished area above ground: 1,749

      Property

      Parking
      • Total spaces: 2
      • Parking features: Two Car Garage, Detached
      • Garage spaces: 2
      Features
      • Levels: Two
      • Stories: 2
      • Entry location: GroundLevelwSteps
      • Pool features: None
      Lot
      • Size: 3,049 Square Feet
      • Dimensions: 30 x 103
      Details
      • Parcel number: W17I011731S
      • Special conditions: Short Sale No,Standard

      Construction

      Type & style
      • Home type: SingleFamily
      • Architectural style: Bungalow
      • Property subtype: Single Family Residence
      Materials
      • Vinyl Siding
      • Foundation: Basement, Brick Mortar
      Condition
      • New construction: No
      • Year built: 1914

      Utilities & green energy

      • Sewer: Public Sewer
      • Water: Public

      Community & HOA

      Community
      • Subdivision: MOSES W FIELDS SUB L8 P37
      HOA
      • Has HOA: No
      Location
      • Region: Detroit

      Financial & listing details

      • Price per square foot: $214/sqft
      • Tax assessed value: $56,808
      • Annual tax amount: $3,624
      • Date on market: 5/30/2026
      • Cumulative days on market: 34 days
      • Listing agreement: Exclusive Right To Sell
      • Listing terms: Cash,Conventional
      • Exclusions: Exclusion(s) Do Not Exist

        Estimated market value

        $369,300

        $351,000 - $388,000

        $2,140/mo

        Price history

        DateEventPrice
        7/2/2026Pending sale$375,000$214/sqft
        Source: Realcomp II #20261036228 Report a problem
        5/30/2026Listed for sale$375,000+31.6%$214/sqft
        Source: Realcomp II #20261036228 Report a problem
        8/4/2023Sold$285,000-5%$163/sqft
        Source: Realcomp II #20230040532 Report a problem
        7/2/2023Pending sale$300,000$172/sqft
        Source: Realcomp II #20230040532 Report a problem
        6/10/2023Listed for sale$300,000$172/sqft
        Source: Realcomp II #20230040532 Report a problem
        6/6/2023Pending sale$300,000$172/sqft
        Source: Realcomp II #20230040532 Report a problem
        5/30/2023Listed for sale$300,000+233.3%$172/sqft
        Source: Realcomp II #20230040532 Report a problem
        5/5/2016Sold$90,000-18.2%$51/sqft
        Source: Public Record Report a problem
        8/31/2015Listing removed$110,000$63/sqft
        Source: Real Estate One-Dbn Hts/Dbn #215019983 Report a problem
        5/21/2015Price change$110,000-12%$63/sqft
        Source: Real Estate One-Dbn Hts/Dbn #215019983 Report a problem
        3/10/2015Listed for sale$125,000$71/sqft
        Source: Real Estate One- Dearborn #215019983 Report a problem

        Public tax history

        YearProperty taxesTax assessment
        2025-- $55,100 +28.1%
        2024-- $43,000 +67.3%
        2023-- $25,700 +39.7%
        2022-- $18,400 +0.5%
        2021-- $18,300
        2020$171 -47.2%$18,300 +30.7%
        2019$324 $14,000 +8.5%
        2018$324 $12,900 -2.3%
        2017-- $13,200 +915.4%
        2016$478 $1,300
        2015$478 +239.1%$1,300 -7.8%
        2013$141 -70.5%$1,410 -31.8%
        2010$478 $2,067 -12%
        2009-- $2,349 -13.5%
        2008-- $2,716
        2007-- $2,716 +5.5%
        2005$31 $2,574 +3%
        2004-- $2,499 +2%
        2001$204 +6.7%$2,450
        2000$191 $2,450

        Find assessor info on the county website

        Monthly payment

        Est. payment

        Payment breakdown

        Explore the cost of this home by adjusting the details. Changes won't be saved.
        All calculations are estimates and provided by Zillow, Inc. for informational purposes only. Actual amounts may vary.
        HOA fees may include property taxes on listings classified as Co-Ops. Contact the listing agent and/or owner for fee details.
        Mortgage interest rates are dependent on a number of factors, including credit score, down payment, and repayment length. Interest rate data provided by Zillow Group Marketplace, Inc. as of 1/1/1970 from various mortgage lenders with which we have lead or other similar arrangements; the Estimated Payment is an average of those rates.
        See how much you could borrow to make a competitive offer.

        Climate risks

        Neighborhood: Islandview

        Getting around

        60 / 100
        Somewhat Walkable
        50 / 100
        Good Transit
        76 / 100
        Very Bikeable

        Nearby schools

        GreatSchools rating

        A local agent can set up tours, give advice and negotiate with sellers.

        Browse local experts

        Similar homes

        Skip to the end of the carouselSkip to the beginning of the carousel