Tucked into the heart of Jubilee/Fernwood, this upper 2 bed unit in a 4-plex lives like a single level home, not a condo. Hardwood floors & coved ceilings run through a bright, spacious living room, while the kitchen offers a pantry & sunny eating nook for slow mornings. The primary bedroom includes 2 closets, the 2nd bedroom is equally generous & the bath's soaker tub is made for unwinding after a long day. In-unit laundry, a back door straight to your own parking stall & south facing shared yard w/ grapevines, peach & plum trees to harvest each summer. The roof was replaced in 2019 & this is a family-oriented, pet-friendly building w/ genuine neighbourhood charm. Bring your big dogs! At $362 a month, strata fees include designated parking stall, 2 guest stalls, common storage & garden space, easy care living without giving up any outdoor charm. The location can't be beat, minutes to Camosun, UVic & Royal Jubilee Hospital. More than a unit, this is a home ready for its next family.
For sale
C$600,000
1481 Bay St, Victoria, BC V8R 2A6
2beds
1baths
973sqft
Condominium, Apartment
Built in 1958
-- sqft lot
$-- Zestimate®
C$617/sqft
C$362/mo HOA
What's special
Hardwood floorsCoved ceilingsSunny eating nookIn-unit laundry
- 15 days |
- 39 |
- 3 |
Zillow last checked:
Listing updated:
Listed by:
Erin Greenwood Personal Real Estate Corporation,
The Agency
Source: VIVA,MLS®#: 1045130
Facts & features
Interior
Bedrooms & bathrooms
- Bedrooms: 2
- Bathrooms: 1
- Main level bathrooms: 1
- Main level bedrooms: 2
Kitchen
- Level: Main
Heating
- Electric
Cooling
- None
Appliances
- Included: Dryer, F/S/W/D, Refrigerator, Washer
- Laundry: Inside
Features
- Eating Area, Storage
- Basement: None
- Number of fireplaces: 1
- Fireplace features: Living Room
Interior area
- Total structure area: 973
- Total interior livable area: 973 sqft
Property
Parking
- Total spaces: 1
- Parking features: Additional Parking, Guest, On Street, Other
- Has uncovered spaces: Yes
Features
- Levels: 1
- Entry location: Main Level
- Exterior features: Low Maintenance Yard
Lot
- Size: 6,098 Square Feet
- Features: Square Lot
Details
- Parcel number: 000717738
- Zoning description: Multi-Family
Construction
Type & style
- Home type: Condo
- Property subtype: Condominium, Apartment
- Attached to another structure: Yes
Materials
- Frame Wood, Stucco
- Foundation: Concrete Perimeter
- Roof: Asphalt Shingle
Condition
- Resale
- New construction: No
- Year built: 1958
Utilities & green energy
- Water: Municipal
- Utilities for property: Sewer Connected
Community & HOA
HOA
- Has HOA: Yes
- Amenities included: Private Drive/Road
- Services included: Water
- HOA fee: C$362 monthly
Location
- Region: Victoria
Financial & listing details
- Price per square foot: C$617/sqft
- Tax assessed value: C$508,500
- Annual tax amount: C$2,897
- Date on market: 8/11/2026
- Ownership: Freehold/Strata
Price history
| Date | Event | Price |
|---|---|---|
| 8/11/2026 | Listed for sale | C$600,000C$617/sqft |
Source: VIVA #1045130 Report a problem | ||
Public tax history
Tax history is unavailable.
Climate risks
Neighborhood: Fernwood
Nearby schools
GreatSchools rating
- NAGriffin Bay SchoolGrades: K-12Distance: 16.2 mi
- 9/10Friday Harbor High SchoolGrades: 9-12Distance: 16.2 mi
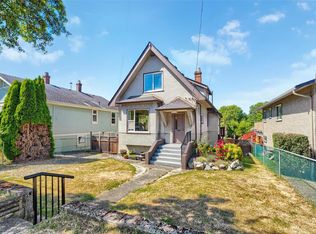
- C$778,8002 bd1 ba1.1k sqft1467 Bay St, Victoria, BC V8R2A6For Sale

- C$974,9994 bd1 ba1.8k sqft1456 Denman St, Victoria, BC V8R1X6For Sale
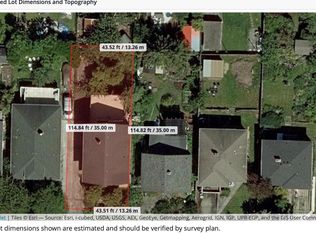
- C$--3 bd2 ba-- sqft1428 Denman St, Victoria, BC V8R1X6Off Market
- C$1,159,0005 bd2 ba2k sqft2449 Oregon Ave, Victoria, BC V8R3V8For Sale

- C$1,100,0002 bd1 ba935 sqft1439 Haultain St, Victoria, BC V8R2J8For Sale
- C$---- bd-- ba-- sqft2312 Victor St #A, Victoria, BC V8R4C7Off Market
- C$778,000-- bd-- ba-- sqft2552 Victor St, Victoria, BC V8R4C9Off Market
- C$1,079,0003 bd3 ba1.3k sqft2508 Shakespeare St, Victoria, BC V8R4G5For Sale
Similar homes
- C$778,8002 bd1 ba1.1k sqft1467 Bay St, Victoria, BC V8R 2A6For SaleMLS ID #1046626, Blake Moreau Personal Real Estate Corporation, RE/MAX Camosun. VIVA
- C$539,0002 bd2 ba958 sqft2710 Grosvenor Rd, Victoria, BC V8T 3M9For Sale
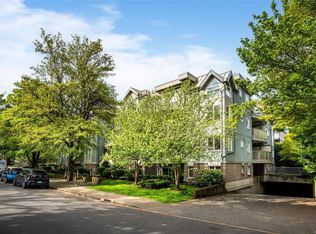 MLS ID #1044040, Sladja Stojkovic Personal Real Estate Corporation, Royal LePage Coast Capital - Chatterton. VIVA
 - C$599,9002 bd1 ba1k sqftGoodwin Manor, Oak Bay, BC V8S 5H2For Sale
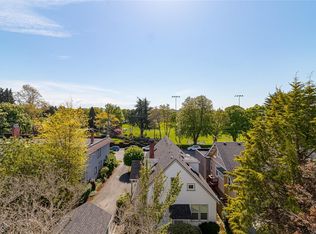 MLS ID #1034028, Laura Roberts Personal Real Estate Corporation, Royal LePage Coast Capital - Chatterton. VIVA
 - C$700,0003 bd1 ba1.1k sqft2607 Shelbourne St, Victoria, BC V8R 4L8For Sale
 MLS ID #1044419, Jeff Bishop Personal Real Estate Corporation, DFH Real Estate Ltd.. VIVA
 - C$579,0002 bd2 ba1.2k sqftLord Selkirk Estate, Esquimalt, BC V9A 2T7For SaleMLS ID #1044888, Clifton Mak, Sutton Group West Coast Realty. VIVA
- C$520,0002 bd2 ba1.2k sqftWemblay Manor, Victoria, BC V8R 1B5For SaleMLS ID #1036467, Patricia Kiteke Personal Real Estate Corporation, eXp Realty. VIVA
- C$574,8182 bd3 ba1.2k sqftCharleston, Saanich, BC V8X 1H8For SaleMLS ID #1046461, Stan Burns, RE/MAX Camosun. VIVA
- C$500,0002 bd1 ba1k sqftVista Towers, Oak Bay, BC V8S 2N3For SaleMLS ID #1043177, Brittani Todson, Royal LePage Coast Capital - Chatterton. VIVA
- C$459,0002 bd1 ba1k sqftThe Hearthstone, Saanich, BC V8Z 3V7For SaleMLS ID #1047521, Laura Godbeer Personal Real Estate Corporation, RE/MAX Camosun. VIVA
- C$464,9002 bd1 ba867 sqftWoodbridge, Victoria, BC V8R 5A9For SaleMLS ID #1043855, Mike Hallmark Personal Real Estate Corporation, eXp Realty. VIVA
- C$749,0002 bd2 ba1.1k sqftTod House, Oak Bay, BC V8R 2N1For SaleMLS ID #1046274, Dan Juricic Personal Real Estate Corporation, RE/MAX Camosun. VIVA
- C$465,0002 bd1 ba940 sqftAscot House, Victoria, BC V8R 4K1For SaleMLS ID #1032542, Deb Scott, Newport Realty Ltd.. VIVA
- C$869,0002 bd1 ba712 sqft3033 Cedar Hill Rd, Victoria, BC V8T 3J2For SaleMLS ID #1043466, Elias Mavrikos Personal Real Estate Corporation, Pemberton Holmes Ltd.. VIVA
- C$525,0002 bd2 ba970 sqftOak Bay Towers, Oak Bay, BC V8S 5E9For SaleMLS ID #1031334, Lindsay Block-Glass Personal Real Estate Corporation, Royal LePage Coast Capital - Chatterton. VIVA
- C$539,0002 bd2 ba991 sqftThe Julia, Saanich, BC V8P 0A3For SaleMLS ID #1037724, Omi Ahsan, The Agency. VIVA
- C$825,0002 bd1 ba747 sqft1541 Burton Ave, Victoria, BC V8T 2N3For SaleMLS ID #1046990, Tara Pankhurst, Pemberton Holmes Ltd.. VIVA
- C$779,0002 bd2 ba1k sqftPolo Pacific, Victoria, BC V8V 4Z2For SaleMLS ID #1046906, Ryan Cochrane Personal Real Estate Corporation, The Agency. VIVA
- C$449,9002 bd2 ba812 sqftNautica West, Victoria, BC V8T 5G6For SaleMLS ID #1034458, Noemi Klaudia, Dark Horse Realty. VIVA
- C$399,0001 bd1 ba779 sqftSterling Court, Victoria, BC V8T 2B3For SaleMLS ID #1046810, Karl Leong Personal Real Estate Corporation, RE/MAX Camosun. VIVA
- C$359,9001 bd1 ba676 sqftThe Sovereign, Victoria, BC V8T 3Y8For SaleMLS ID #1046644, Anke Venema Personal Real Estate Corporation, Century 21 Queenswood Realty Ltd.. VIVA
