Skip main navigation
Off market
  • $615,800

    1481 Bible Hill Rd, Saint Johnsbury, VT 05819

    4beds
    1,597sqft
    SingleFamily
    Built in 2006
    14.5 Acres Lot
    $615,800 Zestimate®
    $386/sqft
    $2,761 Estimated rent

    Home value

    $615,800

    $573,000 - $659,000

    $2,761/mo

    Zestimate® history
    Loading
    Loading...

    Owner options

    List your home for rent

    $2,761/mo

    Rent Zestimate®

    Find your next renter with Zillow Rental Manager. Plus, with online applications, you can quickly screen prospective tenants – for free.

    Learn more

    $2,761/mo

    Rent Zestimate®

    Refinance and save

    $3,542/mo

    Est. payment

    Refinancing to a lower rate could help reduce your monthly payments and save thousands over the life of the loan.

    See today's rates

    $3,542/mo

    Est. payment

    Explore your selling options

    Work with a Zillow partner agent

    Leverage their expertise and Zillow's premium Showcase listings to get your home seen by more buyers.

    Get started

    List with your own agent

    Get your home in front of millions of buyers by listing it on Zillow.

    Learn how to do it

    Sell it yourself

    Take full control of how buyers see your home on Zillow by listing For Sale by Owner (FSBO).

    List your home

    What's special

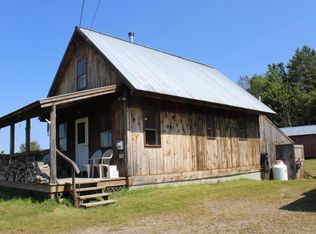
    Wake up each morning to views of Willoughby gap and Burke Mountain and the warmth of radiant heated floors! This well-built home offers serene living on 14.5 acres on a dead end road with the option to purchase an additional 14.5 acres for an additional $79,900. Main living includes a Primary bedroom suite with deck, two additional bedrooms, bath, laundry, mudroom, and an open kitchen/living area with deck to soak in the views day or evening. Downstairs you'll find space for two vehicles and a quaint in-law apartment. No need for an in-law apt? No problem. Stairs are still in place and home can become one again with minimal work. Outside, you will find a small barn for either animals or additional storage, as well as a small arena. Property has been well cared for and is ready for you to call it home! Showings begin Saturday 4/2/22

    This property is off market, which means it's not currently listed for sale or rent on Zillow. This may be different from what's available on other websites or public sources.
    Facts & features

    Interior

    Bedrooms & bathrooms
    • Bedrooms: 4
    • Bathrooms: 3
    • Full bathrooms: 3
    Heating
    • Radiant, Electric, Gas
    Cooling
    • None
    Appliances
    • Included: Dryer, Microwave, Refrigerator, Washer
    Features
    • Flooring: Tile, Carpet
    • Basement: Yes
    Interior area
    • Total interior livable area: 1,597 sqft

    Property

    Features
    • Exterior features: Vinyl
    Lot
    • Size: 14.50 Acres
    Details
    • Parcel number: 55817613622

    Construction

    Type & style
    • Home type: SingleFamily
    Materials
    • Roof: Metal
    Condition
    • Year built: 2006

    Utilities & green energy

    • Electric: 200 Amp
    • Sewer: 1000 Gallon
    • Utilities for property: Gas - LP/Bottle, Satellite Internet

    Community & neighborhood

    Location
    • Region: Saint Johnsbury

    Other

    Other facts
    • Appliances: Dishwasher, Dryer, Microwave, Refrigerator, Washer, Exhaust Hood, Stove - Electric
    • Basement Description: Full, Concrete, Climate Controlled, Partially Finished, Insulated, Apartments, Walkout, Exterior Access
    • Construction: Wood Frame
    • Equipment: CO Detector, Smoke Detector, Central Vacuum, Stove-Wood
    • Exterior: Vinyl
    • Electric: 200 Amp
    • Features - Interior: Master BR w/ BA, Laundry - 1st Floor, Kitchen Island, Walk-in Closet, Ceiling Fan, Cathedral Ceiling, Hearth, Whirlpool Tub, Kitchen/Living, In-Law Suite, Natural Light, In-Law/Accessory Dwelling, Laundry - Basement
    • Flooring: Carpet, Vinyl, Tile
    • Heating: Stove - Wood, Multi Zone, Radiant, Radiant Floor
    • Lot Description: Landscaped, Level, Wooded, Agricultural, Country Setting, Sloping, Open
    • Heat Fuel: Gas - LP/Bottle, Wood
    • Style: Ranch
    • Water: Drilled Well
    • Garage: Yes
    • SqFt-Apx Fin AG Source: Municipal
    • Driveway: Gravel
    • Basement: Yes
    • Road Frontage: TBD
    • Room 4 Level: 1
    • Features - Exterior: Barn, Other
    • Room 11 Type: Bedroom
    • Garage Description: Direct Entry, Auto Open, Heated
    • Room 6 Level: 1
    • Roof: Metal
    • Room 1 Level: 1
    • Room 2 Level: 1
    • Room 3 Level: 1
    • Water Heater: On Demand, Gas - LP/Bottle
    • Room 7 Level: 1
    • Room 9 Level: Basement
    • Room 10 Level: Basement
    • Sewer: 1000 Gallon
    • Room 5 Level: 1
    • Construction Status: Existing
    • Total Stories: 1
    • Basement Access Type: Walkout
    • Surveyed: Yes
    • Room 8 Level: 1
    • Roads: Dead End, Dirt
    • Room 12 Level: Basement
    • Room 11 Level: Basement
    • SqFt-Apx Fin BG Source: Measured
    • Garage Type: Under
    • Room 9 Type: Kitchen
    • Room 7 Type: Mudroom
    • Zillow Group: Yes
    • SqFt-Apx Unfn AG Source: Municipal
    • SqFt-Apx Unfn BG Source: Measured
    • Room 5 Type: Bedroom
    • Room 6 Type: Bedroom
    • Foundation: Slab - Concrete
    • Room 1 Type: Kitchen/Living
    • Room 8 Type: Bath - Full
    • Room 2 Type: Master Bedroom
    • Room 12 Type: Bath - Full
    • Room 10 Type: Living Room
    • Room 3 Type: MBR Suite
    • Room 4 Type: MBR Suite
    • Rooms: Level 1: Level 1: Bath - Full, Level 1: Master Bedroom, Level 1: Mudroom, Level 1: Bedroom, Level 1: Master Bdm Suite, Level 1: Kitchen/Living
    • Rooms: Level B: Level B: Bedroom, Level B: Bath - Full, Level B: Kitchen, Level B: Living Room
    • Utilities: Gas - LP/Bottle, Satellite Internet
    • Listing Status: Active
    • Room 3 Dimensions: Closet
    • Room 2 Dimensions: 12' X 15'
    • Room 1 Dimensions: 35'6" x 15'
    • Room 4 Dimensions: Bath
    • Room 5 Dimensions: 10x12'6"
    • Room 6 Dimensions: 12'x12'6"
    • Room 7 Dimensions: 8'x9'6"
    • Room 9 Dimensions: 7'6" x 9'6"
    • Room 10 Dimensions: 9'6" x 11'6"
    • Room 11 Dimensions: 9'6" x 15'

    Price history

    DateEventPrice
    5/26/2022Sold$535,000+40.8%$335/sqft
    Source: PrimeMLS #4902589 Report a problem
    4/5/2022Pending sale$379,900$238/sqft
    Source: RE/MAX International #4902589 Report a problem
    4/5/2022Contingent$379,900$238/sqft
    Source: PrimeMLS #4902589 Report a problem
    3/28/2022Listed for sale$379,900+35.7%$238/sqft
    Source: PrimeMLS #4902589 Report a problem
    8/28/2019Listing removed$279,900$175/sqft
    Source: RE/MAX Northern Edge #4760646 Report a problem
    8/2/2019Price change$279,900-6.7%$175/sqft
    Source: RE/MAX Northern Edge #4760646 Report a problem
    6/24/2019Listed for sale$299,900$188/sqft
    Source: RE/MAX Northern Edge #4760646 Report a problem

    Public tax history

    YearProperty taxesTax assessment
    2024-- $223,900
    2023-- $223,900
    2022-- $223,900
    2021-- $223,900
    2020-- $223,900 -22.3%
    2019-- $288,280
    2018-- $288,280
    2017-- $288,280
    2016-- $288,280 +9941.1%
    2015-- $2,871
    2014-- $2,871
    2013-- $2,871
    2012-- $2,871
    2011-- $2,871
    2010-- $2,871 +9.4%
    2009-- $2,625 +73.2%
    2008-- $1,516
    2007-- $1,516

    Find assessor info on the county website

    Neighborhood: 05819

    Nearby schools

    GreatSchools rating
    Schools provided by the listing agent
    • Elementary: St. Johnsbury Schools
    • Middle: St. Johnsbury Schools
    • District: St. Johnsbury School District

    Source: The MLS. This data may not be complete. We recommend contacting the local school district to confirm school assignments for this home.

    Get pre-qualified for a loan
    At Zillow Home Loans, we can pre-qualify you in as little as 5 minutes with no impact to your credit score.

    An equal housing lender. NMLS #10287.

    Sell for more on Zillow
    Get a Zillow Showcase℠ listing at no additional cost and you could sell for .
    $615,800
    2% more
    +$12,316
    With Zillow Showcase(estimated)
    $628,116