Beautiful, comfortable, and in the heart of community. Sunlight splashes across hardwood floors on the main level of this Midway home. A spacious living room is open to the formal dining room. Main level den tucked away off the dining room makes a great office space. Trendy green painted cabinets in the kitchen overlooking the backyard. Convenient main level half bath. Three good-sized bedrooms are on the second level with a full bath. Don’t miss the finished third floor – it’s huge! This multipurpose space would make a great family room, media room, teenage hideaway, primary bedroom… make it your own! Great backyard for pets, kids, and just hanging out. Lower level is partially finished with Zen wall – just a bit more work to fully finish it to make this already big house even bigger. Great 2 car garage. This special vintage home is in one of the City’s most beloved neighborhoods, where neighbors form bonds with neighbors.
Closed
$385,000
1481 Blair Ave, Saint Paul, MN 55104
4beds
2,373sqft
Single Family
Built in 1910
4,922 Square Feet Lot
$395,200 Zestimate®
$162/sqft
$3,149 Estimated rent
Home value
$395,200
$360,000 - $435,000
$3,149/mo
Zestimate® history
Owner options
List your home for rent
$3,149/mo
Rent Zestimate®
Find your next renter with Zillow Rental Manager. Plus, with online applications, you can quickly screen prospective tenants – for free.
$3,149/mo
Rent Zestimate®
Refinance and save
$2,492/mo
Est. payment
Refinancing to a lower rate could help reduce your monthly payments and save thousands over the life of the loan.
$2,492/mo
Est. payment
Explore your selling options
Work with a Zillow partner agent
Leverage their expertise and Zillow's premium Showcase listings to get your home seen by more buyers.
Get startedList with your own agent
Get your home in front of millions of buyers by listing it on Zillow.
Learn how to do itSell it yourself
Take full control of how buyers see your home on Zillow by listing For Sale by Owner (FSBO).
List your homeWhat's special
Zillow last checked:
Listing updated:
Listed by:
Amy Caron, GRI 651-214-3422,
Edina Realty, Inc.
Bought with:
Delilah D Langer
Edina Realty, Inc.
Source: NorthstarMLS as distributed by MLS GRID,MLS#: 7017618
Facts & features
Interior
Bedrooms & bathrooms
- Bedrooms: 4
- Bathrooms: 2
- Full bathrooms: 1
- 1/2 bathrooms: 1
Bedroom
- Level: Upper
- Area: 114 Square Feet
- Dimensions: 12x9.5
Bedroom 2
- Level: Upper
- Area: 110 Square Feet
- Dimensions: 11x10
Bedroom 3
- Level: Upper
- Area: 123.5 Square Feet
- Dimensions: 9.5x13
Bedroom 4
- Level: Third
- Area: 350 Square Feet
- Dimensions: 25x14
Den
- Level: Main
- Area: 81 Square Feet
- Dimensions: 9x9
Dining room
- Level: Main
- Area: 156 Square Feet
- Dimensions: 13x12
Foyer
- Level: Main
- Area: 76 Square Feet
- Dimensions: 9.5x8
Kitchen
- Level: Main
- Area: 117 Square Feet
- Dimensions: 13x9
Living room
- Level: Main
- Area: 169 Square Feet
- Dimensions: 13x13
Heating
- Forced Air
Cooling
- Central Air
Appliances
- Included: Dryer, Exhaust Fan, Range, Refrigerator, Washer
- Laundry: Lower Level
Features
- Basement: Full,Partially Finished
- Has fireplace: No
Interior area
- Total structure area: 2,373
- Total interior livable area: 2,373 sqft
- Finished area above ground: 1,671
- Finished area below ground: 0
Property
Parking
- Total spaces: 2
- Parking features: Detached Garage
- Garage spaces: 2
Accessibility
- Accessibility features: None
Features
- Levels: More Than 2 Stories
- Patio & porch: Enclosed, Front Porch
Lot
- Size: 4,922 Square Feet
- Dimensions: 124 x 40
- Features: Near Public Transit
Details
- Foundation area: 700
- Parcel number: 342923220033
- Zoning description: Residential-Single Family
Construction
Type & style
- Home type: SingleFamily
- Property subtype: Single Family
Condition
- New construction: No
- Year built: 1910
Utilities & green energy
- Gas: Natural Gas
- Sewer: City Sewer/Connected
- Water: City Water/Connected
Community & HOA
Community
- Subdivision: Hamline Villa
HOA
- Has HOA: No
Location
- Region: Saint Paul
Financial & listing details
- Price per square foot: $162/sqft
- Tax assessed value: $362,500
- Annual tax amount: $5,525
- Date on market: 2/11/2026
- Cumulative days on market: 36 days
Price history
| Date | Event | Price |
|---|---|---|
| 4/6/2026 | Sold | $385,000$162/sqft |
Source:  NorthstarMLS as distributed by MLS GRID #7017618 Report a problem NorthstarMLS as distributed by MLS GRID #7017618 Report a problem | ||
| 3/20/2026 | Pending sale | $385,000$162/sqft |
Source: NorthstarMLS as distributed by MLS GRID #7017618 Report a problem | ||
| 2/23/2026 | Price change | $385,000-3.8%$162/sqft |
Source: NorthstarMLS as distributed by MLS GRID #7017618 Report a problem | ||
| 2/12/2026 | Listed for sale | $400,000+34.9%$169/sqft |
Source: NorthstarMLS as distributed by MLS GRID #7017618 Report a problem | ||
| 7/17/2020 | Sold | $296,500+4.8%$125/sqft |
Source: NorthstarMLS as distributed by MLS GRID #5581410 Report a problem | ||
| 6/21/2020 | Listed for sale | $282,900$119/sqft |
Source: Lynden Realty, Ltd. #5581410 Report a problem | ||
| 6/21/2020 | Pending sale | $282,900$119/sqft |
Source: Lynden Realty, Ltd. #5581410 Report a problem | ||
| 6/12/2020 | Listed for sale | $282,900+126.3%$119/sqft |
Source: Lynden Realty, Ltd. #5581410 Report a problem | ||
| 9/20/1999 | Sold | $125,000$53/sqft |
Source: Public Record Report a problem | ||
Public tax history
| Year | Property taxes | Tax assessment |
|---|---|---|
| 2025 | $5,990 +17.1% | $362,500 +2.6% |
| 2024 | $5,116 -1% | $353,300 +7.8% |
| 2023 | $5,168 +11.6% | $327,800 +0.4% |
| 2022 | $4,630 +10.3% | $326,400 +14.5% |
| 2021 | $4,198 +2.4% | $285,000 +7.9% |
| 2020 | $4,100 +17.2% | $264,100 +20.6% |
| 2019 | $3,499 | $219,000 |
| 2018 | $3,499 -16.5% | $219,000 +2.2% |
| 2017 | $4,190 | $214,200 |
| 2016 | $4,190 +10.9% | -- |
| 2015 | $3,778 +12.9% | $193,600 |
| 2014 | $3,346 -3.6% | -- |
| 2013 | $3,470 -8.1% | -- |
| 2012 | $3,774 -2.6% | -- |
| 2011 | $3,876 | -- |
| 2010 | -- | -- |
| 2009 | $2,726 +2.1% | -- |
| 2008 | $2,670 +14.8% | -- |
| 2007 | $2,326 +14% | -- |
| 2006 | $2,040 +15.3% | -- |
| 2005 | $1,770 +21.2% | -- |
| 2004 | $1,460 +10.3% | -- |
| 2003 | $1,324 +14.5% | -- |
| 2002 | $1,156 -10% | -- |
| 2001 | $1,284 +30.7% | -- |
| 2000 | $982 | -- |
Find assessor info on the county website
Neighborhood: Midway
Nearby homes
- $351,0004 bd1 ba1.9k sqft1485 Blair Ave, Saint Paul, MN 55104Off Market

- $278,6003 bd1 ba1.5k sqft1479 Blair Ave, Saint Paul, MN 55104Off Market
- $264,5003 bd1 ba1.4k sqft1487 Blair Ave, Saint Paul, MN 55104Off Market
- $406,9004 bd2 ba1.9k sqft1477 Blair Ave, Saint Paul, MN 55104Off Market
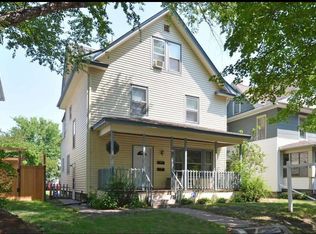
- $--4 bd2 ba1.9k sqft1477 Blair Ave APT 1, Saint Paul, MN 55104Off Market
- $291,8003 bd1 ba1.4k sqft1491 Blair Ave, Saint Paul, MN 55104Off Market
- $457,0005 bd3 ba2.7k sqft1473 Blair Ave, Saint Paul, MN 55104Sold
- $304,9003 bd2 ba1.4k sqft1480 Van Buren Ave, Saint Paul, MN 55104Off Market
Nearby schools
GreatSchools rating
- 2/10Hancock/Hamline Magnet Elementary SchoolGrades: PK-5Distance: 0.3 mi
- 4/10Murray Middle SchoolGrades: 6-8Distance: 2.2 mi
- 2/10Como Park Senior High SchoolGrades: 9-12Distance: 1.8 mi
Get a cash offer in 3 minutes
Find out how much your home could sell for in as little as 3 minutes with a no-obligation cash offer.
Estimated market value
$395,200
Get a cash offer in 3 minutes
Find out how much your home could sell for in as little as 3 minutes with a no-obligation cash offer.
Estimated market value
$395,200
- Minnesota
- Ramsey County
- Saint Paul
- 55104
- Midway
- 1481 Blair Ave
Nearby cities
Nearby neighborhoods
Nearby zip codes
Other Saint Paul Topics
