Skip main navigation
Sold for $595,000
  • $595,000

    1481 Bourke Ln, Melbourne, FL 32940

    4beds
    2,806sqft
    Single Family Residence
    Built in 2012
    6,098 Square Feet Lot
    $582,800 Zestimate®
    $212/sqft
    $3,410 Estimated rent

    Home value

    $582,800

    $530,000 - $641,000

    $3,410/mo

    Zestimate® history
    Loading
    Loading...

    Owner options

    List your home for rent

    $3,410/mo

    Rent Zestimate®

    Find your next renter with Zillow Rental Manager. Plus, with online applications, you can quickly screen prospective tenants – for free.

    Learn more

    $3,410/mo

    Rent Zestimate®

    Refinance and save

    $4,317/mo

    Est. payment

    Refinancing to a lower rate could help reduce your monthly payments and save thousands over the life of the loan.

    See today's rates

    $4,317/mo

    Est. payment

    Explore your selling options

    Work with a Zillow partner agent

    Leverage their expertise and Zillow's premium Showcase listings to get your home seen by more buyers.

    Get started

    List with your own agent

    Get your home in front of millions of buyers by listing it on Zillow.

    Learn how to do it

    Sell it yourself

    Take full control of how buyers see your home on Zillow by listing For Sale by Owner (FSBO).

    List your home

    What's special

    Fully fenced yardVersatile loft spaceHome officeQuartz countertopsCozy breakfast nookPrivate backyard retreatMedia room
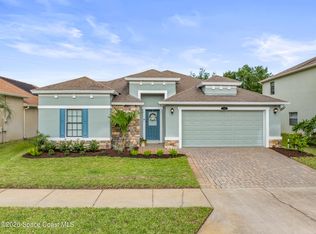
    Priced to Sell - This is a must see to appreciate _ Capron Ridge - Spacious 4-Bedroom 2.5 Bath Home with Loft & Resort-Style Amenities! VA ASSUMABLE LOAN OPPORTUNITY with 4.25% rate. Ask for more info! Nestled in the sought-after gated community of Capron Ridge, here you will find both comfort and style. Upon arrival, you'll be welcomed by a paver driveway and charming front rocker porch. Inside, the open-concept design seamlessly connects the living and dining areas, featuring engineered hardwood flooring, while the kitchen and family room boast tile flooring, quartz countertops, stainless steel appliances, ample cabinet space, and a cozy breakfast nook. A separate dinette area provides additional space for casual dining. Upstairs, the four bedrooms and versatile loft space offer flexibility for a home office, media room, or play/living area. The primary is nicely oversized. The interior laundry room is conveniently located on the second floor for easy access. Step outside to your private backyard retreat, featuring a pergola with a propane firepit, string lights, and a fully fenced yard with white vinyl fencing perfect for relaxation or entertaining. Whole home water filtration system and updated HVAC with UV light are recent updates! Capron Ridge is more than just a neighborhood it's a lifestyle. Residents enjoy: Resort-style community center with a serving kitchen, fireplace, and seating area there is a Expansive heated lap pool with a palm tree-lined deck and lakeside views. A Tot lot, picnic pavilion, soccer field, beach volleyball, basketball, tennis & pickleball courts and miles of private walking trails with lighted sidewalks, docks, and scenic pathways. The community offers four docks, one bridge, and shuffleboard courts. Located just minutes from shopping, dining, and top-rated schools, this home offers the perfect blend of tranquility and convenience. Schedule your private tour today!

    Zillow last checked:

    Listing updated:

    Listed by:

    Juan Castro 407-808-5353,

    Redfin Corp.

    Bought with:

    David White, 3349121

    Denovo Realty

    Source: Space Coast AOR,MLS#: 1040646

    Facts & features

    Interior

    Bedrooms & bathrooms
    • Bedrooms: 4
    • Bathrooms: 3
    • Full bathrooms: 2
    • 1/2 bathrooms: 1
    Primary bedroom
    • Level: Upper
    • Area: 285
    • Dimensions: 19.00 x 15.00
    Bedroom 2
    • Level: Upper
    • Area: 132
    • Dimensions: 12.00 x 11.00
    Bedroom 3
    • Level: Upper
    • Area: 110
    • Dimensions: 11.00 x 10.00
    Bedroom 4
    • Level: Upper
    • Area: 132
    • Dimensions: 12.00 x 11.00
    Dining room
    • Level: Main
    • Area: 110
    • Dimensions: 11.00 x 10.00
    Family room
    • Level: Main
    • Area: 304
    • Dimensions: 19.00 x 16.00
    Kitchen
    • Level: Main
    • Area: 169
    • Dimensions: 13.00 x 13.00
    Laundry
    • Level: Upper
    • Area: 40
    • Dimensions: 8.00 x 5.00
    Living room
    • Level: Main
    • Area: 225
    • Dimensions: 15.00 x 15.00
    Loft
    • Level: Upper
    • Area: 180
    • Dimensions: 15.00 x 12.00
    Heating
    • Central, Electric, Heat Pump
    Cooling
    • Central Air, Electric
    Appliances
    • Included: Dishwasher, Disposal, Dryer, Electric Range, Electric Water Heater, Microwave, Refrigerator, Washer, Water Softener Owned
    • Laundry: Upper Level
    Features
    • Breakfast Bar, Breakfast Nook, Ceiling Fan(s), Eat-in Kitchen, Entrance Foyer, Open Floorplan, Pantry, Split Bedrooms, Walk-In Closet(s)
    • Flooring: Carpet, Tile, Wood
    • Has fireplace: No
    Interior area
    • Total structure area: 3,622
    • Total interior livable area: 2,806 sqft

    Property

    Parking
    • Total spaces: 2
    • Parking features: Attached, Garage, Garage Door Opener, On Street
    • Attached garage spaces: 2
    Features
    • Levels: Two
    • Stories: 2
    • Patio & porch: Covered, Front Porch, Rear Porch, Screened
    • Fencing: Privacy,Vinyl
    Lot
    • Size: 6,098 Square Feet
    • Features: Other
    Details
    • Additional structures: Other
    • Additional parcels included: 2628329
    • Parcel number: 26360226000dd.00004.00
    • Special conditions: Standard

    Construction

    Type & style
    • Home type: SingleFamily
    • Architectural style: Contemporary
    • Property subtype: Single Family Residence
    Materials
    • Block, Stucco
    • Roof: Shingle
    Condition
    • Updated/Remodeled
    • New construction: No
    • Year built: 2012

    Utilities & green energy

    • Sewer: Public Sewer
    • Water: Public
    • Utilities for property: Cable Available, Cable Connected, Electricity Available, Electricity Connected, Sewer Available, Sewer Connected, Water Available, Water Connected

    Community & HOA

    Community
    • Subdivision: Capron Ridge Phase 5
    HOA
    • Has HOA: Yes
    • Amenities included: Basketball Court, Clubhouse, Gated, Pickleball, Playground, Pool, Shuffleboard Court, Tennis Court(s), Water
    • Services included: Other
    • HOA fee: $425 quarterly
    • HOA name: Capron Ridge
    • HOA phone: 321-638-8880
    Location
    • Region: Melbourne

    Financial & listing details

    • Price per square foot: $212/sqft
    • Tax assessed value: $432,360
    • Annual tax amount: $6,124
    • Date on market: 3/20/2025
    • Listing terms: Cash,Conventional,FHA,VA Loan
    • Road surface type: Paved

    Price history

    DateEventPrice
    8/13/2025Sold$595,000-0.8%$212/sqft
    Source: Space Coast AOR #1040646 Report a problem
    5/27/2025Pending sale$599,900$214/sqft
    Source: Space Coast AOR #1040646 Report a problem
    4/16/2025Price change$599,900-2.9%$214/sqft
    Source: Space Coast AOR #1040646 Report a problem
    4/5/2025Price change$617,900-1.9%$220/sqft
    Source: Space Coast AOR #1040646 Report a problem
    3/20/2025Listed for sale$629,900+8.6%$224/sqft
    Source: Space Coast AOR #1040646 Report a problem
    7/5/2022Sold$580,000+0%$207/sqft
    Source: Public Record Report a problem
    5/31/2022Pending sale$579,900$207/sqft
    Source: Stellar MLS #O6029123 Report a problem
    5/27/2022Listed for sale$579,900+79.5%$207/sqft
    Source: Stellar MLS #O6029123 Report a problem
    12/7/2016Sold$323,000-2.1%$115/sqft
    Source: Space Coast AOR #767725 Report a problem
    11/10/2016Pending sale$329,900$118/sqft
    Source: International Advantage Realty #767725 Report a problem
    11/1/2016Price change$329,900-5.7%$118/sqft
    Source: International Advantage Realty #767725 Report a problem
    9/5/2016Listed for sale$349,900+45.4%$125/sqft
    Source: Owner Report a problem
    11/20/2012Sold$240,725$86/sqft
    Source: Space Coast AOR #634196 Report a problem

    Public tax history

    YearProperty taxesTax assessment
    2025$6,205 +1.3%$432,360 -3%
    2024$6,124 -0.1%$445,820 +1.5%
    2023$6,129 +59%$439,080 +44.7%
    2022$3,855 -3.9%$303,540 +3%
    2021$4,012 +1.8%$294,700 +1.4%
    2020$3,940 -3.9%$290,640 -2.8%
    2019$4,102 $299,000 +1.4%
    2018$4,102 -0.9%$294,850 +2.1%
    2017$4,138 -1.3%$288,910 +41.4%
    2016$4,191 +36.7%$204,350 +0.7%
    2015$3,066 -3.7%$202,930 +0.8%
    2014$3,182 $201,320 +1.5%
    2013-- $198,350 +584%
    2012$510 -0.1%$29,000
    2011$511 +8.8%$29,000
    2010$470 -52.6%$29,000 -55.4%
    2009$991 -18.9%$65,000 -18.8%
    2008$1,222 +0.9%$80,000
    2007$1,211 $80,000
    Find assessor info on the county website

    Neighborhood: 32940

    Nearby schools

    GreatSchools rating
    Schools provided by the listing agent
    • Elementary: Quest
    • Middle: Kennedy
    • High: Viera

    Source: Space Coast AOR. This data may not be complete. We recommend contacting the local school district to confirm school assignments for this home.

    Get a cash offer in 3 minutes
    Find out how much your home could sell for in as little as 3 minutes with a no-obligation cash offer.
    Estimated market value
    $582,800
    Get a cash offer in 3 minutes
    Find out how much your home could sell for in as little as 3 minutes with a no-obligation cash offer.
    Estimated market value
    $582,800