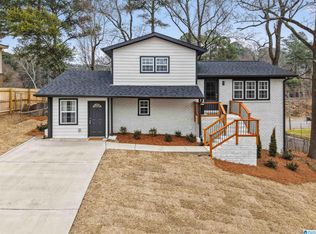
Beautiful Craftsman-style home in Salter Farms, built in 2023, situated on a large, level well-manicured lot with a fenced backyard & custom built separate 10 x 12 storage shed to match home. Over $20,000 of upgrades include upgraded appliances, quartz and lighting. You'll love the convenient location with easy access to Hwy 65 and just minutes to UAB & Downtown Birmingham. Enjoy Bill Noble Park nearby & relax on the inviting covered front porch with open-concept floor plan designed for comfortable living and entertaining. The spacious family room features a cozy fireplace & flows seamlessly into the dining/kitchen, complete with a large island, granite, abundant cabinetry & walk-in pantry. Large laundry room! Main level offers 3 bedrooms, including spacious primary suite & walk-in closet. Enjoy this private back yard with covered patio! Two-car main-level garage and plenty of parking space! Come check out this spacious home with lots of storage space & less than 3 years old!
Contingent
Price cut: $10K (6/19)
$429,900
1481 Brooks Dr, Mount Olive, AL 35117
3beds
2,082sqft
Single Family Residence
Built in 2023
0.25 Acres Lot
$427,600 Zestimate®
$206/sqft
$-- HOA
What's special
Fenced backyardLarge islandLarge level well-manicured lotCozy fireplacePlenty of parking spaceWalk-in closetTwo-car main-level garage
- 54 days |
- 141 |
- 5 |
Zillow last checked:
Listing updated:
Listed by:
Terry Marlowe 205-704-4111,
Keller Williams Realty Vestavia,
Jordan Barrow 205-965-8800,
Keller Williams Realty Vestavia
Source: GALMLS,MLS#: 21454476
Facts & features
Interior
Bedrooms & bathrooms
- Bedrooms: 3
- Bathrooms: 2
- Full bathrooms: 2
Rooms
- Room types: Bedroom, Breakfast Room (ROOM), Den/Family (ROOM), Bathroom, Kitchen, Master Bathroom, Master Bedroom
Primary bedroom
- Level: First
Bedroom 1
- Level: First
Bedroom 2
- Level: First
Primary bathroom
- Level: First
Bathroom 1
- Level: First
Family room
- Level: First
Kitchen
- Features: Stone Counters, Kitchen Island, Pantry
- Level: First
Basement
- Area: 0
Heating
- Central, Natural Gas
Cooling
- Central Air
Appliances
- Included: Gas Cooktop, Dishwasher, Disposal, Microwave, Electric Oven, Self Cleaning Oven, Double Oven, Plumbed for Gas in Kit, Refrigerator, Stainless Steel Appliance(s), Gas Water Heater
- Laundry: Electric Dryer Hookup, Sink, Washer Hookup, Main Level, Laundry Room, Laundry (ROOM), Yes
Features
- Recessed Lighting, Smooth Ceilings, Tray Ceiling(s), Linen Closet, Separate Shower, Double Vanity, Shared Bath, Tub/Shower Combo, Walk-In Closet(s)
- Flooring: Laminate, Tile
- Attic: Pull Down Stairs,Yes
- Number of fireplaces: 1
- Fireplace features: Tile (FIREPL), Ventless, Gas Log, Great Room, Gas
Interior area
- Total interior livable area: 2,082 sqft
- Finished area above ground: 2,082
- Finished area below ground: 0
Video & virtual tour
Property
Parking
- Total spaces: 2
- Parking features: Parking (MLVL), Garage Faces Front
- Garage spaces: 2
Features
- Levels: One
- Stories: 1
- Patio & porch: Covered, Patio
- Exterior features: Lighting
- Pool features: None
- Fencing: Fenced
- Has view: Yes
- View description: None
- Waterfront features: No
Lot
- Size: 0.25 Acres
Details
- Additional structures: Storage
- Parcel number: 0700333000036.006
- Special conditions: N/A
Construction
Type & style
- Home type: SingleFamily
- Property subtype: Single Family Residence
- Attached to another structure: Yes
Materials
- Brick Over Foundation, HardiPlank Type
- Foundation: Slab
Condition
- Year built: 2023
Utilities & green energy
- Sewer: Septic Tank
- Water: Public
- Utilities for property: Underground Utilities
Community & HOA
Community
- Subdivision: Salter Farms
Location
- Region: Mount Olive
Financial & listing details
- Price per square foot: $206/sqft
- Tax assessed value: $343,000
- Annual tax amount: $1,665
- Price range: $429.9K - $429.9K
- Date on market: 5/29/2026
Estimated market value
$427,600
$406,000 - $449,000
$2,321/mo
Price history
| Date | Event | Price |
|---|---|---|
| 6/30/2026 | Contingent | $429,900$206/sqft |
Source:  GALMLS #21454476 Report a problem GALMLS #21454476 Report a problem | ||
| 6/19/2026 | Price change | $429,900-2.3%$206/sqft |
Source: GALMLS #21454476 Report a problem | ||
| 5/29/2026 | Listed for sale | $439,900+8.1%$211/sqft |
Source: GALMLS #21454476 Report a problem | ||
| 5/30/2023 | Sold | $406,750+1.9%$195/sqft |
Source: GALMLS #1355589 Report a problem | ||
| 3/25/2023 | Contingent | $399,000$192/sqft |
Source: GALMLS #1327627 Report a problem | ||
| 2/12/2023 | Listed for sale | $399,000$192/sqft |
Source: GALMLS #1327627 Report a problem | ||
| 11/4/2022 | Contingent | $399,000$192/sqft |
Source: GALMLS #1327627 Report a problem | ||
| 7/14/2022 | Listed for sale | $399,000$192/sqft |
Source: GALMLS #1327627 Report a problem | ||
Public tax history
| Year | Property taxes | Tax assessment |
|---|---|---|
| 2025 | $1,665 -1.2% | $34,300 -1.2% |
| 2024 | $1,685 +286.7% | $34,700 +298.9% |
| 2023 | $436 +9.3% | $8,700 +9.3% |
| 2022 | $399 | $7,960 |
Find assessor info on the county website
Monthly payment
Est. payment
Payment breakdown
Explore the cost of this home by adjusting the details. Changes won't be saved.Climate risks
Neighborhood: 35117
Nearby schools
GreatSchools rating
- 5/10Mt Olive Elementary SchoolGrades: PK-5Distance: 0.9 mi
- 9/10Bragg Middle SchoolGrades: 6-8Distance: 3.7 mi
- 5/10Gardendale High SchoolGrades: 9-12Distance: 3.8 mi
Schools provided by the listing agent
- Elementary: Mt Olive
- Middle: Bragg
- High: Gardendale
Source: GALMLS. This data may not be complete. We recommend contacting the local school district to confirm school assignments for this home.
- $414,0003 bd2 ba2k sqft1469 Brooks Dr, Mount Olive, AL 35117Sold

- $369,9003 bd2 ba1.7k sqft1491 Brooks Dr, Mount Olive, AL 35117Sold

- $325,0003 bd2 ba2.5k sqft800 Thomas Dr, Mount Olive, AL 35117Sold
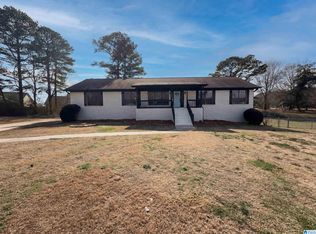
- $419,9003 bd2 ba2k sqft1495 Brooks Dr, Mount Olive, AL 35117Sold
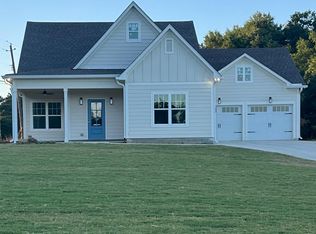
- $425,9003 bd2 ba2k sqft1465 Brooks Dr, Mount Olive, AL 35117Sold
- $249,9003 bd2 ba1.3k sqft6131 Graham Rd, Mount Olive, AL 35117Sold
- $268,5003 bd2 ba1.8k sqft804 Thomas Dr, Mount Olive, AL 35117Off Market
- $268,0003 bd2 ba1.8k sqft6153 Graham Rd, Mount Olive, AL 35117Off Market
A local agent can set up tours, give advice and negotiate with sellers.
Similar homes
- $327,0004 bd3 ba1.8k sqft5224 Elm Rd, Mount Olive, AL 35117For Sale
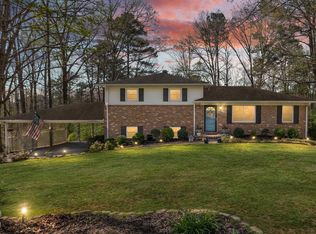 MLS ID #527965, Heather Land. Strategic MLS Alliance
 - $415,3004 bd3 ba2.3k sqft1355 Woodridge Pl, Gardendale, AL 35071For Sale

 MLS ID #21446573, Joy Groce, eXp Realty, LLC Central. GALMLS
 - $479,9003 bd2 ba2.2k sqft2612 Vann Dr, Gardendale, AL 35071For Sale
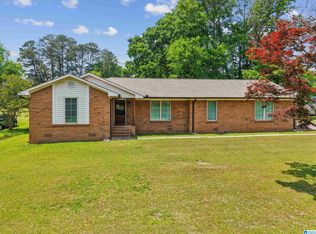 MLS ID #21451016, Karen Kilgore, EXP Realty LLC. GALMLS
 - $434,9004 bd3 ba1.6k sqft1232 Krin Ave, Birmingham, AL 35213For Sale
 MLS ID #21459657, Zoey Dunaway, Anderson Realty Company LLC. GALMLS
 - $449,9004 bd3 ba2k sqft1482 Woodridge Pl, Gardendale, AL 35071For SaleMLS ID #21457227, Jessica Moore, Realty One Group Legends. GALMLS
- $309,9003 bd3 ba1.9k sqft5252 Cedar Ridge Rd, Mount Olive, AL 35117For SaleMLS ID #21453372, Mike Brown, Keller Williams Realty Vestavia. GALMLS
- $302,5004 bd2 ba1.5k sqftAt&t Or Spectrum, Mount Olive, AL 35117For SaleMLS ID #21453048, Lacy Orazine, ARC Realty Vestavia. GALMLS
- $580,0004 bd4 ba2.8k sqftAt&t, Gardendale, AL 35071For SaleMLS ID #21458780, Anthony McPherson, Keller Williams Metro North. GALMLS
- $479,9004 bd3 ba2.8k sqftAt&t, Morris, AL 35116For SaleMLS ID #21451529, Telea England, Keller Williams. GALMLS
- $395,0003 bd2 ba1.3k sqft5412 6th Ct S, Birmingham, AL 35212For SaleMLS ID #21459555, Shannon Colby, Keller Williams Metro South. GALMLS
- $333,0003 bd3 ba2.2k sqft3283 Ponderosa Pkwy, Mount Olive, AL 35117For SaleMLS ID #21451600, Jessica Moore, Realty One Group Legends. GALMLS
- $435,0003 bd2 ba1.6k sqft2260 Pine Ln, Birmingham, AL 35226For SaleMLS ID #21452433, Brit Mayes, Keller Williams Realty Vestavia. GALMLS
- $429,9003 bd3 ba2.4k sqft3436 Queenstown Rd, Trussville, AL 35173For SaleMLS ID #21424693, Leesa Warren, Keller Williams Homewood. GALMLS
- $495,9003 bd2 ba2k sqftAtt, Morris, AL 35116For SaleMLS ID #21453376, Jean Deason, Keller Williams Metro North. GALMLS
- $449,9003 bd2 ba2.6k sqft115 Holt Dr, Trafford, AL 35172For SaleMLS ID #21447936, Lana McAlpin, RealtySouth-Oneonta/Blount Co. GALMLS
- $424,9003 bd3 ba1.9k sqftSpectrum, Cspire, Brightspeed, Trussville, AL 35173For SaleMLS ID #21456327, Joseph Heckel, RealtySouth-Inverness Office. GALMLS
- $489,9004 bd3 ba2.2k sqft7022 Chatham Dr, Trussville, AL 35173For SaleMLS ID #21459387, Kasey Blair, EXIT Legacy Realty. GALMLS
- $425,0003 bd3 ba2.1k sqftSpectrum / Spire, Trussville, AL 35173For SaleMLS ID #21451584, Billy Brodie, Keller Williams. GALMLS
- $499,9005 bd4 ba2.3k sqftSpectrum, Trussville, AL 35173For SaleMLS ID #21459574, Lee Marlow, RealtySouth-Trussville Office. GALMLS
- $299,9003 bd2 ba1.7k sqftSpectrum, Gardendale, AL 35071For SaleMLS ID #21456300, Kayla Quinn, RE/MAX on Main. GALMLS
