Skip main navigation
Closed
  • $305,000

    1481 Buckingham Pl, Stockbridge, GA 30281

    3beds
    1,653sqft
    Single Family Residence
    Built in 2002
    8,058 Square Feet Lot
    $297,300 Zestimate®
    $185/sqft
    $2,065 Estimated rent

    Home value

    $297,300

    $282,000 - $312,000

    $2,065/mo

    Zestimate® history
    Loading
    Loading...

    Owner options

    List your home for rent

    $2,065/mo

    Rent Zestimate®

    Find your next renter with Zillow Rental Manager. Plus, with online applications, you can quickly screen prospective tenants – for free.

    Learn more

    $2,065/mo

    Rent Zestimate®

    Refinance and save

    $2,403/mo

    Est. payment

    Refinancing to a lower rate could help reduce your monthly payments and save thousands over the life of the loan.

    See today's rates

    $2,403/mo

    Est. payment

    Explore your selling options

    Work with a Zillow partner agent

    Leverage their expertise and Zillow's premium Showcase listings to get your home seen by more buyers.

    Get started

    List with your own agent

    Get your home in front of millions of buyers by listing it on Zillow.

    Learn how to do it

    Sell it yourself

    Take full control of how buyers see your home on Zillow by listing For Sale by Owner (FSBO).

    List your home

    What's special

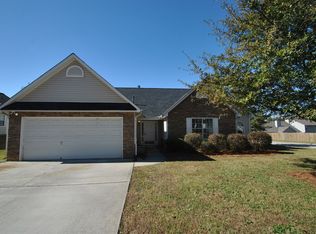
    Nestled in the serene neighborhood of Stockbridge, GA, 1481 Buckingham Place exudes modern elegance and comfort. This recently remodeled ranch-style home boasts an open-concept floor plan, ideal for hosting and entertaining. The interior features three cozy bedrooms and two sleek, contemporary bathrooms, each accented with tasteful tile work that reflects a blend of style and functionality. The heart of this home is its spacious, well-lit living area, complemented by upgraded lighting fixtures that add a touch of sophistication. The solid surface countertops in the kitchen are both stylish and durable, harmonizing with the rich hardwood floors that flow seamlessly throughout the majority of the house. These elements together create a harmonious and inviting atmosphere. A delightful sunroom extends the living space, offering a tranquil spot for relaxation while overlooking the fenced backyard. This outdoor space is perfect for gatherings or enjoying quiet moments in a private setting. Practicality is not overlooked, with a convenient two-car garage and a level lot that simplifies maintenance and landscaping. Its prime location near shopping centers, reputable schools, and easy access to the interstate makes 1481 Buckingham Place not just a house, but a perfect blend of convenience and suburban tranquility. This property is a true gem for those seeking a modern, sophisticated lifestyle in a great community.

    Zillow last checked:

    Listing updated:

    Listed by:

    Amy McCoy 404-843-2500,

    BHGRE Metro Brokers

    Bought with:

    Jocelyn Palmer, 375262

    eXp Realty

    Source: GAMLS,MLS#: 10240152MLS Logo

    Facts & features

    Interior

    Bedrooms & bathrooms
    • Bedrooms: 3
    • Bathrooms: 2
    • Full bathrooms: 2
    • Main level bathrooms: 2
    • Main level bedrooms: 3
    Rooms
    • Room types: Sun Room
    Dining room
    • Features: Separate Room
    Kitchen
    • Features: Pantry, Solid Surface Counters
    Heating
    • Central, Forced Air
    Cooling
    • Ceiling Fan(s), Central Air
    Appliances
    • Included: Electric Water Heater, Dishwasher, Refrigerator
    • Laundry: Other
    Features
    • Walk-In Closet(s), Master On Main Level
    • Flooring: Hardwood, Carpet
    • Windows: Double Pane Windows
    • Basement: None
    • Number of fireplaces: 1
    • Fireplace features: Living Room, Factory Built
    • Common walls with other units/homes: No Common Walls
    Interior area
    • Total structure area: 1,653
    • Total interior livable area: 1,653 sqft
    • Finished area above ground: 1,653
    • Finished area below ground: 0

    Property

    Parking
    • Parking features: Attached, Garage, Kitchen Level
    • Has attached garage: Yes
    Accessibility
    • Accessibility features: Accessible Entrance
    Features
    • Levels: One
    • Stories: 1
    • Patio & porch: Patio
    • Fencing: Fenced,Back Yard
    • Has view: Yes
    • View description: City
    • Body of water: None
    Lot
    • Size: 8,058 Square Feet
    • Features: Level
    Details
    • Parcel number: 031P01234000

    Construction

    Type & style
    • Home type: SingleFamily
    • Architectural style: Craftsman,Ranch
    • Property subtype: Single Family Residence
    Materials
    • Stone, Vinyl Siding
    • Foundation: Slab
    • Roof: Composition
    Condition
    • Resale
    • New construction: No
    • Year built: 2002

    Utilities & green energy

    • Sewer: Public Sewer
    • Water: Public
    • Utilities for property: None

    Community & HOA

    Community
    • Features: Clubhouse, Playground, Pool, Street Lights, Tennis Court(s), Walk To Schools, Near Shopping
    • Security: Smoke Detector(s)
    • Subdivision: Wyngate Enclave
    HOA
    • Has HOA: Yes
    • Services included: Swimming, Tennis
    • HOA fee: $480 annually
    Location
    • Region: Stockbridge

    Financial & listing details

    • Price per square foot: $185/sqft
    • Tax assessed value: $293,800
    • Annual tax amount: $1,534
    • Date on market: 1/12/2024
    • Cumulative days on market: 20 days
    • Listing agreement: Exclusive Right To Sell
    • Listing terms: Cash,Conventional,FHA,VA Loan

    Price history

    DateEventPrice
    3/18/2024Pending sale$300,000-1.6%$181/sqft
    Source: GAMLS #10240152 Report a problem
    3/15/2024Sold$305,000+1.7%$185/sqft
    Source: GAMLS #10240152 Report a problem
    2/7/2024Contingent$300,000$181/sqft
    Source: GAMLS #10240152 Report a problem
    1/23/2024Listed for sale$300,000$181/sqft
    Source: GAMLS #10240152 Report a problem
    1/20/2024Pending sale$300,000$181/sqft
    Source: GAMLS #10240152 Report a problem
    1/12/2024Listed for sale$300,000+112.8%$181/sqft
    Source: GAMLS #10240152 Report a problem
    9/15/2006Sold$141,000+5.9%$85/sqft
    Source: Public Record Report a problem
    6/22/2005Sold$133,200-4.8%$81/sqft
    Source: Public Record Report a problem
    9/26/2002Sold$139,900$85/sqft
    Source: Public Record Report a problem

    Public tax history

    YearProperty taxesTax assessment
    2025$3,150 +48.7%$117,520 +0.8%
    2024$2,118 +38%$116,600 -0.1%
    2023$1,534 -38.2%$116,720 +31.5%
    2022$2,483 +20.5%$88,760 +25.2%
    2021$2,061 -10.2%$70,920 +10.4%
    2020$2,295 +11.2%$64,240 +11.9%
    2019$2,065 $57,400 +1.2%
    2018-- $56,720 +12.9%
    2016$1,936 +6.4%$50,240 +15.5%
    2015$1,820 $43,480 +12.4%
    2014-- $38,680
    2013-- --
    2012-- --
    2011-- --
    2010-- --
    2009-- --
    2008$1,540 -4.1%--
    2007$1,606 +6.4%$56,800 +2.5%
    2005$1,509 $55,400
    2004$1,509 -21.3%$55,400 +5.3%
    2003$1,917 +406.6%$52,600 +387%
    2002$378 $10,800
    Find assessor info on the county website

    Neighborhood: 30281

    Nearby schools

    GreatSchools rating
    Schools provided by the listing agent
    • Elementary: Red Oak
    • Middle: Dutchtown
    • High: Dutchtown

    Source: GAMLS. This data may not be complete. We recommend contacting the local school district to confirm school assignments for this home.

    Get a cash offer in 3 minutes
    Find out how much your home could sell for in as little as 3 minutes with a no-obligation cash offer.
    Estimated market value
    $297,300
    Get a cash offer in 3 minutes
    Find out how much your home could sell for in as little as 3 minutes with a no-obligation cash offer.
    Estimated market value
    $297,300