Skip main navigation
Off market
  • $597,700

    1481 Buena Vista Dr, Wheaton, IL 60189

    4beds
    2,160sqft
    SingleFamily
    Built in 1977
    10,018 Square Feet Lot
    $597,700 Zestimate®
    $277/sqft
    $3,786 Estimated rent

    Home value

    $597,700

    $568,000 - $634,000

    $3,786/mo

    Zestimate® history
    Loading
    Loading...

    Owner options

    List your home for rent

    $3,786/mo

    Rent Zestimate®

    Find your next renter with Zillow Rental Manager. Plus, with online applications, you can quickly screen prospective tenants – for free.

    Learn more

    $3,786/mo

    Rent Zestimate®

    Refinance and save

    $4,210/mo

    Est. payment

    Refinancing to a lower rate could help reduce your monthly payments and save thousands over the life of the loan.

    See today's rates

    $4,210/mo

    Est. payment

    Explore your selling options

    Work with a Zillow partner agent

    Leverage their expertise and Zillow's premium Showcase listings to get your home seen by more buyers.

    Get started

    List with your own agent

    Get your home in front of millions of buyers by listing it on Zillow.

    Learn how to do it

    Sell it yourself

    Take full control of how buyers see your home on Zillow by listing For Sale by Owner (FSBO).

    List your home

    What's special

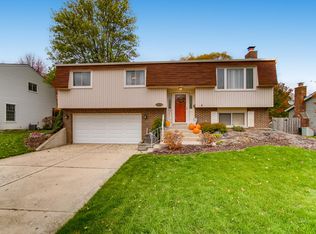
    Pristine curb appeal on this lovingly cared for home with charming front porch. Light & bright southern exposure home. Dramatic open Kitchen to Dining Rm. Updated Kitchen boasts a large center island with stools, drawer microwave, white cabinets with crown molding, granite counters, under counter lighting & stainless steel appliances. Bamboo Hardwood floor in Kitchen & Dining Room. Unique pillars in Dining area. Sliding glass door off Kitchen to Patio & Park Like level backyard for family fun. Desirable zoned heating & cooling assures year round comfort on all levels. Freshly painted throughout. Convenient 1st floor laundry room with storage cabinets & door to backyard. Formal Living Rm plus Family Rm w/fireplace. 4 bedrooms upstairs newly carpeted. Attractive updated hall bath. Large master bedroom with full updated bath. Top Rated Glen Ellyn Schools. Convenient for shopping, restaurants, College Of DuPage, Wheaton Recreation Center & Highways. Ready for the new owners!

    This property is not currently displayed as for sale or rent on Zillow. This may be different from what's on other websites or public sources.

    Facts & features

    Interior

    Bedrooms & bathrooms
    • Bedrooms: 4
    • Bathrooms: 3
    • Full bathrooms: 2
    • 1/2 bathrooms: 1
    Heating
    • Forced air, Gas
    Cooling
    • Central
    Appliances
    • Included: Dishwasher, Dryer, Garbage disposal, Microwave, Range / Oven, Refrigerator, Washer
    Features
    • Flooring: Carpet, Hardwood, Linoleum / Vinyl
    • Basement: Crawl
    • Has fireplace: Yes
    Interior area
    • Total interior livable area: 2,160 sqft

    Property

    Parking
    • Parking features: Garage - Attached
    Features
    • Exterior features: Vinyl, Brick
    Lot
    • Size: 10,018 Square Feet
    Details
    • Parcel number: 0522305023

    Construction

    Type & style
    • Home type: SingleFamily
    Materials
    • Roof: Asphalt
    Condition
    • Year built: 1977

    Utilities & green energy

    • Sewer: Sewer-Public

    Community & HOA

    Location
    • Region: Wheaton

    Financial & listing details

    • Price per square foot: $277/sqft
    • Tax assessed value: $141,460
    • Annual tax amount: $10,082

    Price history

    DateEventPrice
    8/7/2018Listing removed$379,900$176/sqft
    Source: Platinum Partners Realtors #09962438 Report a problem
    8/7/2018Listed for sale$379,900-2.1%$176/sqft
    Source: Platinum Partners Realtors #09962438 Report a problem
    8/6/2018Sold$388,000+2.1%$180/sqft
    Source: MRED as distributed by MLS GRID #09962438 Report a problem
    5/27/2018Pending sale$379,900$176/sqft
    Source: Platinum Partners Realtors #09962438 Report a problem
    5/25/2018Listed for sale$379,900$176/sqft
    Source: Platinum Partners Realtors #09962438 Report a problem

    Public tax history

    YearProperty taxesTax assessment
    2024$10,082 +4.7%$141,460 +8.6%
    2023$9,625 +4.4%$130,210 +5.8%
    2022$9,218 0%$123,050 +2.4%
    2021$9,219 -1%$120,130 +0.9%
    2020$9,308 +2.7%$119,010 +2.7%
    2019$9,067 +0.3%$115,870 -2.8%
    2018$9,039 +7.6%$119,220 +3.8%
    2017$8,398 +1.7%$114,820 +4.2%
    2016$8,254 +1%$110,240 +4.8%
    2015$8,172 +13%$105,170 +13.1%
    2014$7,229 +3.1%$93,020 -0.3%
    2013$7,012 +1.2%$93,300 -4.1%
    2012$6,931 +2.8%$97,290 -6.4%
    2011$6,743 +5.4%$103,906 -3%
    2010$6,397 +3.3%$107,120 -3.7%
    2009$6,190 +1.7%$111,290
    2008$6,087 +3.5%$111,290 +4.8%
    2007$5,880 +4.5%$106,190 +8.4%
    2006$5,626 +5.3%$97,960 +7.1%
    2005$5,345 +6%$91,470 +7.3%
    2004$5,044 +2.3%$85,250 +8.4%
    2003$4,931 +3.7%$78,640 +6%
    2002$4,755 -0.1%$74,220 +7.5%
    2001$4,758 +2.9%$69,040 +5.1%
    2000$4,622 $65,690
    Find assessor info on the county website

    Neighborhood: 60189

    Nearby schools

    GreatSchools rating
    Schools provided by the listing agent
    • Elementary: Briar Glen Elementary School
    • Middle: Glen Crest Middle School
    • High: Glenbard South High School

    Source: The MLS. This data may not be complete. We recommend contacting the local school district to confirm school assignments for this home.

    Get a cash offer in 3 minutes
    Find out how much your home could sell for in as little as 3 minutes with a no-obligation cash offer.
    Estimated market value
    $597,700
    Get a cash offer in 3 minutes
    Find out how much your home could sell for in as little as 3 minutes with a no-obligation cash offer.
    Estimated market value
    $597,700