Charming 2-story home where comfort, care, and ample space come together in perfect harmony. Modern convenience set against a backdrop of natural beauty, creating a warm and inviting atmosphere. As you approach the home, you'll immediately notice the long driveway that provides ample parking space and a sense of arrival. Upon entering, you are greeted by the formal living room and dining room. These interconnected spaces are designed to create a warm and inviting atmosphere, perfect for hosting gatherings or simply relaxing with family and friends. The well-appointed kitchen featuring crisp white cabinetry, and modern stainless-steel appliances. The spacious eating area provides a comfortable spot for casual meals. Sliding glass doors opens to a backyard oasis, ideal for outdoor entertaining. The backyard is a private retreat, featuring mature trees, a spacious deck and a convenient shed for additional storage. The kitchen seamlessly flows into the family room, which is anchored by a charming fireplace. This space is perfect for both everyday living and entertaining, offering a relaxed and inviting atmosphere. The second floor of the home features three generously sized bedrooms, including a primary bedroom that boasts an extra-large closet. The full hallway bathroom is thoughtfully designed with a tub and a generously sized vanity with ample counter space, offering both functionality and style. The full finished basement is a versatile space that offers ample additional living area. Create your ideal space, whether you envision a playroom, media room or a home gym. All this in a wonderful location just minutes away from essential amenities such as schools, train stations, dining options, shopping centers, and the expressway. This convenient location ensures that you have everything you need within easy reach, making daily life both comfortable and efficient.
Closed
$285,000
1481 Carriage Ln, Lake Villa, IL 60046
3beds
1,500sqft
Single Family Residence
Built in 1990
-- sqft lot
$338,200 Zestimate®
$190/sqft
$2,710 Estimated rent
Home value
$338,200
$321,000 - $355,000
$2,710/mo
Zestimate® history
Owner options
List your home for rent
$2,710/mo
Rent Zestimate®
Find your next renter with Zillow Rental Manager. Plus, with online applications, you can quickly screen prospective tenants – for free.
$2,710/mo
Rent Zestimate®
Refinance and save
$2,188/mo
Est. payment
Refinancing to a lower rate could help reduce your monthly payments and save thousands over the life of the loan.
$2,188/mo
Est. payment
Explore your selling options
Work with a Zillow partner agent
Leverage their expertise and Zillow's premium Showcase listings to get your home seen by more buyers.
Get startedList with your own agent
Get your home in front of millions of buyers by listing it on Zillow.
Learn how to do itSell it yourself
Take full control of how buyers see your home on Zillow by listing For Sale by Owner (FSBO).
List your homeWhat's special
Zillow last checked:
Listing updated:
Listed by:
Mary Gibbs Moodhe 847-367-0500,
@properties Christie's International Real Estate,
Terry Wilkowski 847-682-1549,
@properties Christie's International Real Estate
Bought with:
Alondra Diaz Sanchez
Realty of Chicago LLC
Source: MRED as distributed by MLS GRID,MLS#: 12158302
Facts & features
Interior
Bedrooms & bathrooms
- Bedrooms: 3
- Bathrooms: 2
- Full bathrooms: 1
- 1/2 bathrooms: 1
Rooms
- Room types: Recreation Room
Primary bedroom
- Features: Flooring (Wood Laminate)
- Level: Second
- Area: 168 Square Feet
- Dimensions: 14X12
Bedroom 2
- Features: Flooring (Wood Laminate)
- Level: Second
- Area: 140 Square Feet
- Dimensions: 14X10
Bedroom 3
- Features: Flooring (Wood Laminate)
- Level: Second
- Area: 100 Square Feet
- Dimensions: 10X10
Dining room
- Features: Flooring (Carpet)
- Level: Main
- Area: 252 Square Feet
- Dimensions: 18X14
Family room
- Features: Flooring (Wood Laminate)
- Level: Main
- Area: 182 Square Feet
- Dimensions: 14X13
Kitchen
- Features: Kitchen (Eating Area-Table Space, Pantry-Closet), Flooring (Wood Laminate)
- Level: Main
- Area: 200 Square Feet
- Dimensions: 20X10
Laundry
- Features: Flooring (Other)
- Level: Basement
- Area: 280 Square Feet
- Dimensions: 20X14
Living room
- Features: Flooring (Carpet)
- Level: Main
- Area: 252 Square Feet
- Dimensions: 18X14
Recreation room
- Features: Flooring (Carpet)
- Level: Basement
- Area: 380 Square Feet
- Dimensions: 20X19
Heating
- Natural Gas, Forced Air
Cooling
- Central Air
Appliances
- Included: Range, Microwave, Dishwasher, Refrigerator, Washer, Dryer, Stainless Steel Appliance(s)
- Laundry: Gas Dryer Hookup
Features
- Walk-In Closet(s), Separate Dining Room, Pantry, Workshop
- Flooring: Laminate
- Windows: Screens
- Basement: Finished,Full
- Number of fireplaces: 1
- Fireplace features: Family Room
Interior area
- Total structure area: 0
- Total interior livable area: 1,500 sqft
Property
Parking
- Total spaces: 2
- Parking features: Asphalt, Garage Door Opener, On Site, Garage Owned, Attached, Garage
- Attached garage spaces: 2
- Has uncovered spaces: Yes
Accessibility
- Accessibility features: No Disability Access
Features
- Stories: 2
- Patio & porch: Deck
Lot
- Dimensions: 47X127X79X108
Details
- Parcel number: 06153030090000
- Special conditions: None
Construction
Type & style
- Home type: SingleFamily
- Property subtype: Single Family Residence
Materials
- Vinyl Siding
- Foundation: Concrete Perimeter
- Roof: Asphalt
Condition
- New construction: No
- Year built: 1990
Utilities & green energy
- Sewer: Public Sewer, Storm Sewer
- Water: Public
Community & HOA
HOA
- Services included: None
Location
- Region: Lake Villa
Financial & listing details
- Price per square foot: $190/sqft
- Tax assessed value: $253,675
- Annual tax amount: $8,888
- Date on market: 9/26/2024
- Listing terms: Conventional
- Ownership: Fee Simple
Price history
| Date | Event | Price |
|---|---|---|
| 10/31/2024 | Sold | $285,000+3.6%$190/sqft |
Source:  MRED as distributed by MLS GRID #12158302 Report a problem MRED as distributed by MLS GRID #12158302 Report a problem | ||
| 9/30/2024 | Contingent | $275,000$183/sqft |
Source: MRED as distributed by MLS GRID #12158302 Report a problem | ||
| 9/26/2024 | Listed for sale | $275,000+96.4%$183/sqft |
Source: MRED as distributed by MLS GRID #12158302 Report a problem | ||
| 9/9/1998 | Sold | $140,000$93/sqft |
Source: Public Record Report a problem | ||
Public tax history
| Year | Property taxes | Tax assessment |
|---|---|---|
| 2024 | $8,797 -1% | $93,640 +10.8% |
| 2023 | $8,889 +5.7% | $84,550 +3.5% |
| 2022 | $8,412 +14.6% | $81,682 +10% |
| 2021 | $7,338 +0.2% | $74,288 +22.8% |
| 2020 | $7,320 -23.9% | $60,485 -21.5% |
| 2019 | $9,619 +17% | $77,093 +14.8% |
| 2018 | $8,222 | $67,173 +6.3% |
| 2017 | $8,222 +7.7% | $63,186 +8.3% |
| 2016 | $7,633 +1.1% | $58,327 +9.5% |
| 2015 | $7,551 +2.7% | $53,286 +3.3% |
| 2014 | $7,350 +1.2% | $51,581 -4.2% |
| 2012 | $7,261 +1.7% | $53,870 -18.8% |
| 2011 | $7,143 +6.5% | $66,315 -2.5% |
| 2010 | $6,709 +4.2% | $68,001 -5% |
| 2009 | $6,437 +4.4% | $71,580 -1.4% |
| 2008 | $6,168 +7.3% | $72,622 +8.6% |
| 2006 | $5,748 +5.3% | $66,884 |
| 2005 | $5,457 +11.6% | -- |
| 2004 | $4,891 +4.3% | -- |
| 2003 | $4,689 -1.6% | -- |
| 2002 | $4,766 +9.2% | -- |
| 2001 | $4,363 +0.4% | $50,014 +1.8% |
| 2000 | $4,347 | $49,143 |
Find assessor info on the county website
Neighborhood: 60046
Nearby homes
- $325,5003 bd2 ba1.5k sqft1479 Carriage Ln, Lake Villa, IL 60046Sold

- $325,300-- bd1 ba1.5k sqft1480 Carriage Ln, Lake Villa, IL 60046Off Market
- $345,0003 bd3 ba1.5k sqft1471 Carriage Ln, Lake Villa, IL 60046Sold
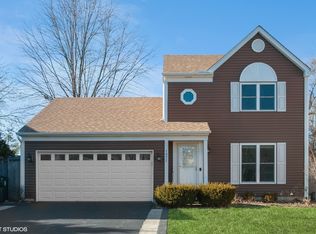
- $314,300-- bd1 ba1.5k sqft1476 Carriage Ln, Lake Villa, IL 60046Off Market
- $391,8004 bd3 ba2k sqft1482 Carriage Ln, Lake Villa, IL 60046Off Market
- $391,1004 bd3 ba1.6k sqft1463 Carriage Ln, Lake Villa, IL 60046Off Market
- $360,0004 bd3 ba1.7k sqft1472 Carriage Ln, Lake Villa, IL 60046Sold
- $325,3001 bd1 ba1 sqft1459 Carriage Ln, Lake Villa, IL 60046Off Market
Nearby schools
GreatSchools rating
- 5/10Frederick SchoolGrades: 5-6Distance: 2.1 mi
- 5/10Grayslake Middle SchoolGrades: 7-8Distance: 2.1 mi
- 8/10Grayslake North High SchoolGrades: 9-12Distance: 0.5 mi
Schools provided by the listing agent
- Elementary: Prairieview School
- Middle: Grayslake Middle School
- High: Grayslake North High School
- District: 46
Source: MRED as distributed by MLS GRID. This data may not be complete. We recommend contacting the local school district to confirm school assignments for this home.
Get a cash offer in 3 minutes
Find out how much your home could sell for in as little as 3 minutes with a no-obligation cash offer.
Estimated market value
$338,200
Get a cash offer in 3 minutes
Find out how much your home could sell for in as little as 3 minutes with a no-obligation cash offer.
Estimated market value
$338,200
- Illinois
- Lake County
- Round Lake Beach
- 60046
- 1481 Carriage Ln
Nearby cities
Nearby zip codes
Other Round Lake Beach Topics
- Apartments for Rent in 60046
- Houses for Sale in 60046
- Houses for Rent in 60046
- 60046 Real Estate
- Round Lake Beach Condos
- Houses for Sale in Round Lake Beach
- Newest Listings in Round Lake Beach
- Round Lake Beach Home Values
- Round Lake Beach Real Estate Agents
- Round Lake Beach Refinance
- Round Lake Beach Mortgage Rates
