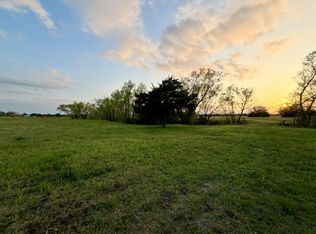
AG-EXEMPT custom built property with 10 acres, majority being pasture. Heavily wooded around the pond area and a row of trees separates the property right in the middle. Only 6 min from downtown Leonard and only 5 min from the schools. The design and placement of this home was carefully and thoroughly planned to enjoy the beautiful Texas sunrises and sunsets from the front and back covered porches. You can take in the pond view and tree line from the main living room and kitchen. This home was custom built with wood floors, old cargo floor custom finish countertops, under cabinet lighting, large center island with sitting area, decorative ceramic tile in all bathrooms and laundry, wall mounted pot filler, farmhouse sink, decorative pendant lighting, ceiling tall cabinets, gas starter and wood burning fireplace, spray foam insulation throughout exterior walls, tankless gas water heater, HUGE master closet with custom storage, sink hookup in laundry and much more! Electric runs underground and is set up with a 320 meter base to allow another building structure to run off the main house. Storage shed or potential tiny house is plumbed and wired for guest house or just extra storage. Includes shower, sink, toilet, closet and sleeping area. This property is move in ready and has the potential to add a workshop, barn, or another home if desired.
Sold
Price Unknown
1481 County Road 4870, Leonard, TX 75452
3beds
1,656sqft
Farm, Single Family Residence
Built in 2023
10.02 Acres Lot
$554,300 Zestimate®
$--/sqft
$2,409 Estimated rent
Home value
$554,300
Estimated sales range
Not available
$2,409/mo
Zestimate® history
Owner options
List your home for rent
$2,409/mo
Rent Zestimate®
Find your next renter with Zillow Rental Manager. Plus, with online applications, you can quickly screen prospective tenants – for free.
$2,409/mo
Rent Zestimate®
Refinance and save
Refinancing to a lower rate could help reduce your monthly payments and save thousands over the life of the loan.
Explore your selling options
Work with a Zillow partner agent
Leverage their expertise and Zillow's premium Showcase listings to get your home seen by more buyers.
Get startedList with your own agent
Get your home in front of millions of buyers by listing it on Zillow.
Learn how to do itSell it yourself
Take full control of how buyers see your home on Zillow by listing For Sale by Owner (FSBO).
List your homeWhat's special
Wood floorsWall mounted pot fillerTree lineFarmhouse sinkDecorative pendant lightingSink hookup in laundryPond view
Zillow last checked:
Listing updated:
Listed by:
Candace Luman 0601017 817-441-7400,
Prime Realty, LLC 817-441-7400
Bought with:
John Sanchez
Only 1 Realty Group Dallas
Source: NTREIS,MLS#: 20784817
Facts & features
Interior
Bedrooms & bathrooms
- Bedrooms: 3
- Bathrooms: 2
- Full bathrooms: 2
Primary bedroom
- Features: Closet Cabinetry, Ceiling Fan(s), Garden Tub/Roman Tub, Linen Closet, Sitting Area in Primary, Walk-In Closet(s)
- Level: First
- Dimensions: 14 x 14
Bedroom
- Features: Ceiling Fan(s)
- Level: First
- Dimensions: 12 x 11
Bedroom
- Features: Ceiling Fan(s)
- Level: First
- Dimensions: 9 x 11
Kitchen
- Features: Breakfast Bar, Built-in Features, Eat-in Kitchen, Kitchen Island, Pantry, Pot Filler, Solid Surface Counters
- Level: First
- Dimensions: 14 x 18
Laundry
- Features: Utility Sink
- Level: First
- Dimensions: 9 x 9
Living room
- Features: Ceiling Fan(s), Fireplace
- Level: First
- Dimensions: 16 x 19
Heating
- Central, Electric, Fireplace(s)
Cooling
- Central Air, Ceiling Fan(s), Electric
Appliances
- Included: Some Gas Appliances, Dishwasher, Gas Cooktop, Disposal, Gas Oven, Gas Range, Gas Water Heater, Plumbed For Gas, Tankless Water Heater
- Laundry: Washer Hookup, Electric Dryer Hookup, Laundry in Utility Room
Features
- Decorative/Designer Lighting Fixtures, Eat-in Kitchen, Kitchen Island, Open Floorplan, Pantry, Natural Woodwork
- Flooring: Ceramic Tile, Hardwood, Tile, Wood
- Windows: Window Coverings
- Has basement: No
- Number of fireplaces: 1
- Fireplace features: Decorative, Gas Starter, Living Room, Wood Burning
Interior area
- Total interior livable area: 1,656 sqft
Property
Parking
- Total spaces: 2
- Parking features: Driveway, Garage, Garage Door Opener, Garage Faces Side
- Attached garage spaces: 2
- Has uncovered spaces: Yes
Features
- Levels: One
- Stories: 1
- Patio & porch: Covered
- Exterior features: Awning(s), Lighting, Storage
- Pool features: None
Lot
- Size: 10.02 Acres
- Features: Acreage, Agricultural, Cleared, Native Plants, Pasture, Pond on Lot, Many Trees, Few Trees
- Residential vegetation: Cleared, Grassed, Partially Wooded, Wooded
Details
- Additional structures: Shed(s)
- Parcel number: 000000132881
- Other equipment: None
Construction
Type & style
- Home type: SingleFamily
- Architectural style: Detached,Farmhouse
- Property subtype: Farm, Single Family Residence
Materials
- Foundation: Slab
- Roof: Composition
Condition
- Year built: 2023
Utilities & green energy
- Sewer: Septic Tank
- Water: Community/Coop
- Utilities for property: Electricity Available, Propane, Septic Available, Separate Meters, Underground Utilities, Water Available
Green energy
- Energy efficient items: HVAC
Community & HOA
Community
- Security: Smoke Detector(s)
- Subdivision: none
HOA
- Has HOA: No
Location
- Region: Leonard
Financial & listing details
- Tax assessed value: $590,170
- Annual tax amount: $4,153
- Date on market: 11/24/2024
- Cumulative days on market: 87 days
- Listing terms: Cash,Conventional,FHA,VA Loan
- Exclusions: All farm equipment, dogs houses and animal pens.
- Electric utility on property: Yes
- Road surface type: Gravel
Price history
| Date | Event | Price |
|---|---|---|
| 4/18/2025 | Sold | -- |
Source: NTREIS #20784817 Report a problem | ||
| 2/23/2025 | Pending sale | $589,900$356/sqft |
Source: NTREIS #20784817 Report a problem | ||
| 2/18/2025 | Contingent | $589,900$356/sqft |
Source: NTREIS #20784817 Report a problem | ||
| 2/10/2025 | Price change | $589,900-1.7%$356/sqft |
Source: NTREIS #20784817 Report a problem | ||
| 1/22/2025 | Price change | $599,900-3.2%$362/sqft |
Source: NTREIS #20784817 Report a problem | ||
| 12/3/2024 | Price change | $620,000-1.6%$374/sqft |
Source: NTREIS #20784817 Report a problem | ||
| 11/24/2024 | Listed for sale | $630,000$380/sqft |
Source: NTREIS #20784817 Report a problem | ||
Public tax history
| Year | Property taxes | Tax assessment |
|---|---|---|
| 2025 | $5,096 +22.7% | $590,170 +25.3% |
| 2024 | $4,153 +867.7% | $471,020 +108% |
| 2023 | $429 | $226,410 |
Find assessor info on the county website
Neighborhood: 75452
Nearby homes
- $--10.02 acresCounty Road 4870, Leonard, TX 75452Off Market

- $440,300-- bd2 ba1.9k sqft1525 County Road 4870, Leonard, TX 75452Off Market
- $462,000-- bd2 ba1.5k sqft1317 County Road 4870, Leonard, TX 75452Off Market
- $--6 acres0 County Road 4870 #6, Leonard, TX 75452Sold
- $652,600-- bd2 ba2.5k sqft908 County Road 4855, Leonard, TX 75452Off Market
- $401,100-- bd2 ba1.5k sqft1297 County Road 4870, Leonard, TX 75452Off Market
- $445,900-- bd2 ba1.3k sqft1000 County Road 4855, Leonard, TX 75452Off Market
- $643,4004 bd-- ba3.6k sqft1624 County Road 4870, Leonard, TX 75452Off Market
Nearby schools
GreatSchools rating
- 8/10Leonard Intermediate SchoolGrades: 4-5Distance: 1.6 mi
- 8/10Leonard Junior High SchoolGrades: 6-8Distance: 1.6 mi
- 6/10Leonard High SchoolGrades: 9-12Distance: 1.6 mi
Schools provided by the listing agent
- Elementary: Leonard
- High: Leonard
- District: Leonard ISD
Source: NTREIS. This data may not be complete. We recommend contacting the local school district to confirm school assignments for this home.
Get a cash offer in 3 minutes
Find out how much your home could sell for in as little as 3 minutes with a no-obligation cash offer.
Estimated market value
$554,300
Get a cash offer in 3 minutes
Find out how much your home could sell for in as little as 3 minutes with a no-obligation cash offer.
Estimated market value
$554,300
- Texas
- Fannin County
- Leonard
- 75452
- 1481 County Road 4870
