Nestled in a quiet and desirable Willow Glen-San Jose neighborhood, surrounded by lush landscaping and a tranquil atmosphere, this charming 2-bedroom, 2-bathroom, 1,224 sqft condo is ideal for first-time homebuyers and those seeking a convenient location near light rail, freeways, San Jose City College, Willow Glen, Santana Row, the Pruneyard, and beyond.
As you enter this delightful Willow Glen Gardens home, you are welcomed by an inviting living room featuring a decorative fireplace, sliding doors that lead to one of two private patios, and ample space for a work-from-home office. Adjacent to the living room is a dining area connected to an updated kitchen equipped with a new refrigerator, a newer dishwasher and stovetop, and a large utility room/pantry for your washer, dryer, and kitchen essentials.
Down the hall, you will discover two spacious bedrooms, one complete with en-suite bathroom and sliding door that opens to a second private patio and storage closet. The second bathroom is conveniently located in the hallway near both bedrooms.
This home includes gated parking with a dedicated parking space, on-site electric vehicle charging, a beautiful pool/spa with recreation room, and private tennis courts.
Sold for $765,000
$765,000
1481 De Rose Way APT 129, San Jose, CA 95126
2beds
1,224sqft
Condominium, Residential
Built in 1977
-- sqft lot
$741,700 Zestimate®
$625/sqft
$3,404 Estimated rent
Home value
$741,700
$675,000 - $816,000
$3,404/mo
Zestimate® history
Owner options
List your home for rent
$3,404/mo
Rent Zestimate®
Find your next renter with Zillow Rental Manager. Plus, with online applications, you can quickly screen prospective tenants – for free.
$3,404/mo
Rent Zestimate®
Refinance and save
$5,494/mo
Est. payment
Refinancing to a lower rate could help reduce your monthly payments and save thousands over the life of the loan.
$5,494/mo
Est. payment
Explore your selling options
Work with a Zillow partner agent
Leverage their expertise and Zillow's premium Showcase listings to get your home seen by more buyers.
Get startedList with your own agent
Get your home in front of millions of buyers by listing it on Zillow.
Learn how to do itSell it yourself
Take full control of how buyers see your home on Zillow by listing For Sale by Owner (FSBO).
List your homeWhat's special
Decorative fireplaceNew refrigeratorPrivate patiosEn-suite bathroomPrivate tennis courtsWork-from-home officeStorage closet
Zillow last checked:
Listing updated:
Listed by:
Erin Atkinson 02227796 669-304-8308,
Coldwell Banker Realty 650-941-7040,
Karen Yang 01818062 408-230-9980,
Coldwell Banker Realty
Bought with:
Dhara Mehta, 02104779
Redfin
Source: MLSListings Inc,MLS#: ML82003936
Facts & features
Interior
Bedrooms & bathrooms
- Bedrooms: 2
- Bathrooms: 2
- Full bathrooms: 2
Rooms
- Room types: Laundry, Office, Utility Room
Bedroom
- Features: BedroomonGroundFloor2plus
Bathroom
- Features: ShowersoverTubs2plus
Dining room
- Features: DiningArea
Family room
- Features: SeparateFamilyRoom
Kitchen
- Features: Countertop_Granite, Pantry
Heating
- Central Forced Air
Cooling
- None
Appliances
- Included: Dishwasher, Disposal, Range Hood, Gas Oven/Range, Refrigerator, Washer/Dryer
Features
- Security Gate
- Flooring: Carpet, Laminate
- Number of fireplaces: 1
- Fireplace features: Living Room
Interior area
- Total structure area: 1,224
- Total interior livable area: 1,224 sqft
Property
Parking
- Total spaces: 1
- Parking features: Carport, Covered, Electric Vehicle Charging Station(s), Garage Door Opener, Guest, On Street
- Carport spaces: 1
Accessibility
- Accessibility features: Parking
Features
- Stories: 1
- Patio & porch: Balcony/Patio
- Exterior features: Fenced, Tennis Court(s)
- Pool features: Community, Fenced, In Ground
- Spa features: Other, Spa/HotTub
- Fencing: Gate
Details
- Additional structures: TennisRaquetball
- Parcel number: 28440021
- Zoning: R1
- Special conditions: Standard
Construction
Type & style
- Home type: Condo
- Property subtype: Condominium, Residential
Materials
- Foundation: Concrete Perimeter and Slab, Wood Frame
- Roof: Shingle
Condition
- New construction: No
- Year built: 1977
Utilities & green energy
- Gas: PublicUtilities
- Sewer: Shared Septic
- Water: Public
- Utilities for property: Public Utilities, Water Public
Community & HOA
HOA
- Has HOA: Yes
- Amenities included: Club House, Community Pool, Community Security Gate
- HOA fee: $576 monthly
Location
- Region: San Jose
Financial & listing details
- Price per square foot: $625/sqft
- Tax assessed value: $321,924
- Annual tax amount: $4,604
- Date on market: 4/24/2025
- Listing agreement: ExclusiveRightToSell
- Listing terms: CashorConventionalLoan
Price history
| Date | Event | Price |
|---|---|---|
| 6/20/2025 | Sold | $765,000+2.1%$625/sqft |
Source:  MLSListings Inc #ML82003936 Report a problem MLSListings Inc #ML82003936 Report a problem | ||
| 4/29/2025 | Pending sale | $749,000$612/sqft |
Source: MLSListings Inc #ML82003936 Report a problem | ||
| 4/26/2025 | Contingent | $749,000$612/sqft |
Source: MLSListings Inc #ML82003936 Report a problem | ||
| 4/24/2025 | Listed for sale | $749,000+199.6%$612/sqft |
Source: MLSListings Inc #ML82003936 Report a problem | ||
| 10/1/2023 | Listing removed | -- |
Source: Zillow Rentals Report a problem | ||
| 9/21/2023 | Price change | $2,960-9.2%$2/sqft |
Source: Zillow Rentals Report a problem | ||
| 9/7/2023 | Listed for rent | $3,260$3/sqft |
Source: Zillow Rentals Report a problem | ||
| 5/27/2009 | Sold | $250,000-43.2%$204/sqft |
Source: Public Record Report a problem | ||
| 11/16/2005 | Sold | $440,000$359/sqft |
Source: Public Record Report a problem | ||
Public tax history
| Year | Property taxes | Tax assessment |
|---|---|---|
| 2025 | $4,604 +3.3% | $321,924 +2% |
| 2024 | $4,456 +2% | $315,612 +2% |
| 2023 | $4,368 -0.5% | $309,424 +2% |
| 2022 | $4,389 +1.9% | $303,358 +2% |
| 2021 | $4,308 +2% | $297,410 +1% |
| 2020 | $4,225 | $294,362 +2% |
| 2019 | $4,225 +3.6% | $288,592 +2% |
| 2018 | $4,077 | $282,934 +2% |
| 2017 | $4,077 +1.2% | $277,388 +2% |
| 2016 | $4,028 +7.6% | $271,950 +1.5% |
| 2015 | $3,744 +5.2% | $267,866 +2% |
| 2014 | $3,560 | $262,620 +0.5% |
| 2013 | -- | $261,434 +14.2% |
| 2012 | -- | $229,000 -8.9% |
| 2011 | -- | $251,284 +0.8% |
| 2010 | -- | $249,406 -19.3% |
| 2009 | -- | $309,000 -17% |
| 2008 | -- | $372,400 -5% |
| 2007 | -- | $392,200 -9% |
| 2006 | -- | $431,200 +145.4% |
| 2005 | -- | $175,690 +2% |
| 2004 | -- | $172,246 +1.9% |
| 2003 | -- | $169,090 +2% |
| 2002 | -- | $165,775 +2% |
| 2001 | -- | $162,525 |
Find assessor info on the county website
Neighborhood: Willow Glen
Nearby homes
- $574,5002 bd1 ba966 sqft1481 De Rose Way APT 128, San Jose, CA 95126Off Market
- $572,7002 bd1 ba966 sqft1481 De Rose Way APT 228, San Jose, CA 95126Off Market
- $707,4002 bd2 ba1.2k sqft1481 De Rose Way APT 229, San Jose, CA 95126Off Market
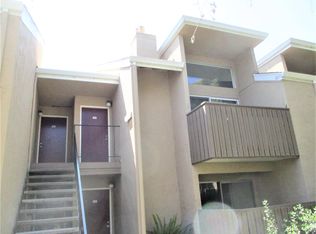
- $638,0002 bd2 ba1.2k sqft1481 De Rose Way APT 230, San Jose, CA 95126Off Market
- $595,2002 bd2 ba1k sqft1481 De Rose Way APT 231, San Jose, CA 95126Off Market
- $612,0002 bd2 ba1.2k sqft1481 De Rose Way APT 130, San Jose, CA 95126Off Market
- $679,0002 bd2 ba1k sqft1481 De Rose Way APT 131, San Jose, CA 95126Off Market
- $573,3002 bd1 ba966 sqft1485 De Rose Way APT 117, San Jose, CA 95126Off Market
Nearby schools
GreatSchools rating
- 3/10Blackford Elementary SchoolGrades: K-5Distance: 0.4 mi
- 2/10Monroe Middle SchoolGrades: 6-8Distance: 1.3 mi
- 5/10Del Mar High SchoolGrades: 9-12Distance: 0.4 mi
Schools provided by the listing agent
- District: CampbellUnionElementary
Source: MLSListings Inc. This data may not be complete. We recommend contacting the local school district to confirm school assignments for this home.
Get a cash offer in 3 minutes
Find out how much your home could sell for in as little as 3 minutes with a no-obligation cash offer.
Estimated market value
$741,700
Get a cash offer in 3 minutes
Find out how much your home could sell for in as little as 3 minutes with a no-obligation cash offer.
Estimated market value
$741,700
- California
- Santa Clara County
- San Jose
- 95126
- Willow Glen
- 1481 De Rose Way Apartment 129
Nearby cities
Nearby neighborhoods
Nearby zip codes
Other San Jose Topics
