Skip main navigation
Off market
  • $694,600

    1481 Excaliber Dr, Clearwater, FL 33764

    4beds
    2,912sqft
    Single Family Residence
    Built in 1986
    10,079 Square Feet Lot
    $694,600 Zestimate®
    $239/sqft
    $3,963 Estimated rent

    Home value

    $694,600

    $646,000 - $750,000

    $3,963/mo

    Zestimate® history
    Loading
    Loading...

    Owner options

    List your home for rent

    $3,963/mo

    Rent Zestimate®

    Find your next renter with Zillow Rental Manager. Plus, with online applications, you can quickly screen prospective tenants – for free.

    Learn more

    $3,963/mo

    Rent Zestimate®

    Refinance and save

    $4,741/mo

    Est. payment

    Refinancing to a lower rate could help reduce your monthly payments and save thousands over the life of the loan.

    See today's rates

    $4,741/mo

    Est. payment

    Explore your selling options

    Work with a Zillow partner agent

    Leverage their expertise and Zillow's premium Showcase listings to get your home seen by more buyers.

    Get started

    List with your own agent

    Get your home in front of millions of buyers by listing it on Zillow.

    Learn how to do it

    Sell it yourself

    Take full control of how buyers see your home on Zillow by listing For Sale by Owner (FSBO).

    List your home

    What's special

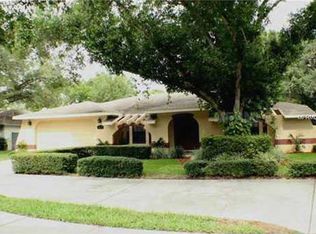
    The Space Goes On Forever in This Executive Home with Vaulted Ceilings Throughout, Conveniently Tucked Away On A Quiet 1/4 Acre Cul-De-Sac Lot in Mid Pinellas County. Overlooking a Serene Pond With Fountain, This Well Cared For Home Offers an expansive Master Bedroom With Wood Burning Fireplace, 2 Walk In Closets and Luxurious Bathroom With Spa Tub and Separate Shower. Master Bedroom Has Sliding Doors Opening to Screened Covered Porch with Built In Spa/Hot Tub. Numerous Rooms In The Home Open To The Screen Porch Area Adorned with Lush Tropical Botanical Specimens. Home Features Living Room, Formal Dining Room, Breakfast Room And Large Great Room with Wood Burning Fireplace and wet bar. A Bonus Room with Built-in Shelving is Perfect for Game Room, Craft Room, Office or Kid's Play Room. All Bedrooms Feature Convenient Custom Built In Cabinets. The 3 Car Garage Will Accommodate All of Your Toys. The Inside Laundry Room Features a Tub Sink, Washer and Dryer. The Circular and Large Driveway Offers Plenty Of Parking. Also being Offered for Rent - See MLS U8055077 - Entertain Large Numbers Of Family and Friends Here For Years To Come.

    This property is off market, which means it's not currently listed for sale or rent on Zillow. This may be different from what's available on other websites or public sources.

    Originating MLS: Pinellas Suncoast

    Facts & features

    Interior

    Bedrooms & bathrooms
    • Bedrooms: 4
    • Bathrooms: 3
    • Full bathrooms: 2
    • 1/2 bathrooms: 1
    Heating
    • Other, Electric
    Cooling
    • Central
    Appliances
    • Included: Dishwasher, Dryer, Garbage disposal, Microwave, Range / Oven, Refrigerator, Washer
    • Laundry: Inside
    Features
    • Ceiling Fans(s), Eating Space In Kitchen, High Ceiling(s), Master Bedroom Downstairs, Split Bedroom, Walk-In Closet(s), Kitchen/Family Room Combo, Wet Bar
    • Flooring: Carpet
    • Windows: Blinds
    • Has fireplace: Yes
    • Fireplace features: Wood Burning, Family Room
    Interior area
    • Structure area source: Public Records
    • Total interior livable area: 2,912 sqft

    Property

    Parking
    • Total spaces: 1
    • Parking features: Garage - Attached
    Features
    • Levels: One
    • Patio & porch: Deck, Patio, Porch, Screened, Covered, Enclosed
    • Exterior features: Stucco
    • Has spa: Yes
    • Spa features: Heated
    • Has view: Yes
    • View description: Water
    • Has water view: Yes
    • Water view: Water
    Lot
    • Size: 10,079 Square Feet
    • Dimensions: 99x103
    • Features: In City Limits, Sidewalk, Cul-de-sac
    • Residential vegetation: Mature Landscaping, Trees/Landscaped
    Details
    • Parcel number: 192916770920000090
    • Zoning: 01

    Construction

    Type & style
    • Home type: SingleFamily
    • Architectural style: Contemporary
    • Property subtype: Single Family Residence
    Materials
    • masonry
    • Foundation: Footing
    • Roof: Composition
    Condition
    • Year built: 1986

    Utilities & green energy

    • Sewer: Public Sewer
    • Water: Public
    • Utilities for property: Electricity Connected, Cable Connected

    Community & HOA

    Community
    • Security: Smoke Detector(s)
    • Subdivision: ROSEWOOD SUB
    Location
    • Region: Clearwater

    Financial & listing details

    • Price per square foot: $239/sqft
    • Tax assessed value: $604,015
    • Annual tax amount: $6,976
    • Listing terms: Cash, Conventional, FHA, VA Loan
    • Ownership: Fee Simple

    Price history

    DateEventPrice
    12/12/2019Sold$424,900$146/sqft
    Source: Stellar MLS #U8055234 Report a problem
    10/25/2019Pending sale$424,900$146/sqft
    Source: AMOROSE & ASSOCIATES REALTY #U8055234 Report a problem
    8/9/2019Listed for sale$424,900$146/sqft
    Source: AMOROSE & ASSOCIATES REALTY #U8055234 Report a problem
    4/21/2019Listing removed$2,300$1/sqft
    Source: AMOROSE & ASSOCIATES REALTY #U8039557 Report a problem
    3/27/2019Listed for rent$2,300$1/sqft
    Source: AMOROSE & ASSOCIATES REALTY #U8039557 Report a problem
    3/1/2019Listing removed$424,900$146/sqft
    Source: AMOROSE & ASSOCIATES REALTY #U7845341 Report a problem
    5/14/2018Price change$424,900-2.3%$146/sqft
    Source: AMOROSE & ASSOCIATES REALTY #U7845341 Report a problem
    3/30/2018Price change$434,900-2.3%$149/sqft
    Source: AMOROSE & ASSOCIATES REALTY #U7845341 Report a problem
    3/8/2018Price change$445,000-1.1%$153/sqft
    Source: AMOROSE & ASSOCIATES REALTY #U7845341 Report a problem
    1/24/2018Listed for sale$450,000$155/sqft
    Source: AMOROSE & ASSOCIATES REALTY #U7845341 Report a problem
    8/31/2006Sold$450,000+83.7%$155/sqft
    Source: Stellar MLS #U7192557 Report a problem
    5/26/1998Sold$245,000$84/sqft
    Source: Public Record Report a problem

    Public tax history

    YearProperty taxesTax assessment
    2024$6,976 +1.6%$410,488 +3%
    2023$6,867 +2.8%$398,532 +3%
    2022$6,683 -1.4%$386,924 +3%
    2021$6,776 +0.3%$375,654 +1.4%
    2020$6,758 -12.2%$370,467 -0.1%
    2019$7,699 $370,887 +48.8%
    2018$7,699 +77.5%$249,319 +2.1%
    2017$4,337 +5.7%$244,191 +2.1%
    2016$4,103 -1.5%$239,168 +0.7%
    2015$4,164 +0.5%$237,505 +0.8%
    2014$4,142 +0.6%$235,620 +1.5%
    2013$4,117 -0.4%$232,138 -0.2%
    2012$4,132 $232,719 -11.2%
    2011-- $262,121 -6%
    2010-- $278,724 -11.3%
    2009-- $314,128 -19.7%
    2008$7,146 $391,100 +1.2%
    2007-- $386,600 +23.9%
    2005-- $312,000 +19.1%
    2004$4,146 +1.6%$261,900 +13.2%
    2003$4,079 +4.6%$231,300 +7.1%
    2002$3,901 $215,900 +3.8%
    2001$3,901 +3.9%$207,900 +8.2%
    2000$3,755 $192,200
    Find assessor info on the county website

    Neighborhood: 33764

    Nearby schools

    GreatSchools rating
    Schools provided by the listing agent
    • Elementary: Belcher Elementary-PN
    • Middle: Oak Grove Middle-PN
    • High: Clearwater High-PN

    Source: The MLS. This data may not be complete. We recommend contacting the local school district to confirm school assignments for this home.

    Get a cash offer in 3 minutes
    Find out how much your home could sell for in as little as 3 minutes with a no-obligation cash offer.
    Estimated market value
    $694,600
    Get a cash offer in 3 minutes
    Find out how much your home could sell for in as little as 3 minutes with a no-obligation cash offer.
    Estimated market value
    $694,600