Skip main navigation
Sold for $1,250,000
  • $1,250,000

    1481 Hollow Tree Dr, Pittsburgh, PA 15241

    5beds
    5,613sqft
    Single Family Residence
    Built in 1978
    0.47 Acres Lot
    $1,296,200 Zestimate®
    $223/sqft
    $5,213 Estimated rent

    Home value

    $1,296,200

    $1.19M - $1.41M

    $5,213/mo

    Zestimate® history
    Loading
    Loading...

    Owner options

    List your home for rent

    $5,213/mo

    Rent Zestimate®

    Find your next renter with Zillow Rental Manager. Plus, with online applications, you can quickly screen prospective tenants – for free.

    Learn more

    $5,213/mo

    Rent Zestimate®

    Refinance and save

    $8,260/mo

    Est. payment

    Refinancing to a lower rate could help reduce your monthly payments and save thousands over the life of the loan.

    See today's rates

    $8,260/mo

    Est. payment

    Explore your selling options

    Work with a Zillow partner agent

    Leverage their expertise and Zillow's premium Showcase listings to get your home seen by more buyers.

    Get started

    List with your own agent

    Get your home in front of millions of buyers by listing it on Zillow.

    Learn how to do it

    Sell it yourself

    Take full control of how buyers see your home on Zillow by listing For Sale by Owner (FSBO).

    List your home

    What's special

    Finished gameroomSoaking tubHome officeCraft roomMassive spa-like master en-suiteGorgeous open floor planDual ovens
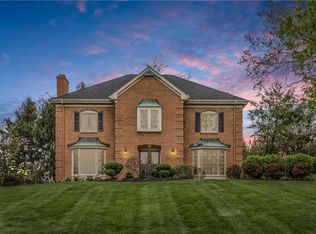
    Quality abounds throughout this 6000+ sq ft of luxury living in the sought-after Deerfield neighborhood of USC! This private estate is large enough for an extended or multi-generational family and an entertainer's dream with the stately governor's driveway, gorgeous open floor plan with dual dining areas & additional covered outdoor space off the rear of the home. Main level also features hard-to-find private 1st fl retreat sprawling over 1,000 sq ft and is a quiet respite after a long day with a home office & 1/2 bath, his & hers walk-in closets & massive spa-like master en-suite with soaking tub and 6x6' walk-in shower. The living room can function as a 2nd home office or tv room and the chef's kitchen with dual ovens, 1/2 bath & laundry complete the main level. Upstairs the 4 massive bedrooms share 2 full baths and BONUS 2nd floor laundry with au pair/housekeeper bedroom or craft room. Lower level has a finished gameroom, gym, 1/2 bath, sauna, storage & 4 car garage!

    Zillow last checked:

    Listing updated:

    Listed by:

    Roxane Agostinelli 412-831-3800,

    KELLER WILLIAMS REALTY

    Bought with:

    Magen Bedillion

    BERKSHIRE HATHAWAY THE PREFERRED REALTY

    Source: WPMLS,MLS#: 1683721MLS LogoOriginating MLS: West Penn Multi-List

    Facts & features

    Interior

    Bedrooms & bathrooms
    • Bedrooms: 5
    • Bathrooms: 6
    • Full bathrooms: 4
    • 1/2 bathrooms: 2
    Primary bedroom
    • Level: Main
    • Dimensions: 21x15
    Bedroom 2
    • Level: Upper
    • Dimensions: 20x19
    Bedroom 3
    • Level: Upper
    • Dimensions: 17x14
    Bedroom 4
    • Level: Upper
    • Dimensions: 15x15
    Bedroom 5
    • Level: Upper
    • Dimensions: 16x12
    Bonus room
    • Level: Upper
    • Dimensions: 14x12
    Bonus room
    • Level: Lower
    • Dimensions: 22x10
    Den
    • Level: Main
    • Dimensions: 12x12
    Dining room
    • Level: Main
    • Dimensions: 17x16
    Entry foyer
    • Level: Main
    • Dimensions: 17x16
    Family room
    • Level: Main
    • Dimensions: 24x15
    Game room
    • Level: Lower
    • Dimensions: 36x16
    Kitchen
    • Level: Main
    • Dimensions: 28x16
    Living room
    • Level: Main
    • Dimensions: 21x15
    Heating
    • Forced Air, Gas
    Cooling
    • Central Air
    Appliances
    • Included: Some Gas Appliances, Cooktop, Dishwasher, Disposal, Microwave, Refrigerator
    Features
    • Jetted Tub, Kitchen Island, Pantry, Window Treatments
    • Flooring: Ceramic Tile, Hardwood, Carpet
    • Windows: Window Treatments
    • Basement: Finished,Walk-Up Access
    • Number of fireplaces: 2
    • Fireplace features: Family/Living/Great Room
    Interior area
    • Total structure area: 5,613
    • Total interior livable area: 5,613 sqft

    Property

    Parking
    • Total spaces: 4
    • Parking features: Built In, Garage Door Opener
    • Has attached garage: Yes
    Features
    • Levels: Two
    • Stories: 2
    • Pool features: None
    • Has spa: Yes
    Lot
    • Size: 0.47 Acres
    • Dimensions: 0.47
    Details
    • Parcel number: 0670H00058000000

    Construction

    Type & style
    • Home type: SingleFamily
    • Architectural style: Colonial,Two Story
    • Property subtype: Single Family Residence
    Materials
    • Brick
    • Roof: Slate
    Condition
    • Resale
    • Year built: 1978
    Details
    • Warranty included: Yes

    Utilities & green energy

    • Sewer: Public Sewer
    • Water: Public

    Community & neighborhood

    Community
    • Community features: Public Transportation
    Location
    • Region: Pittsburgh
    • Subdivision: Deerfield Manor

    Price history

    DateEventPrice
    3/14/2025Sold$1,250,000-7.4%$223/sqft
    Source: WPMLS #1683721 Report a problem
    3/14/2025Pending sale$1,350,000$241/sqft
    Source: WPMLS #1683721 Report a problem
    1/10/2025Contingent$1,350,000$241/sqft
    Source: WPMLS #1683721 Report a problem
    12/31/2024Listed for sale$1,350,000+42.1%$241/sqft
    Source: WPMLS #1683721 Report a problem
    8/25/2020Listing removed$4,500$1/sqft
    Source: Howard Hanna - Upper St. Clair #1458793 Report a problem
    8/24/2020Listing removed$950,000$169/sqft
    Source: HOWARD HANNA UPPER ST. CLAIR OFFICE #1458797 Report a problem
    7/29/2020Listed for rent$4,500-10%$1/sqft
    Source: HOWARD HANNA UPPER ST. CLAIR OFFICE #1458793 Report a problem
    7/26/2020Price change$950,000-13.6%$169/sqft
    Source: Howard Hanna - Upper St. Clair #1440253 Report a problem
    8/25/2019Price change$1,099,000-6.1%$196/sqft
    Source: Howard Hanna - Upper St. Clair #1409898 Report a problem
    7/27/2019Listed for sale$1,170,000+20%$208/sqft
    Source: HOWARD HANNA UPPER ST. CLAIR OFFICE #1409898 Report a problem
    6/26/2018Listing removed$5,000$1/sqft
    Source: HOWARD HANNA UPPER ST. CLAIR OFFICE #1339354 Report a problem
    5/28/2018Listed for rent$5,000$1/sqft
    Source: HOWARD HANNA UPPER ST. CLAIR OFFICE #1339354 Report a problem
    2/27/2015Sold$975,000-2%$174/sqft
    Source: WPMLS #1017580 Report a problem
    1/10/2015Pending sale$995,000$177/sqft
    Source: Berkshire Hathaway HomeServices The Preferred Realty #1017580 Report a problem
    10/17/2014Price change$995,000-2.9%$177/sqft
    Source: Berkshire Hathaway HomeServices The Preferred Realty #1017580 Report a problem
    8/28/2014Price change$1,025,000-2.4%$183/sqft
    Source: Berkshire Hathaway HomeServices The Preferred Realty #1017580 Report a problem
    7/10/2014Listed for sale$1,050,000+11.7%$187/sqft
    Source: Berkshire Hathaway HomeServices The Preferred Realty #1017580 Report a problem
    10/2/2009Sold$940,000+42.4%$167/sqft
    Source: Public Record Report a problem
    10/19/1999Sold$660,000$118/sqft
    Source: Public Record Report a problem

    Public tax history

    YearProperty taxesTax assessment
    2025$36,533 +6.6%$897,000
    2024$34,260 +707.5%$897,000
    2023$4,243 $897,000
    2022$4,243 $897,000
    2021$4,243 +2%$897,000
    2020$4,158 -2%$897,000
    2019$4,243 -44.7%$897,000
    2018$7,678 -74%$897,000
    2017$29,511 +595.6%$897,000
    2016$4,243 -81.8%$897,000 +18.6%
    2015$23,270 $756,500
    2014-- $756,500 -0.4%
    2013-- $759,500 +7.7%
    2012-- $705,000 +5.7%
    2011-- $667,000 +2.1%
    2010-- $653,000 +2.4%
    2009-- $638,000
    2008-- $638,000
    2007-- $638,000
    2006-- $638,000
    2005-- $638,000
    2004-- $638,000 -2.3%
    2003-- $653,000
    2002-- $653,000

    Find assessor info on the county website

    Neighborhood: 15241

    Nearby schools

    GreatSchools rating
    Schools provided by the listing agent
    • District: Upper St Clair

    Source: WPMLS. This data may not be complete. We recommend contacting the local school district to confirm school assignments for this home.

    Get pre-qualified for a loan
    At Zillow Home Loans, we can pre-qualify you in as little as 5 minutes with no impact to your credit score.

    An equal housing lender. NMLS #10287.

    Sell for more on Zillow
    Get a Zillow Showcase℠ listing at no additional cost and you could sell for .
    $1,296,200
    2% more
    +$25,924
    With Zillow Showcase(estimated)
    $1,322,124