Skip main navigation
Closed
  • $375,000

    1481 Howard Way, Lawrenceville, GA 30043

    3beds
    1,806sqft
    Single Family Residence, Residential
    Built in 1988
    0.46 Acres Lot
    $368,700 Zestimate®
    $208/sqft
    $2,246 Estimated rent

    Home value

    $368,700

    $339,000 - $402,000

    $2,246/mo

    Zestimate® history
    Loading
    Loading...

    Owner options

    List your home for rent

    $2,246/mo

    Rent Zestimate®

    Find your next renter with Zillow Rental Manager. Plus, with online applications, you can quickly screen prospective tenants – for free.

    Learn more

    $2,246/mo

    Rent Zestimate®

    Refinance and save

    $2,330/mo

    Est. payment

    Refinancing to a lower rate could help reduce your monthly payments and save thousands over the life of the loan.

    See today's rates

    $2,330/mo

    Est. payment

    Explore your selling options

    Work with a Zillow partner agent

    Leverage their expertise and Zillow's premium Showcase listings to get your home seen by more buyers.

    Get started

    List with your own agent

    Get your home in front of millions of buyers by listing it on Zillow.

    Learn how to do it

    Sell it yourself

    Take full control of how buyers see your home on Zillow by listing For Sale by Owner (FSBO).

    List your home

    What's special

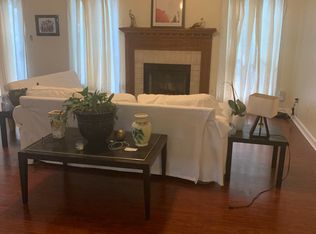
    Recently and tastefully remodeled home in a nice and quiet neighborhood on a large beautiful lot. Excellent for entertaining friends and family. Minutes from Sugarloaf Mills surrounded by dining, shopping and all your essential needs as well. Excellent location. Come take a look for yourself, you'll be glad you did!! Ask for down payment assistance and closing costs programs with preferred lender. HOA membership is optional.

    Zillow last checked:

    Listing updated:

    Listing Provided by:

    MAX CHAVEZ,

    Chapman Hall Realtors

    Bought with:

    Francis Paola Garcia, 386833

    Realty Professionals, Inc.

    Source: FMLS GA,MLS#: 7625137MLS Logo

    Facts & features

    Interior

    Bedrooms & bathrooms
    • Bedrooms: 3
    • Bathrooms: 3
    • Full bathrooms: 2
    • 1/2 bathrooms: 1
    Primary bedroom
    • Features: Oversized Master
    • Level: Oversized Master
    Bedroom
    • Features: Oversized Master
    Primary bathroom
    • Features: Double Vanity, Separate Tub/Shower
    Dining room
    • Features: Separate Dining Room
    Kitchen
    • Features: Cabinets White, Pantry, Stone Counters, View to Family Room
    Heating
    • Central
    Cooling
    • Ceiling Fan(s), Central Air
    Appliances
    • Included: Dishwasher, Gas Range, Gas Water Heater, Microwave
    • Laundry: In Hall
    Features
    • Double Vanity, Entrance Foyer, High Speed Internet, His and Hers Closets, Recessed Lighting, Vaulted Ceiling(s), Walk-In Closet(s)
    • Flooring: Luxury Vinyl
    • Windows: Double Pane Windows, Shutters
    • Basement: None
    • Number of fireplaces: 1
    • Fireplace features: Factory Built, Family Room
    • Common walls with other units/homes: No Common Walls
    Interior area
    • Total structure area: 1,806
    • Total interior livable area: 1,806 sqft

    Property

    Parking
    • Total spaces: 2
    • Parking features: Attached, Garage
    • Attached garage spaces: 2
    Accessibility
    • Accessibility features: None
    Features
    • Levels: Two
    • Stories: 2
    • Patio & porch: Front Porch, Patio
    • Exterior features: Rain Gutters
    • Pool features: None
    • Spa features: None
    • Fencing: Back Yard
    • Has view: Yes
    • View description: Other
    • Waterfront features: None
    • Body of water: None
    Lot
    • Size: 0.46 Acres
    • Features: Back Yard, Front Yard, Level, Open Lot, Wooded
    Details
    • Additional structures: None
    • Parcel number: R7034 202
    • Other equipment: None
    • Horse amenities: None

    Construction

    Type & style
    • Home type: SingleFamily
    • Architectural style: Traditional
    • Property subtype: Single Family Residence, Residential
    Materials
    • Brick Front, Vinyl Siding
    • Foundation: Slab
    • Roof: Composition
    Condition
    • Updated/Remodeled
    • New construction: No
    • Year built: 1988

    Utilities & green energy

    • Electric: 110 Volts, 220 Volts
    • Sewer: Public Sewer
    • Water: Public
    • Utilities for property: Cable Available, Electricity Available, Natural Gas Available, Phone Available, Sewer Available, Underground Utilities, Water Available
    Green energy
    • Energy efficient items: None
    • Energy generation: None

    Community & neighborhood

    Security
    • Security features: Smoke Detector(s)
    Community
    • Community features: Street Lights
    Location
    • Region: Lawrenceville
    • Subdivision: Jacksons Township

    HOA & financial

    HOA
    • Has HOA: Yes

    Other

    Other facts
    • Listing terms: 1031 Exchange,Cash,Conventional,FHA,VA Loan,Other
    • Road surface type: Asphalt

    Price history

    DateEventPrice
    9/2/2025Sold$375,000$208/sqft
    Source: FMLS GA #7625137 Report a problem
    8/3/2025Pending sale$375,000$208/sqft
    Source: GAMLS #10575545 Report a problem
    8/1/2025Listed for sale$375,000-1.3%$208/sqft
    Source: GAMLS #10575545 Report a problem
    8/1/2025Listing removed$379,900$210/sqft
    Source: FMLS GA #7605989 Report a problem
    7/17/2025Price change$379,900-1.3%$210/sqft
    Source: GAMLS #10555076 Report a problem
    6/28/2025Price change$385,000+10%$213/sqft
    Source: FMLS GA #7605989 Report a problem
    11/17/2023Pending sale$349,900$194/sqft
    Source: FMLS GA #7302091 Report a problem
    11/10/2023Listed for sale$349,900$194/sqft
    Source: GAMLS #10223975 Report a problem

    Public tax history

    YearProperty taxesTax assessment
    2025$5,930 +7.5%$159,160 +9.2%
    2024$5,517 +761.2%$145,720 +9.4%
    2023$641 -15.3%$133,160 +9.3%
    2022$756 +1.5%$121,880 +35.3%
    2021$745 +0.3%$90,080 +6.8%
    2020$742 $84,360 +10.7%
    2019-- $76,240 +6.8%
    2018$674 -5.8%$71,400 +20.6%
    2016$715 -56.8%$59,200 +33%
    2015$1,657 $44,520
    2014$1,657 +36%$44,520 +41.2%
    2013$1,218 $31,520
    2012-- $31,520 -28.4%
    2011-- $44,000 -24.3%
    2010-- $58,120
    2009-- $58,120
    2007-- $58,120
    2006-- $58,120
    2005-- $58,120
    2004$661 -0.1%$58,120
    2003$661 -49.8%$58,120
    2002$1,317 +22.9%$58,120 +35.3%
    2001$1,072 $42,960

    Find assessor info on the county website

    Neighborhood: 30043

    Nearby schools

    GreatSchools rating
    Schools provided by the listing agent
    • Elementary: Jackson - Gwinnett
    • Middle: Northbrook
    • High: Peachtree Ridge

    Source: FMLS GA. This data may not be complete. We recommend contacting the local school district to confirm school assignments for this home.

    Get a cash offer in 3 minutes
    Find out how much your home could sell for in as little as 3 minutes with a no-obligation cash offer.
    Estimated market value
    $368,700
    Get a cash offer in 3 minutes
    Find out how much your home could sell for in as little as 3 minutes with a no-obligation cash offer.
    Estimated market value
    $368,700