Skip main navigation
Closed
  • $435,000

    1481 Leafmore Pl, Decatur, GA 30033

    3beds
    1,944sqft
    Townhouse
    Built in 1972
    1,306 Square Feet Lot
    $-- Zestimate®
    $224/sqft
    $2,829 Estimated rent

    Home value

    Not available

    Estimated sales range

    Not available

    $2,829/mo

    Zestimate® history
    Loading
    Loading...

    Owner options

    List your home for rent

    $2,829/mo

    Rent Zestimate®

    Find your next renter with Zillow Rental Manager. Plus, with online applications, you can quickly screen prospective tenants – for free.

    Learn more

    $2,829/mo

    Rent Zestimate®

    Refinance and save

    $8,530/mo

    Est. payment

    Refinancing to a lower rate could help reduce your monthly payments and save thousands over the life of the loan.

    See today's rates

    $8,530/mo

    Est. payment

    Explore your selling options

    Work with a Zillow partner agent

    Leverage their expertise and Zillow's premium Showcase listings to get your home seen by more buyers.

    Get started

    List with your own agent

    Get your home in front of millions of buyers by listing it on Zillow.

    Learn how to do it

    Sell it yourself

    Take full control of how buyers see your home on Zillow by listing For Sale by Owner (FSBO).

    List your home

    What's special

    Timeless architectureStainless steel appliancesGranite vanity counter topsGranite counter topsResurfaced soft-close cabinetryModern smart can lightingLush tree-lined landscape
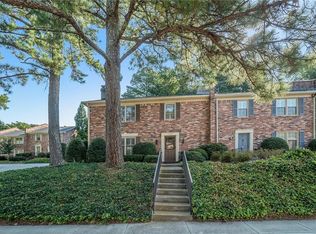
    Leafmore Forest is a gated townhome community known for its timeless architecture and lush, tree-lined landscape. This very well-maintained residence features hardwood and wood laminate flooring throughout. The kitchen is thoughtfully updated with granite counter tops, resurfaced soft-close cabinetry and stainless steel appliances. Thre rest of the main floor offers a seamless flow between the living, dining and den areas. All are enhanced with modern smart can lighting, ceiling fan and wall outlet controls. The primary bedroom suite features a main bath complete with marble flooring, marble shower/tub surround, granite vanity counter tops, and a 5 shelf linen closet. A large walk-in closet completes this area with 9 built-in wardrobe draawers and 3 deep shelving areas. Some additional updates/features include new exterior doors in 2019. HVAC System installed in 2015. Water heater in 2025. New pull-down attic stairs. Your outside oasis awaits with a private, walled-in courtyard with motorized Sunsetter awning. Community pool is just a very short walk away for cooling off in the hot GA summer. The neighborhood offers close by, walkable amenities like Frazier Rowe Park and Oak Grove's dining choices that include very popular spots like Sprig, The Grove and Napoleon's Grill. Emory University, the CDC and major interstates are just minutes away as well!

    Zillow last checked:

    Listing updated:

    Listed by:

    Jon Bennett 404-290-2413,

    Century 21 Connect Realty

    Bought with:

    No Sales Agent, 0

    Non-Mls Company

    Source: GAMLS,MLS#: 10872150MLS Logo

    Facts & features

    Interior

    Bedrooms & bathrooms
    • Bedrooms: 3
    • Bathrooms: 3
    • Full bathrooms: 2
    • 1/2 bathrooms: 1
    Rooms
    • Room types: Den, Foyer, Laundry
    Kitchen
    • Features: Pantry
    Heating
    • Forced Air, Natural Gas
    Cooling
    • Ceiling Fan(s), Central Air
    Appliances
    • Included: Dishwasher, Disposal, Gas Water Heater, Microwave
    • Laundry: Upper Level
    Features
    • Bookcases, Double Vanity, Walk-In Closet(s)
    • Flooring: Hardwood, Laminate, Tile
    • Windows: Double Pane Windows
    • Basement: None
    • Attic: Pull Down Stairs
    • Number of fireplaces: 1
    • Fireplace features: Gas Log, Gas Starter
    • Common walls with other units/homes: 2+ Common Walls
    Interior area
    • Total structure area: 1,944
    • Total interior livable area: 1,944 sqft
    • Finished area above ground: 1,944
    • Finished area below ground: 0

    Property

    Parking
    • Total spaces: 2
    • Parking features: Garage, Garage Door Opener, Side/Rear Entrance
    • Has garage: Yes
    Accessibility
    • Accessibility features: Accessible Entrance
    Features
    • Levels: Two
    • Stories: 2
    • Patio & porch: Patio
    • Body of water: None
    Lot
    • Size: 1,306 Square Feet
    • Features: Private
    Details
    • Parcel number: 18 148 14 015

    Construction

    Type & style
    • Home type: Townhouse
    • Architectural style: Traditional
    • Property subtype: Townhouse
    • Attached to another structure: Yes
    Materials
    • Brick
    • Foundation: Slab
    • Roof: Composition
    Condition
    • Resale
    • New construction: No
    • Year built: 1972

    Utilities & green energy

    • Sewer: Public Sewer
    • Water: Public
    • Utilities for property: Cable Available, High Speed Internet

    Community & HOA

    Community
    • Features: None
    • Security: Gated Community, Smoke Detector(s)
    • Subdivision: Leafmore Forest
    HOA
    • Has HOA: Yes
    • Services included: Insurance, Maintenance Structure, Maintenance Grounds, Pest Control, Reserve Fund, Trash, Water
    • HOA fee: $5,700 annually
    Location
    • Region: Decatur

    Financial & listing details

    • Price per square foot: $224/sqft
    • Tax assessed value: $450,700
    • Annual tax amount: $4,101
    • Date on market: 10/13/2026
    • Listing agreement: Exclusive Right To Sell

    Price history

    DateEventPrice
    10/30/2026Sold$435,000-3.3%$224/sqft
    Source: GAMLS #10872150 Report a problem
    10/13/2026Pending sale$449,900$231/sqft
    Source: GAMLS #10872150 Report a problem
    10/13/2026Listed for sale$449,900$231/sqft
    Source: GAMLS #10872150 Report a problem
    10/13/2026Pending sale$449,900+242.1%$231/sqft
    Source: FMLS GA #7805111 Report a problem
    5/5/1993Sold$131,500$68/sqft
    Source: Public Record Report a problem

    Public tax history

    YearProperty taxesTax assessment
    2025$4,958 +16.8%$180,280 +26.4%
    2024$4,245 +17%$142,639 0%
    2023$3,630 -14.3%$142,640
    2022$4,236 +14.6%$142,640 +19.6%
    2021$3,696 -0.1%$119,240
    2020$3,702 +22.2%$119,240 -4.5%
    2019$3,029 +0.3%$124,920 +35.8%
    2018$3,020 -4%$92,000
    2017$3,145 +18.8%$92,000 -4.2%
    2016$2,647 $96,080 +19.7%
    2014$2,647 $80,280 +8%
    2013-- $74,360 +8.5%
    2012-- $68,520 -26.1%
    2011-- $92,720
    2010$2,871 $92,720
    2009$2,871 +10.8%$92,720
    2008$2,591 -1%$92,720
    2007$2,617 $92,720
    2006$2,617 +9.4%$92,720 +5%
    2005$2,394 +5%$88,280 +2.7%
    2004$2,280 -0.6%$86,000
    2003$2,294 +29%$86,000 +9.9%
    2002$1,778 +18.6%$78,240
    2001$1,499 $78,240
    Find assessor info on the county website

    Neighborhood: North Decatur

    Nearby schools

    GreatSchools rating
    Schools provided by the listing agent
    • Elementary: Oak Grove
    • Middle: Henderson
    • High: Lakeside

    Source: GAMLS. This data may not be complete. We recommend contacting the local school district to confirm school assignments for this home.

    Get pre-qualified for a loan
    At Zillow Home Loans, we can pre-qualify you in as little as 5 minutes with no impact to your credit score.

    An equal housing lender. NMLS #10287.