NOT ON LEASED LAND! One of the largest triple wide floor plans in the community, this spacious residence offers an expansive, open concept layout designed for comfortable everyday living and effortless entertaining. Generous living and dining areas, well-proportioned bedrooms, and abundant natural light create a welcoming atmosphere throughout. Beautifully maintained and move in ready, this exceptional 3 bedroom, 2 bath manufactured home situated on a desirable corner lot within a gated 55+ community. The well appointed kitchen features rich dark wood cabinetry, granite countertops, and a charming breakfast nook, creating a warm and inviting space for everyday dining. The private primary suite offers a peaceful retreat with an en suite bath, dual sinks and granite counter while two additional bedrooms provide flexible space for guests, a home office, or hobbies. The spacious 2 car garage is currently set up as a stylish "man cave," offering a comfortable space to relax, watch the game, or pursue hobbies. This versatile area can easily be adapted to suit a variety of lifestyles while still providing garage functionality.
A standout feature of this property is a spacious 2 car garage, an extended driveway accommodating approximately 4–6 vehicles, and dedicated RV parking an exceptional amenity that is seldom available.
HOA includes water, sewer, and trash service. Combining quality construction, desirable community amenities, generous parking, and a prime corner location, this turnkey residence presents an outstanding opportunity to enjoy low-maintenance living in a welcoming, gated community.
For sale
Listed by: Allison James Estates & Homes • Maria Elena Gonzalez • Contact: 951-970-2721
$339,900
1481 Martinique St, Hemet, CA 92543
3beds
1,840sqft
Manufactured Home
Built in 1990
5,663 Square Feet Lot
$338,900 Zestimate®
$185/sqft
$216/mo HOA
What's special
- 61 days
- 388
- 12
Zillow last checked:
Listing updated:
Listed by:
Maria Elena Gonzalez DRE #01765369 951-970-2721,
Allison James Estates & Homes
Source: CRMLS,MLS#: SW26144671 Originating MLS: California Regional MLS
Originating MLS: California Regional MLSFacts & features
Interior
Bedrooms & bathrooms
- Bedrooms: 3
- Bathrooms: 2
- Full bathrooms: 2
- Main level bathrooms: 1
- Main level bedrooms: 1
Rooms
- Room types: Bonus Room, Bedroom, Family Room, Kitchen, Laundry, Living Room, Primary Bedroom, Workshop
Primary bedroom
- Features: Main Level Primary
Bedroom
- Features: All Bedrooms Down
Bedroom
- Features: Bedroom on Main Level
Bathroom
- Features: Closet, Dual Sinks, Granite Counters, Jetted Tub, Remodeled, Separate Shower, Upgraded, Walk-In Shower
Family room
- Features: Separate Family Room
Kitchen
- Features: Granite Counters, Kitchen Island, Kitchen/Family Room Combo, Remodeled, Updated Kitchen
Heating
- Central
Cooling
- Central Air
Appliances
- Included: Dishwasher, Free-Standing Range, Microwave, Water Heater
- Laundry: Electric Dryer Hookup, Gas Dryer Hookup, Inside, Laundry Room
Features
- Breakfast Bar, Built-in Features, Breakfast Area, Ceiling Fan(s), Cathedral Ceiling(s), Granite Counters, High Ceilings, Open Floorplan, Pantry, Storage, All Bedrooms Down, Bedroom on Main Level, Main Level Primary, Workshop
- Flooring: Laminate, Tile
- Windows: Blinds, Double Pane Windows, Screens
- Has fireplace: Yes
- Fireplace features: Family Room, Gas, Wood Burning
- Common walls with other units/homes: No Common Walls
Interior area
- Total interior livable area: 1,840 sqft
Property
Parking
- Total spaces: 6
- Parking features: Attached Carport, Concrete, Driveway, Garage, On Site, Oversized, RV Access/Parking, Workshop in Garage
- Attached garage spaces: 2
- Has carport: Yes
- Uncovered spaces: 4
Accessibility
- Accessibility features: Safe Emergency Egress from Home
Features
- Levels: One
- Stories: 1
- Entry location: 1
- Patio & porch: Covered, Front Porch
- Exterior features: Lighting
- Pool features: Community, In Ground, Association
- Fencing: Block,Wrought Iron
- Has view: Yes
- View description: Neighborhood
Lot
- Size: 5,663 Square Feet
- Features: Corner Lot, Landscaped, Paved, Sprinkler System
Details
- Parcel number: 451050088
- Special conditions: Standard
Construction
Type & style
- Home type: MobileManufactured
- Architectural style: Ranch
- Property subtype: Manufactured Home
Materials
- Drywall, Wood Siding
- Foundation: Permanent, Quake Bracing, Tie Down
- Roof: Shingle
Condition
- Termite Clearance,Turnkey
- New construction: No
- Year built: 1990
Utilities & green energy
- Electric: Standard
- Sewer: Private Sewer
- Water: Private, See Remarks
- Utilities for property: Cable Available, Electricity Connected, Natural Gas Connected, Phone Connected, Sewer Connected, Water Connected
Community & HOA
Community
- Features: Storm Drain(s), Street Lights, Gated, Pool
- Security: Carbon Monoxide Detector(s), Gated Community, Smoke Detector(s), Security Lights
- Senior community: Yes
HOA
- Has HOA: Yes
- Amenities included: Call for Rules, Clubhouse, Game Room, Insurance, Meeting/Banquet/Party Room, Outdoor Cooking Area, Pool, Pet Restrictions, Pets Allowed, RV Parking, Trash, Water
- Services included: Sewer
- HOA fee: $216 monthly
- HOA name: Whispering Palms
- HOA phone: 951-231-4543
Location
- Region: Hemet
Financial & listing details
- Price per square foot: $185/sqft
- Tax assessed value: $105,771
- Date on market: 7/2/2026
- Cumulative days on market: 61 days
- Listing terms: Cash,Cash to New Loan,Conventional,FHA,Submit,VA Loan
- Exclusions: Refrigerator, washer and dryer.
- Road surface type: Paved
Estimated market value
$338,900
$322,000 - $356,000
$2,054/mo
Price history
| Date | Event | Price |
|---|---|---|
| 7/3/2026 | Listed for sale | $339,900+353.2%$185/sqft |
Source:  CRMLS #SW26144671 Report a problem CRMLS #SW26144671 Report a problem | ||
| 2/10/2014 | Sold | $75,000-23.5%$41/sqft |
Source: Public Record Report a problem | ||
| 5/31/2002 | Sold | $98,000$53/sqft |
Source: Public Record Report a problem | ||
Public tax history
| Year | Property taxes | Tax assessment |
|---|---|---|
| 2026 | -- | $105,771 +2% |
| 2025 | $1,187 +2.1% | $103,698 +2% |
| 2024 | $1,163 +1% | $101,666 +2% |
| 2023 | $1,151 +2.1% | $99,674 +2% |
| 2022 | $1,128 +1.7% | $97,721 +2% |
| 2021 | $1,109 +0.5% | $95,806 +1% |
| 2020 | $1,103 +2.2% | $94,825 +2% |
| 2019 | $1,079 +3.1% | $92,966 +2% |
| 2018 | $1,047 +1.3% | $91,144 +2% |
| 2017 | $1,034 | $89,358 +2% |
| 2016 | $1,034 -21.7% | $87,607 -21.9% |
| 2015 | $1,321 | $112,197 |
| 2014 | -- | -- |
| 2013 | -- | $106,000 +12.8% |
| 2012 | -- | $94,000 |
| 2011 | -- | $94,000 -13.5% |
| 2010 | -- | $108,717 -0.2% |
| 2009 | -- | $108,976 +2% |
| 2008 | -- | $106,840 +2% |
| 2007 | -- | $104,746 +2% |
| 2006 | -- | $102,693 +2% |
| 2005 | -- | $100,681 +3.9% |
| 2003 | -- | $96,900 +40.4% |
| 2002 | -- | $69,000 +5.3% |
| 2001 | $769 +10% | $65,500 |
| 2000 | $699 | $65,500 |
Find assessor info on the county website
Monthly payment
Climate risks
Neighborhood: 92543
Nearby schools
Schools provided by the listing agent
- Middle: Diamond Valley
- High: Hemet
Source: CRMLS. This data may not be complete. We recommend contacting the local school district to confirm school assignments for this home.

Similar homes
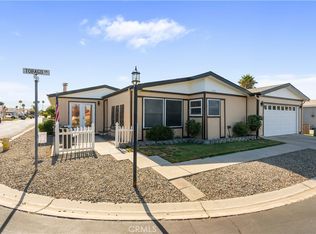
- $358,0002 bd2 ba1.6k sqft1406 Tobago Dr, Hemet, CA 92543For Sale
 MLS ID #OC26168150, Camille Pratt, CENTURY 21 Affiliated. CRMLS
 - $359,9993 bd2 ba2k sqft1601 Ailanthus Dr, Hemet, CA 92545For Sale
 MLS ID #IV26101497, EDGAR RAMIREZ, eHomes. CRMLS
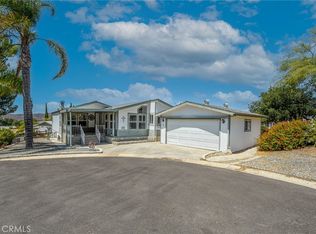
 - $223,0003 bd2 ba1.6k sqft1536 S State St Space 218B, Hemet, CA 92543For Sale
 MLS ID #SW26157826, Feliza De Leon, NewKey Real Estate. CRMLS
 - $349,0003 bd2 ba1.5k sqft2892 Peach Tree St, Hemet, CA 92545For Sale
 MLS ID #SW26047105, Lauren Espey, Century 21 Masters. CRMLS
Local buyer's agents are ready to help
