Skip main navigation
Off market
  • $665,200

    1481 McMurdo Trl, Castle Rock, CO 80108

    3beds
    2,906sqft
    SingleFamily
    Built in 2018
    6,969 Square Feet Lot
    $665,200 Zestimate®
    $229/sqft
    $3,514 Estimated rent

    Home value

    $665,200

    $632,000 - $698,000

    $3,514/mo

    Zestimate® history
    Loading
    Loading...

    Owner options

    List your home for rent

    $3,514/mo

    Rent Zestimate®

    Find your next renter with Zillow Rental Manager. Plus, with online applications, you can quickly screen prospective tenants – for free.

    Learn more

    $3,514/mo

    Rent Zestimate®

    Refinance and save

    $3,969/mo

    Est. payment

    Refinancing to a lower rate could help reduce your monthly payments and save thousands over the life of the loan.

    See today's rates

    $3,969/mo

    Est. payment

    Explore your selling options

    Work with a Zillow partner agent

    Leverage their expertise and Zillow's premium Showcase listings to get your home seen by more buyers.

    Get started

    List with your own agent

    Get your home in front of millions of buyers by listing it on Zillow.

    Learn how to do it

    Sell it yourself

    Take full control of how buyers see your home on Zillow by listing For Sale by Owner (FSBO).

    List your home

    What's special

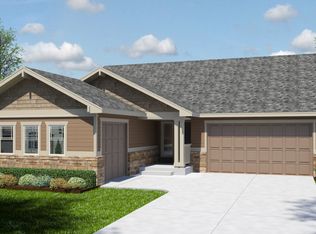
    Grab your chance at this just-like-new-construction home! This gorgeous home was built just 2 years ago and you would hardly think it has been lived in. The entire main floor was upgraded with warm walnut floors that draw your eye to the large living room area with double height ceiling that lets the light stream in for a bright, airy feel. The kitchen is ready for everyday mealtimes and entertaining family and friends with its large island, double ovens, and loads of counter space. Enjoy time outside on your front or back patio areas, both covered, and escape the cares of the day. The yard is fenced so 2-legged or 4-legged little loved ones can romp freely. Upstairs you'll find the Master bedroom with a large walk in closet and spacious Master en suite. Two more generous-sized bedrooms are upstairs along with their bathroom and upstairs laundry for the utmost in convenience. If this isn't enough living space there is an awesome family room space in the basement with its own bathroom - no trudging upstairs for bathroom breaks during movie night! This home sits across from open space and is so close to the community pool, park, and dog park you can walk, all while sitting far enough off the main neighborhood road you can have peace and quiet no matter which porch you choose to sit on when you're not working. Homes in this section of the neighborhood and by this builder don't come to market very often; CHECK OUT THE VIDEO TOUR AND come see if this is your new home!

    This property is not currently displayed as for sale or rent on Zillow. This may be different from what's on other websites or public sources.
    Facts & features

    Interior

    Bedrooms & bathrooms
    • Bedrooms: 3
    • Bathrooms: 4
    • Full bathrooms: 2
    • 1/2 bathrooms: 2
    Heating
    • Forced air
    Cooling
    • Central
    Appliances
    • Included: Dishwasher, Garbage disposal, Microwave
    Features
    • Flooring: Hardwood, Linoleum / Vinyl
    • Basement: Finished
    • Has fireplace: Yes
    • Fireplace features: Living Room
    Interior area
    • Total interior livable area: 2,906 sqft
    • Finished area below ground: 641.00

    Property

    Parking
    • Total spaces: 3
    • Parking features: Carport, Garage
    Features
    • Patio & porch: Patio, Covered, Front Porch
    • Exterior features: Other
    Lot
    • Size: 6,969 Square Feet
    • Features: Open Lot, Greenbelt, Master Planned
    Details
    • Parcel number: 250706409007

    Construction

    Type & style
    • Home type: SingleFamily
    Materials
    • Frame
    • Roof: Composition
    Condition
    • Year built: 2018

    Community & HOA

    HOA
    • Has HOA: Yes
    • Amenities included: Clubhouse, Pool, Tennis Court(s), Playground, Trail(s), Park
    • Services included: Trash, Maintenance Grounds, Recycling
    • HOA fee: $73 monthly
    Location
    • Region: Castle Rock

    Financial & listing details

    • Price per square foot: $229/sqft
    • Tax assessed value: $669,136
    • Annual tax amount: $4,858

    Price history

    DateEventPrice
    10/19/2020Sold$559,000$192/sqft
    Source: Public Record Report a problem
    8/31/2020Pending sale$559,000$192/sqft
    Source: Keller Williams Dtc #9515481 Report a problem
    8/27/2020Listed for sale$559,000+9.7%$192/sqft
    Source: Keller Williams Dtc #9515481 Report a problem
    8/27/2018Sold$509,610$175/sqft
    Source: Public Record Report a problem

    Public tax history

    YearProperty taxesTax assessment
    2025$4,858 -0.9%$41,820 -15.8%
    2024$4,903 +18.5%$49,650 -1%
    2023$4,139 -4.3%$50,130 +44.3%
    2022$4,326 $34,740 -2.8%
    2021-- $35,740 +2.9%
    2020$4,221 +361.6%$34,730
    2019$915 0%$34,730 +378.4%
    2018$915 -50.1%$7,260 -52.4%
    2017$1,831 +470.7%$15,260 +1441.4%
    2016$321 +447.7%$990
    2015$59 --
    Find assessor info on the county website

    Neighborhood: 80108

    Nearby schools

    GreatSchools rating
    Schools provided by the listing agent
    • Elementary: Sage Canyon
    • Middle: Mesa
    • High: Douglas County
    • District: Douglas RE-1

    Source: The MLS. This data may not be complete. We recommend contacting the local school district to confirm school assignments for this home.

    Get a cash offer in 3 minutes
    Find out how much your home could sell for in as little as 3 minutes with a no-obligation cash offer.
    Estimated market value
    $665,200
    Get a cash offer in 3 minutes
    Find out how much your home could sell for in as little as 3 minutes with a no-obligation cash offer.
    Estimated market value
    $665,200