WELCOME TO YOUR DREAM HOME! THIS STUNNING RANCH AT THE END OF A CUL-DE-SAC OFFERS A SPACIOUS AND COMFORTABLE LIVING EXPERIENCE, WITH 4 BEDROOMS, 3 FULL BATHS AND FINISHED BASEMENT. NESTLED ON SPRAWLING 1.8 ACRES IN THE HIGHLY DESIRABLE STEVENSON SCHOOL DISTRICT, THIS HOME IS SURE TO IMPRESS. THE HOUSE WAS COMPLETELY REMODELED IN THE LAST 5 YEARS. SPECIAL FEATURES AND UPDATES INCLUDE: NEW PLUMBING, ELECTRIC, ROOF, WINDOWS AND DOORS. NEW HVAC AND WATER HEATER WITH EXPANSION TANK. STEP INSIDE AND BE GREETED BY A BEAUTIFUL OPEN FLOOR PLAN, PERFECT FOR ENTERTAINING GUESTS OR SPENDING TIME WITH THE FAMILY. COOK'S EAT-IN KITCHEN WITH CUSTOM CABINETS, LARGE ISLAND, QUARTZ COUNTERTOP, BACKSPLASH AND HIGH END SS APPLIANCES (WOLF & SUBZERO). LARGE LIVING ROOM WITH A GLASS WINE CELLAR. SEPARATE DINNING ROOM AND LIVING ROOM. AN EXPANSIVE PRIMARY SUITE WITH A WALK-IN CLOSET AND A LUXURIOUS BATH WITH A STEAM SHOWER. THE MUDROOM/LAUNDRY ROOM LOCATED OFF THE 2 CAR GARAGE. FULL FINISHED BASEMENT W/ REC ROOM, BEDROOM AND STORAGE. HEATED GARAGE WITH NEW GLASS GARAGE DOORS AND SIDE OPENERS. ENJOY THE BEST INDOOR AND OUTDOOR LIVING ON THE NEW PATIO OVERLOOKING THE CONSERVANCY. WITH PLENTY OF SPACE TO RUN AND PLAY, THERE ARE ENDLESS POSSIBILITIES FOR OUTDOOR ACTIVITIES AND ENTERTAINING.PROFESSIONALLY LANDSCAPED. CLOSE TO RESTAURANTS, SHOPPING, EXPRESSWAY, TRAILS AND MORE. DON'T MISS OUT ON THE OPPORTUNITY TO MAKE THIS HOME YOUR OWN! HURRY, WILL NOT LAST!!
Closed
$1,010,000
1481 Meadowlark Dr, Long Grove, IL 60047
4beds
3,660sqft
Single Family Residence
Built in 1986
1.8 Acres Lot
$1,136,300 Zestimate®
$276/sqft
$5,332 Estimated rent
Home value
$1,136,300
$1.08M - $1.19M
$5,332/mo
Zestimate® history
Owner options
List your home for rent
$5,332/mo
Rent Zestimate®
Find your next renter with Zillow Rental Manager. Plus, with online applications, you can quickly screen prospective tenants – for free.
$5,332/mo
Rent Zestimate®
Refinance and save
$7,729/mo
Est. payment
Refinancing to a lower rate could help reduce your monthly payments and save thousands over the life of the loan.
$7,729/mo
Est. payment
Explore your selling options
Work with a Zillow partner agent
Leverage their expertise and Zillow's premium Showcase listings to get your home seen by more buyers.
Get startedList with your own agent
Get your home in front of millions of buyers by listing it on Zillow.
Learn how to do itSell it yourself
Take full control of how buyers see your home on Zillow by listing For Sale by Owner (FSBO).
List your homeWhat's special
Separate dinning roomQuartz countertopRec roomHeated garageNew glass garage doorsWalk-in closetClose to restaurants
Zillow last checked:
Listing updated:
Listed by:
Dmitry Livshis 847-772-3462,
Liv Realty Inc
Bought with:
Chicky Johnson
RE/MAX Suburban
Source: MRED as distributed by MLS GRID,MLS#: 11963869
Facts & features
Interior
Bedrooms & bathrooms
- Bedrooms: 4
- Bathrooms: 3
- Full bathrooms: 3
Rooms
- Room types: Foyer, Storage, Recreation Room
Primary bedroom
- Features: Flooring (Hardwood), Bathroom (Full, Double Sink)
- Level: Main
- Area: 240 Square Feet
- Dimensions: 16X15
Bedroom 2
- Features: Flooring (Hardwood)
- Level: Main
- Area: 192 Square Feet
- Dimensions: 16X12
Bedroom 3
- Features: Flooring (Hardwood)
- Level: Main
- Area: 168 Square Feet
- Dimensions: 14X12
Bedroom 4
- Features: Flooring (Wood Laminate)
- Level: Basement
- Area: 378 Square Feet
- Dimensions: 21X18
Dining room
- Features: Flooring (Hardwood)
- Level: Main
- Area: 252 Square Feet
- Dimensions: 18X14
Family room
- Features: Flooring (Hardwood), Window Treatments (All)
- Level: Main
- Area: 315 Square Feet
- Dimensions: 21X15
Foyer
- Features: Flooring (Hardwood)
- Level: Main
- Area: 112 Square Feet
- Dimensions: 14X8
Kitchen
- Features: Kitchen (Island, Custom Cabinetry), Flooring (Hardwood)
- Level: Main
- Area: 247 Square Feet
- Dimensions: 19X13
Laundry
- Features: Flooring (Travertine)
- Level: Main
- Area: 120 Square Feet
- Dimensions: 15X8
Living room
- Features: Flooring (Hardwood)
- Level: Main
- Area: 320 Square Feet
- Dimensions: 20X16
Recreation room
- Features: Flooring (Wood Laminate)
- Level: Basement
- Area: 783 Square Feet
- Dimensions: 29X27
Storage
- Features: Flooring (Other)
- Level: Basement
- Area: 168 Square Feet
- Dimensions: 21X8
Heating
- Natural Gas, Forced Air, Radiant Floor
Cooling
- Central Air
Appliances
- Included: Double Oven, Microwave, Dishwasher, Refrigerator, High End Refrigerator, Washer, Dryer, Disposal, Stainless Steel Appliance(s), Wine Refrigerator, Cooktop, Oven, Range Hood, Water Purifier Owned, Water Softener Owned, Gas Cooktop
- Laundry: Main Level, Gas Dryer Hookup, In Unit, Sink
Features
- Cathedral Ceiling(s), Sauna, Dry Bar, 1st Floor Bedroom, 1st Floor Full Bath, Walk-In Closet(s), Open Floorplan
- Flooring: Hardwood
- Windows: Skylight(s)
- Basement: Partially Finished,Full
- Number of fireplaces: 1
- Fireplace features: Wood Burning, Gas Starter, Living Room
Interior area
- Total structure area: 3,660
- Total interior livable area: 3,660 sqft
- Finished area below ground: 1,247
Property
Parking
- Total spaces: 2
- Parking features: Concrete, Garage Door Opener, Heated Garage, On Site, Garage Owned, Attached, Garage
- Attached garage spaces: 2
- Has uncovered spaces: Yes
Accessibility
- Accessibility features: No Disability Access
Features
- Stories: 1
- Patio & porch: Patio
Lot
- Size: 1.8 Acres
- Dimensions: 311X349X145X365
- Features: Cul-De-Sac, Nature Preserve Adjacent
Details
- Parcel number: 15311060070000
- Special conditions: None
Construction
Type & style
- Home type: SingleFamily
- Architectural style: Ranch
- Property subtype: Single Family Residence
Materials
- Vinyl Siding, Brick
- Foundation: Concrete Perimeter
- Roof: Asphalt
Condition
- New construction: No
- Year built: 1986
- Major remodel year: 2019
Details
- Builder model: RANCH
Utilities & green energy
- Sewer: Septic Tank
- Water: Well
Community & HOA
Community
- Subdivision: Edgebrook Downs
HOA
- Services included: None
Location
- Region: Long Grove
Financial & listing details
- Price per square foot: $276/sqft
- Tax assessed value: $587,858
- Annual tax amount: $16,746
- Date on market: 1/25/2024
- Listing terms: Cash
- Ownership: Fee Simple
Price history
| Date | Event | Price |
|---|---|---|
| 2/16/2024 | Sold | $1,010,000+6.3%$276/sqft |
Source:  MRED as distributed by MLS GRID #11963869 Report a problem MRED as distributed by MLS GRID #11963869 Report a problem | ||
| 1/28/2024 | Pending sale | $949,900$260/sqft |
Source: MRED as distributed by MLS GRID #11963869 Report a problem | ||
| 1/25/2024 | Listed for sale | $949,900+88.1%$260/sqft |
Source: MRED as distributed by MLS GRID #11963869 Report a problem | ||
| 10/10/2014 | Sold | $505,000-8.2%$138/sqft |
Source: MRED as distributed by MLS GRID #08656443 Report a problem | ||
| 8/13/2014 | Pending sale | $549,900$150/sqft |
Source: RE/MAX Experts #08656443 Report a problem | ||
| 6/27/2014 | Price change | $549,900-1.8%$150/sqft |
Source: RE/MAX Experts #08656443 Report a problem | ||
| 6/14/2014 | Price change | $560,000-2.6%$153/sqft |
Source: RE/MAX Experts #08656443 Report a problem | ||
| 5/16/2014 | Listed for sale | $575,000-11%$157/sqft |
Source: RE/MAX Experts #08656443 Report a problem | ||
| 10/27/2005 | Sold | $646,000$177/sqft |
Source: Public Record Report a problem | ||
Public tax history
| Year | Property taxes | Tax assessment |
|---|---|---|
| 2024 | $17,946 +2.9% | $239,023 +22% |
| 2023 | $17,437 +4.1% | $195,933 +6% |
| 2022 | $16,747 +3.5% | $184,878 +3.4% |
| 2021 | $16,187 +2.3% | $178,796 +0.7% |
| 2020 | $15,822 +2.7% | $177,471 +0.4% |
| 2019 | $15,411 +5.7% | $176,817 0% |
| 2018 | $14,586 | $176,884 +2.4% |
| 2017 | $14,586 +6.6% | $172,755 +4.4% |
| 2016 | $13,683 +36.9% | $165,427 +6.9% |
| 2015 | $9,995 +1.7% | $154,706 +32.6% |
| 2014 | $9,831 +0.7% | $116,637 -0.2% |
| 2012 | $9,765 +6.8% | $116,871 -28.8% |
| 2011 | $9,143 -14.6% | $164,094 -16.7% |
| 2010 | $10,711 -20.9% | $196,884 -5.2% |
| 2009 | $13,535 +2.6% | $207,793 +0.9% |
| 2008 | $13,194 +5.3% | $205,862 +1% |
| 2006 | $12,528 +0.2% | $203,734 |
| 2005 | $12,508 +2.3% | -- |
| 2004 | $12,231 +12.5% | -- |
| 2003 | $10,871 +7.7% | -- |
| 2002 | $10,097 +9.4% | -- |
| 2001 | $9,232 +4.3% | $142,094 +3.5% |
| 2000 | $8,847 | $137,263 |
Find assessor info on the county website
Neighborhood: 60047
Nearby homes
- $1,050,700-- bd3 ba3.5k sqft1483 Meadowlark Dr, Long Grove, IL 60047Off Market
- $959,7005 bd3 ba3.3k sqft1479 Meadowlark Dr, Long Grove, IL 60047Off Market
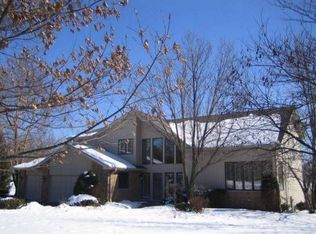
- $1,031,600-- bd2 ba1.7k sqft1482 Meadowlark Dr, Long Grove, IL 60047Off Market
- $966,9004 bd5 ba3.8k sqft1477 Meadowlark Dr, Long Grove, IL 60047Off Market
- $936,4004 bd4 ba3k sqft1493 Countryside Ln, Long Grove, IL 60047Off Market
- $885,800-- bd3 ba3.6k sqft1480 Meadowlark Dr, Long Grove, IL 60047Off Market
- $1,041,800-- bd3 ba4k sqft1490 Schaeffer Rd, Long Grove, IL 60047Off Market
- $792,2004 bd4 ba2.7k sqft1488 Schaeffer Rd, Long Grove, IL 60047Off Market
Nearby schools
GreatSchools rating
- 10/10Kildeer Countryside Elementary SchoolGrades: 1-5Distance: 1.2 mi
- 9/10Woodlawn Middle SchoolGrades: 6-8Distance: 3.8 mi
- 9/10Adlai E Stevenson High SchoolGrades: 9-12Distance: 3.8 mi
Schools provided by the listing agent
- Elementary: Kildeer Countryside Elementary S
- Middle: Woodlawn Middle School
- High: Adlai E Stevenson High School
- District: 96
Source: MRED as distributed by MLS GRID. This data may not be complete. We recommend contacting the local school district to confirm school assignments for this home.
Get a cash offer in 3 minutes
Find out how much your home could sell for in as little as 3 minutes with a no-obligation cash offer.
Estimated market value
$1,136,300
Get a cash offer in 3 minutes
Find out how much your home could sell for in as little as 3 minutes with a no-obligation cash offer.
Estimated market value
$1,136,300
- Illinois
- Lake County
- Long Grove
- 60047
- 1481 Meadowlark Dr
Nearby cities
Nearby zip codes
Other Long Grove Topics
