Welcome to this stunning ranch-style home, perfectly situated in the desirable Hidden Valley Farm neighborhood. Just a short distance from Severance Middle School, this home offers an open, airy floor plan bathed in natural light, complemented by vaulted ceilings that add a touch of elegance. The main floor features a spacious primary bedroom with a luxurious 5-piece en-suite bathroom and an oversized walk-in closet, providing ultimate comfort and privacy.Downstairs, the fully finished basement expands the living space with a generous family room-ideal for movie nights or gatherings-and two additional large bedrooms, perfect for guests or a growing family. Set on a sizable lot, the exterior boasts a beautifully landscaped front yard and an expansive, fully fenced backyard with an oversized patio, making it perfect for outdoor entertaining.Additional highlights include a 3-car garage with ample storage space, ensuring convenience for all your needs. This home combines beauty, comfort, and functionality-schedule your showing today before this gem is gone!
Sold for $610,000
$610,000
1481 Moraine Valley Dr, Severance, CO 80550
5beds
3,226sqft
Single Family Residence
Built in 2016
10,198 Square Feet Lot
$591,000 Zestimate®
$189/sqft
$3,245 Estimated rent
Home value
$591,000
$561,000 - $621,000
$3,245/mo
Zestimate® history
Owner options
List your home for rent
$3,245/mo
Rent Zestimate®
Find your next renter with Zillow Rental Manager. Plus, with online applications, you can quickly screen prospective tenants – for free.
$3,245/mo
Rent Zestimate®
Refinance and save
$3,600/mo
Est. payment
Refinancing to a lower rate could help reduce your monthly payments and save thousands over the life of the loan.
$3,600/mo
Est. payment
Explore your selling options
Work with a Zillow partner agent
Leverage their expertise and Zillow's premium Showcase listings to get your home seen by more buyers.
Get startedList with your own agent
Get your home in front of millions of buyers by listing it on Zillow.
Learn how to do itSell it yourself
Take full control of how buyers see your home on Zillow by listing For Sale by Owner (FSBO).
List your homeWhat's special
Zillow last checked:
Listing updated:
Listed by:
Erin Brady 970-978-8698,
C3 Real Estate Solutions, LLC,
Melissa Patterson 970-690-1339,
eXp Realty - Hub
Bought with:
Katherine Hinkle, 100102471
Coldwell Banker Realty-NOCO
Source: IRES as distributed by MLS GRID,MLS#: 1019683
Facts & features
Interior
Bedrooms & bathrooms
- Bedrooms: 5
- Bathrooms: 3
- Full bathrooms: 2
- 3/4 bathrooms: 1
- Main level bathrooms: 2
Primary bedroom
- Description: Carpet
- Features: 3/4 Primary Bath
- Level: Main
- Area: 196 Square Feet
- Dimensions: 14 x 14
Bedroom 2
- Description: Carpet
- Level: Main
- Area: 100 Square Feet
- Dimensions: 10 x 10
Bedroom 3
- Description: Carpet
- Level: Main
- Area: 110 Square Feet
- Dimensions: 10 x 11
Bedroom 4
- Description: Carpet
- Level: Basement
- Area: 208 Square Feet
- Dimensions: 13 x 16
Bedroom 5
- Description: Carpet
- Level: Basement
- Area: 234 Square Feet
- Dimensions: 13 x 18
Dining room
- Description: Wood
- Level: Main
- Area: 121 Square Feet
- Dimensions: 11 x 11
Family room
- Description: Carpet
- Level: Basement
- Area: 552 Square Feet
- Dimensions: 23 x 24
Kitchen
- Description: Wood
- Level: Main
- Area: 196 Square Feet
- Dimensions: 14 x 14
Laundry
- Description: Terrazzo
- Level: Main
- Area: 35 Square Feet
- Dimensions: 5 x 7
Living room
- Description: Wood
- Level: Main
- Area: 168 Square Feet
- Dimensions: 12 x 14
Heating
- Forced Air
Appliances
- Included: No Inclusions, Gas Range, Double Oven, Dishwasher, Microwave
- Laundry: Washer/Dryer Hookup
Features
- Eat-in Kitchen, Open Floorplan, Pantry, Walk-In Closet(s), Jack & Jill Bathroom, Kitchen Island
- Windows: Window Coverings
- Basement: Full,Partially Finished
- Has fireplace: Yes
- Fireplace features: Gas, Living Room
Interior area
- Total structure area: 1,613
- Total interior livable area: 3,226 sqft
- Finished area above ground: 1,613
Property
Parking
- Total spaces: 3
- Parking features: Garage - Attached
- Attached garage spaces: 3
- Details: Attached
Accessibility
- Accessibility features: Main Floor Bath, Accessible Bedroom, Main Level Laundry
Features
- Levels: One
- Stories: 1
- Patio & porch: Patio
- Fencing: Fenced,Wood
- Has view: Yes
- View description: City
Lot
- Size: 10,198 Square Feet
- Features: Paved
Details
- Parcel number: R6785878
- Zoning: RES
- Special conditions: Private Owner
Construction
Type & style
- Home type: SingleFamily
- Architectural style: Contemporary
- Property subtype: Single Family Residence
Materials
- Frame
- Roof: Composition
Condition
- New construction: No
- Year built: 2016
Utilities & green energy
- Electric: PV REA
- Gas: Xcel
- Water: District
- Utilities for property: Natural Gas Available, Electricity Available
Community & HOA
Community
- Subdivision: HIDDEN VALLEY FARM 2ND FG
HOA
- Has HOA: No
Location
- Region: Severance
Financial & listing details
- Price per square foot: $189/sqft
- Tax assessed value: $499,794
- Annual tax amount: $4,579
- Date on market: 9/30/2024
- Listing terms: Cash,Conventional,FHA,VA Loan
- Exclusions: Sellers Personal Property, Garage Beer Fridge, Garage Freezer
- Electric utility on property: Yes
Price history
| Date | Event | Price |
|---|---|---|
| 11/6/2024 | Sold | $610,000$189/sqft |
Source:  IRES as distributed by MLS GRID #1019683 Report a problem IRES as distributed by MLS GRID #1019683 Report a problem | ||
| 10/7/2024 | Pending sale | $610,000$189/sqft |
Source:  REcolorado as distributed by MLS GRID #IR1019683 Report a problem REcolorado as distributed by MLS GRID #IR1019683 Report a problem | ||
| 9/30/2024 | Listed for sale | $610,000+61.1%$189/sqft |
Source: IRES as distributed by MLS GRID #1019683 Report a problem | ||
| 3/1/2017 | Sold | $378,745+67.1%$117/sqft |
Source: Public Record Report a problem | ||
| 5/24/2016 | Sold | $226,650$70/sqft |
Source: Public Record Report a problem | ||
Public tax history
| Year | Property taxes | Tax assessment |
|---|---|---|
| 2026 | $5,539 +15.5% | $30,580 -2.1% |
| 2025 | $4,794 +4.7% | $31,240 -17.2% |
| 2024 | $4,579 -2.2% | $37,720 -1% |
| 2023 | $4,684 +4.1% | $38,090 +35.6% |
| 2022 | $4,498 +6.9% | $28,080 -2.8% |
| 2021 | $4,208 | $28,880 +5.7% |
| 2020 | $4,208 +2.5% | $27,320 |
| 2019 | $4,105 -2% | $27,320 +4.6% |
| 2018 | $4,188 +2% | $26,120 +95.4% |
| 2017 | $4,105 +90.4% | $13,370 +354.8% |
| 2016 | $2,156 +33073.2% | $2,940 +29300% |
| 2015 | $7 | $10 |
Find assessor info on the county website
Neighborhood: 80550
Nearby homes
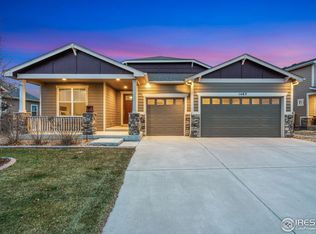
- $670,0005 bd4 ba3.9k sqft1483 Moraine Valley Dr, Severance, CO 80550Sold
- $567,7505 bd4 ba4.2k sqft1479 Moraine Valley Dr, Severance, CO 80550Off Market

- $558,0004 bd4 ba2.7k sqft1485 Moraine Valley Dr, Severance, CO 80550Off Market

- $650,0005 bd4 ba3.9k sqft1582 Monterey Valley Pkwy, Severance, CO 80550Sold

- $550,0004 bd3 ba2.9k sqft1580 Monterey Valley Pkwy, Severance, CO 80550Sold
- $487,2005 bd3 ba1.6k sqft1584 Monterey Valley Parkway, Severance, CO 80550Off Market
- $544,2006 bd4 ba2.4k sqft1480 Moraine Valley Dr, Severance, CO 80550Off Market
- $530,0005 bd3 ba1.6k sqft1584 Monterey Valley Pkwy, Severance, CO 80550Off Market
Nearby schools
GreatSchools rating
- 5/10Hollister Lake ElementaryGrades: PK-5Distance: 1.4 mi
- 6/10Severance Middle SchoolGrades: 6-8Distance: 0.2 mi
- 6/10Severance High SchoolGrades: 9-12Distance: 0.6 mi
Schools provided by the listing agent
- Elementary: Hollister Lake
- Middle: Severance
- High: Severance High School
Source: IRES as distributed by MLS GRID. This data may not be complete. We recommend contacting the local school district to confirm school assignments for this home.
Get a cash offer in 3 minutes
Find out how much your home could sell for in as little as 3 minutes with a no-obligation cash offer.
Estimated market value
$591,000
Get a cash offer in 3 minutes
Find out how much your home could sell for in as little as 3 minutes with a no-obligation cash offer.
Estimated market value
$591,000
- Colorado
- Weld County
- Severance
- 80550
- 1481 Moraine Valley Dr
Nearby cities
Nearby zip codes
Other Severance Topics
