Welcome to this meticulously updated home in the desirable Deerfield Manor neighborhood of Upper St. Clair. This stunning home features 4 bedrooms w/ the potential for a 5th, providing ample space for a growing household or guests. Step inside to discover a grand entry, updated kitchen open to the dining, a large modern family room, & cozy living room adorned w/ a charming fireplace, creating the perfect ambiance for relaxation & gatherings. The 1st floor office provides a convenient space for remote work or study. Upstairs, the primary bedroom boasts a modern updated bath, offering a luxurious retreat. Enjoy a finished game room & 3 car garage. The beautiful brick exterior exudes timeless elegance, while the patio off of the kitchen provides an inviting space for dining & entertaining. Every detail of this property has been thoughtfully enhanced, from the windows to the HVAC system, to the kitchen & baths. A true gem, this home is conveniently located to 19, parks, and schools.
Sold for $650,000
$650,000
1481 Redfern Dr, Pittsburgh, PA 15241
4beds
3,235sqft
Single Family Residence
Built in 1973
0.49 Acres Lot
$745,800 Zestimate®
$201/sqft
$3,481 Estimated rent
Home value
$745,800
$709,000 - $791,000
$3,481/mo
Zestimate® history
Owner options
List your home for rent
$3,481/mo
Rent Zestimate®
Find your next renter with Zillow Rental Manager. Plus, with online applications, you can quickly screen prospective tenants – for free.
$3,481/mo
Rent Zestimate®
Refinance and save
$4,387/mo
Est. payment
Refinancing to a lower rate could help reduce your monthly payments and save thousands over the life of the loan.
$4,387/mo
Est. payment
Explore your selling options
Work with a Zillow partner agent
Leverage their expertise and Zillow's premium Showcase listings to get your home seen by more buyers.
Get startedList with your own agent
Get your home in front of millions of buyers by listing it on Zillow.
Learn how to do itSell it yourself
Take full control of how buyers see your home on Zillow by listing For Sale by Owner (FSBO).
List your homeWhat's special
Beautiful brick exteriorFinished game roomAmple spaceUpdated kitchenLarge modern family roomModern updated bath
Zillow last checked:
Listing updated:
Listed by:
Lauren Coulter 412-407-5720,
COMPASS PENNSYLVANIA, LLC
Bought with:
Lauren Coulter, RS325893
COMPASS PENNSYLVANIA, LLC
Source: WPMLS,MLS#: 1637621 Originating MLS: West Penn Multi-List
Originating MLS: West Penn Multi-ListFacts & features
Interior
Bedrooms & bathrooms
- Bedrooms: 4
- Bathrooms: 3
- Full bathrooms: 2
- 1/2 bathrooms: 1
Primary bedroom
- Level: Upper
- Dimensions: 25x14
Bedroom 2
- Level: Upper
- Dimensions: 17x12
Bedroom 3
- Level: Upper
- Dimensions: 14x12
Bedroom 4
- Level: Upper
- Dimensions: 13x12
Bonus room
- Level: Upper
- Dimensions: 13x11
Bonus room
- Level: Lower
Den
- Level: Main
- Dimensions: 13x13
Dining room
- Level: Main
- Dimensions: 15x12
Entry foyer
- Level: Main
Family room
- Level: Main
- Dimensions: 20x16
Game room
- Level: Lower
- Dimensions: 20x16
Kitchen
- Level: Main
- Dimensions: 16x14
Living room
- Level: Main
- Dimensions: 25x14
Heating
- Forced Air, Gas
Cooling
- Central Air
Appliances
- Included: Some Gas Appliances, Dryer, Dishwasher, Disposal, Microwave, Refrigerator, Stove, Washer
Features
- Flooring: Carpet, Hardwood, Tile
- Basement: Finished,Walk-Out Access
- Number of fireplaces: 2
- Fireplace features: Decorative, Log Burning
Interior area
- Total structure area: 3,235
- Total interior livable area: 3,235 sqft
Property
Parking
- Total spaces: 3
- Parking features: Built In, Garage Door Opener
- Has attached garage: Yes
Features
- Pool features: None
Lot
- Size: 0.49 Acres
- Dimensions: 0.4946
Details
- Parcel number: 0670D00130000000
Construction
Type & style
- Home type: SingleFamily
- Architectural style: Colonial,Other
- Property subtype: Single Family Residence
Materials
- Brick
- Roof: Asphalt
Condition
- Resale
- Year built: 1973
Utilities & green energy
- Sewer: Public Sewer
- Water: Public
Community & HOA
Community
- Features: Public Transportation
- Subdivision: Deerfield Manor
Location
- Region: Pittsburgh
Financial & listing details
- Price per square foot: $201/sqft
- Tax assessed value: $370,000
- Annual tax amount: $13,735
- Date on market: 1/15/2024
Price history
| Date | Event | Price |
|---|---|---|
| 2/7/2024 | Sold | $650,000$201/sqft |
Source:  WPMLS #1637621 Report a problem WPMLS #1637621 Report a problem | ||
| 1/15/2024 | Contingent | $650,000$201/sqft |
Source: WPMLS #1637621 Report a problem | ||
| 1/15/2024 | Listed for sale | $650,000+57.2%$201/sqft |
Source: WPMLS #1637621 Report a problem | ||
| 5/14/2007 | Sold | $413,500+21.6%$128/sqft |
Source: Public Record Report a problem | ||
| 3/1/2006 | Sold | $340,000$105/sqft |
Source: Public Record Report a problem | ||
Public tax history
| Year | Property taxes | Tax assessment |
|---|---|---|
| 2025 | $14,336 +2.1% | $352,000 -4.9% |
| 2024 | $14,047 +702.6% | $370,000 |
| 2023 | $1,750 | $370,000 |
| 2022 | $1,750 | $370,000 |
| 2021 | $1,750 +2% | $370,000 |
| 2020 | $1,715 -2% | $370,000 |
| 2019 | $1,750 -44.7% | $370,000 |
| 2018 | $3,167 -74% | $370,000 |
| 2017 | $12,173 +595.6% | $370,000 |
| 2016 | $1,750 -84.6% | $370,000 |
| 2015 | $11,381 | $370,000 |
| 2014 | -- | $370,000 |
| 2013 | -- | $370,000 +4.9% |
| 2012 | -- | $352,600 |
| 2011 | -- | $352,600 |
| 2010 | -- | $352,600 |
| 2009 | -- | $352,600 |
| 2008 | -- | $352,600 +4.4% |
| 2007 | -- | $337,600 |
| 2006 | -- | $337,600 |
| 2005 | -- | $337,600 |
| 2004 | -- | $337,600 -4.3% |
| 2003 | -- | $352,600 |
| 2002 | -- | $352,600 |
Find assessor info on the county website
Neighborhood: 15241
Nearby homes
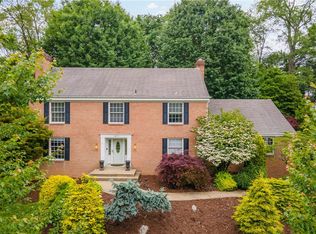
- $615,0004 bd5 ba4.1k sqft1471 Redfern Dr, Pittsburgh, PA 15241Sold
- $753,1005 bd4 ba3.8k sqft1491 Redfern Dr, Pittsburgh, PA 15241Off Market
- $662,8004 bd2 ba2.7k sqft1461 Redfern Dr, Pittsburgh, PA 15241Off Market
- $561,6003 bd2 ba2.2k sqft1513 Redfern Dr, Pittsburgh, PA 15241Off Market
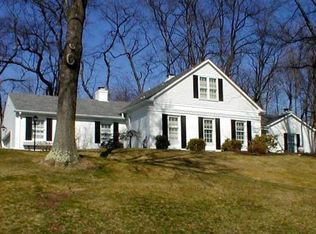
- $796,7004 bd3 ba2.7k sqft1490 Redfern Dr, Pittsburgh, PA 15241Off Market
- $895,0005 bd5 ba4k sqft1480 Redfern Dr, Pittsburgh, PA 15241Sold
- $703,1004 bd4 ba2.7k sqft1500 Redfern Dr, Pittsburgh, PA 15241Off Market
- $645,9004 bd3 ba2.3k sqft1470 Redfern Dr, Pittsburgh, PA 15241Off Market
Nearby schools
GreatSchools rating
- 9/10Boyce Middle SchoolGrades: 5-6Distance: 0.3 mi
- 9/10Fort Couch Middle SchoolGrades: 7-8Distance: 3.3 mi
- 9/10Upper Saint Clair High SchoolGrades: 9-12Distance: 2.1 mi
Schools provided by the listing agent
- District: Upper St Clair
Source: WPMLS. This data may not be complete. We recommend contacting the local school district to confirm school assignments for this home.


Get pre-qualified for a loan
At Zillow Home Loans, we can pre-qualify you in as little as 5 minutes with no impact to your credit score.An equal housing lender. NMLS #10287.
Sell for more on Zillow
Get a Zillow Showcase℠ listing at no additional cost and you could sell for .
$745,800
2% more
+$14,916
With Zillow Showcase(estimated)
$760,716
- Pennsylvania
- Allegheny County
- Pittsburgh
- 15241
- 1481 Redfern Dr
Nearby cities
Nearby neighborhoods
Nearby zip codes
Other Pittsburgh Topics
