Skip main navigation
Off market
  • $484,900

    1481 Rolling Glen Dr, Marion, IA 52302

    5beds
    2,768sqft
    SingleFamily
    Built in 2014
    0.26 Acres Lot
    $484,900 Zestimate®
    $175/sqft
    $2,848 Estimated rent

    Home value

    $484,900

    $461,000 - $509,000

    $2,848/mo

    Zestimate® history
    Loading
    Loading...

    Owner options

    List your home for rent

    $2,848/mo

    Rent Zestimate®

    Find your next renter with Zillow Rental Manager. Plus, with online applications, you can quickly screen prospective tenants – for free.

    Learn more

    $2,848/mo

    Rent Zestimate®

    Refinance and save

    $2,672/mo

    Est. payment

    Refinancing to a lower rate could help reduce your monthly payments and save thousands over the life of the loan.

    See today's rates

    $2,672/mo

    Est. payment

    Explore your selling options

    Work with a Zillow partner agent

    Leverage their expertise and Zillow's premium Showcase listings to get your home seen by more buyers.

    Get started

    List with your own agent

    Get your home in front of millions of buyers by listing it on Zillow.

    Learn how to do it

    Sell it yourself

    Take full control of how buyers see your home on Zillow by listing For Sale by Owner (FSBO).

    List your home

    What's special

    Wet barLarge front porchQuartz countertopsGleaming hardwood floorsLarge deckLarge patioCharming curb appeal

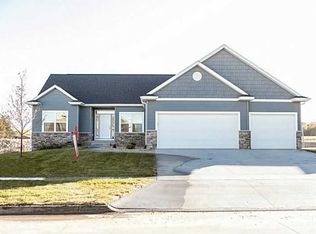
    Asking price is set based on a recent local certified appraisal. Welcome to this meticulously maintained ranch, perfectly situated in north Marion near Lowe Park and other area amenities. This 5 bedroom/3 bathroom home has charming curb appeal with mature landscaping and a large front porch. The open concept main level features a kitchen adorned with quartz countertops, stainless steel appliances and gleaming hardwood floors which flow into the eating area. Open the sliding glass doors that lead to the large deck for extra living space. The family room is anchored by a floor to ceiling stone fireplace surrounded by picturesque windows that let in natural sunlight. Three bedrooms including the primary suite plus two bathrooms are located on the main level. The primary suite is complete with tile floors in the bathroom and walk-in shower, separate water closet and walk-in closet. A fully finished basement allows for extra living space including a wet bar, large living area, two bedrooms (one with a large walk-in closet), and a bathroom. There's ample storage space in the utility room in the basement as well as under the stairs. The backyard is beautifully landscaped and includes an extra large private patio, perfect for summer nights. Additional features include paid solar, custom window treatments, a washer and dryer, newer hot water heater, and 3-car garage with built-in wood shelves. Buyers agents welcome. Property Improvements: - Paid Solar - 2019 - Additional Bedroom/Office/Closet Lower Level - 2015 - Lower Level Bathroom Conversion from Shower to Tub - 2018 - Large Patio in Backyard - 2015

    This property is not currently displayed as for sale or rent on Zillow. This may be different from what's on other websites or public sources.

    Facts & features

    Interior

    Bedrooms & bathrooms
    • Bedrooms: 5
    • Bathrooms: 3
    • Full bathrooms: 3
    Heating
    • Other, Other, Solar
    Cooling
    • Solar
    Appliances
    • Included: Dishwasher, Dryer, Freezer, Garbage disposal, Microwave, Range / Oven, Refrigerator, Washer
    Features
    • Flooring: Tile, Carpet, Hardwood
    • Basement: Finished
    • Has fireplace: Yes
    Interior area
    • Total interior livable area: 2,768 sqft

    Property

    Parking
    • Total spaces: 3
    • Parking features: Garage - Attached
    Features
    • Exterior features: Stone, Vinyl
    Lot
    • Size: 0.26 Acres
    Details
    • Parcel number: 103020200500000

    Construction

    Type & style
    • Home type: SingleFamily
    Materials
    • Frame
    • Foundation: Concrete
    • Roof: Asphalt
    Condition
    • Year built: 2014

    Community & HOA

    Location
    • Region: Marion

    Financial & listing details

    • Price per square foot: $175/sqft
    • Tax assessed value: $413,400
    • Annual tax amount: $7,280

    Price history

    DateEventPrice
    6/28/2022Sold$450,000$163/sqft
    Source: CRAAR, CDRMLS #2205684 Report a problem
    5/16/2022Pending sale$450,000$163/sqft
    Source: Owner Report a problem
    5/9/2022Listed for sale$450,000+49.5%$163/sqft
    Source: Owner Report a problem
    10/15/2014Sold$301,000+602.4%$109/sqft
    Source: CRAAR, CDRMLS #1402269 Report a problem
    11/7/2013Sold$42,855$15/sqft
    Source: CRAAR, CDRMLS #1303128 Report a problem

    Public tax history

    YearProperty taxesTax assessment
    2025$7,280 +2.7%$413,400 +6.7%
    2024$7,090 -9.4%$387,500
    2023$7,822 +7.7%$387,500 +9.9%
    2022$7,266 +0.8%$352,500
    2021$7,206 +1.8%$352,500 +7.3%
    2020$7,078 +1.1%$328,400
    2019$7,000 +2.8%$328,400 +5.8%
    2018$6,808 +4.1%$310,300 +3.9%
    2017$6,540 -1.4%$298,600 +3%
    2016$6,632 +6%$289,800 +5473.1%
    2015$6,254 +5483.9%$5,200
    2014$112 --
    Find assessor info on the county website

    Neighborhood: 52302

    Nearby schools

    GreatSchools rating
    Get pre-qualified for a loan
    At Zillow Home Loans, we can pre-qualify you in as little as 5 minutes with no impact to your credit score.

    An equal housing lender. NMLS #10287.

    Sell for more on Zillow
    Get a Zillow Showcase℠ listing at no additional cost and you could sell for .
    $484,900
    2% more
    +$9,698
    With Zillow Showcase(estimated)
    $494,598
