Welcome to the most charming brick home on the block, perfectly nestled in the heart of Aurora.
From the moment you arrive, this beautifully updated home invites you in with its classic curb appeal and warm, welcoming feel. Step inside and you’re greeted by a spacious living room anchored by a beautiful statement fireplace — the perfect place to gather, unwind, and make memories.
The main level offers the ease of comfortable main-floor living with a bright, open layout that effortlessly connects the living room, dining area, and kitchen. The kitchen is both stylish and functional, featuring crisp white cabinetry, granite countertops, a central island for gathering, and stunning wood flooring that flows throughout the upper level.
Downstairs, you’ll find even more space to spread out with two additional bedrooms and a second living area. Whether you envision a cozy movie room, a playroom, or the ultimate man cave, this flexible space offers endless possibilities.
One of the standout features of this home is the solar panel system, helping keep electric costs low while adding an energy-efficient advantage that today’s homeowners appreciate.
Outside, the home continues to impress with a generously sized front yard and a large backyard ready for gardening, entertaining, or simply enjoying Colorado’s beautiful seasons.
Located just minutes from major highways, shopping, restaurants, and everyday conveniences, this home offers the perfect balance of comfort and accessibility for commuters and families alike.
Whether you’re a first-time buyer or searching for a move-in-ready home with thoughtful updates and timeless charm, this Aurora gem is one you won’t want to miss.
Schedule your private showing today and come see why this house truly feels like home.
Sold for $560,000
$560,000
1481 S Chambers Circle, Aurora, CO 80012
5beds
2,555sqft
Single Family Residence
Built in 1978
8,494 Square Feet Lot
$556,100 Zestimate®
$219/sqft
$3,337 Estimated rent
Home value
$556,100
$523,000 - $595,000
$3,337/mo
Zestimate® history
Owner options
List your home for rent
$3,337/mo
Rent Zestimate®
Find your next renter with Zillow Rental Manager. Plus, with online applications, you can quickly screen prospective tenants – for free.
$3,337/mo
Rent Zestimate®
Refinance and save
$3,237/mo
Est. payment
Refinancing to a lower rate could help reduce your monthly payments and save thousands over the life of the loan.
$3,237/mo
Est. payment
Explore your selling options
Work with a Zillow partner agent
Leverage their expertise and Zillow's premium Showcase listings to get your home seen by more buyers.
Get startedList with your own agent
Get your home in front of millions of buyers by listing it on Zillow.
Learn how to do itSell it yourself
Take full control of how buyers see your home on Zillow by listing For Sale by Owner (FSBO).
List your homeWhat's special
Zillow last checked:
Listing updated:
Listed by:
Ana Chavez 720-841-7662 anasellsco@gmail.com,
LoKation Real Estate
Bought with:
Beth Hairston, 40013561
Dynamic Dwellings LLC
Source: REcolorado as distributed by MLS GRID,MLS#: 8501186
Facts & features
Interior
Bedrooms & bathrooms
- Bedrooms: 5
- Bathrooms: 3
- Full bathrooms: 1
- 3/4 bathrooms: 2
- Main level bathrooms: 2
- Main level bedrooms: 3
Bedroom
- Description: Main-Level Primary Bedroom Offers Comfort And Convenience
- Level: Main
Bedroom
- Description: Bedroom Offering A Versatile Space Perfect For Guests, Family Members, Or A Home Office.
- Level: Main
Bedroom
- Description: Bedroom Offering A Versatile Space Perfect For Guests, Family Members, Or A Home Office.
- Level: Main
Bedroom
- Description: Generous Size Bedroom
- Level: Basement
Bedroom
- Description: Generous Size Bedroom
- Level: Basement
Bathroom
- Description: In Master Bedroom, Spacious Walk-In Shower With Beautiful Stone Finishes, Offering Both Style And Functionality.
- Level: Main
Bathroom
- Description: Secondary Bathroom, Beautiful Standing Shower
- Level: Main
Bathroom
- Description: Full Bathroom Located In Basement
- Level: Basement
Dining room
- Description: Spacious Dinning Room Area
- Level: Main
Family room
- Description: Nicely Sized Family Room, Providing Additional Living Space
- Level: Basement
Kitchen
- Description: Modern Kitchen With A Fabulous Island And Open Concept
- Level: Main
Living room
- Description: Bright And Spacious Living Room Featuring A Cozy Fireplace
- Level: Main
Heating
- Active Solar, Forced Air, Hot Water, Solar
Cooling
- Central Air
Appliances
- Included: Convection Oven, Cooktop, Dishwasher, Disposal, Dryer, Microwave, Refrigerator, Washer
- Laundry: Laundry Closet
Features
- Kitchen Island, Open Floorplan, Pantry, Primary Suite, Quartz Counters, Radon Mitigation System
- Flooring: Carpet, Stone, Tile, Wood
- Windows: Double Pane Windows
- Basement: Finished,Full
- Number of fireplaces: 1
- Fireplace features: Living Room, Wood Burning
Interior area
- Total structure area: 2,555
- Total interior livable area: 2,555 sqft
- Finished area above ground: 1,412
- Finished area below ground: 1,143
Property
Parking
- Total spaces: 2
- Parking features: Carport
- Carport spaces: 2
Features
- Levels: One
- Stories: 1
- Patio & porch: Deck
- Exterior features: Private Yard
- Fencing: Full
Lot
- Size: 8,494 Square Feet
- Features: Level, Near Public Transit
Details
- Parcel number: 031372747
- Special conditions: Standard
Construction
Type & style
- Home type: SingleFamily
- Architectural style: Mid-Century Modern,Traditional
- Property subtype: Single Family Residence
Materials
- Brick, Vinyl Siding
- Foundation: Concrete Perimeter
- Roof: Composition
Condition
- Updated/Remodeled
- Year built: 1978
Utilities & green energy
- Sewer: Public Sewer
- Water: Public
- Utilities for property: Cable Available, Natural Gas Available, Phone Available
Community & HOA
Community
- Subdivision: Nevin Village Green
HOA
- Has HOA: No
Location
- Region: Aurora
Financial & listing details
- Price per square foot: $219/sqft
- Tax assessed value: $536,700
- Annual tax amount: $3,609
- Date on market: 3/8/2026
- Listing terms: 1031 Exchange,Cash,Conventional,FHA,VA Loan
- Exclusions: Sellers Personal Property
- Ownership: Individual
- Electric utility on property: Yes
- Road surface type: Paved
Price history
| Date | Event | Price |
|---|---|---|
| 4/9/2026 | Sold | $560,000+1.8%$219/sqft |
Source:  REcolorado as distributed by MLS GRID #8501186 Report a problem REcolorado as distributed by MLS GRID #8501186 Report a problem | ||
| 3/11/2026 | Pending sale | $550,000$215/sqft |
Source: REcolorado as distributed by MLS GRID #8501186 Report a problem | ||
| 3/7/2026 | Listed for sale | $550,000+99.6%$215/sqft |
Source: REcolorado as distributed by MLS GRID #8501186 Report a problem | ||
| 12/8/2015 | Sold | $275,500+67%$108/sqft |
Source: Public Record Report a problem | ||
| 6/21/2011 | Listing removed | $165,000$65/sqft |
Source: Keller Williams Executives Realty, LLC #977156 Report a problem | ||
| 4/5/2011 | Pending sale | $165,000$65/sqft |
Source: Keller Williams Executives Realty, LLC #977156 Report a problem | ||
| 3/15/2011 | Listed for sale | $165,000-12.7%$65/sqft |
Source: Keller Williams Executives Realty, LLC #977156 Report a problem | ||
| 10/17/2003 | Sold | $189,000+46.5%$74/sqft |
Source: Public Record Report a problem | ||
| 6/2/1998 | Sold | $129,000+15.2%$50/sqft |
Source: Public Record Report a problem | ||
| 4/19/1996 | Sold | $112,000$44/sqft |
Source: Public Record Report a problem | ||
Public tax history
| Year | Property taxes | Tax assessment |
|---|---|---|
| 2025 | $3,458 +3.1% | $33,544 -7% |
| 2024 | $3,354 +20.2% | $36,087 -10.1% |
| 2023 | $2,791 -3.1% | $40,157 +44.5% |
| 2022 | $2,881 | $27,793 -2.8% |
| 2021 | -- | $28,593 +2.4% |
| 2020 | $2,909 +29.6% | $27,935 |
| 2019 | $2,245 | $27,935 +31.6% |
| 2018 | $2,245 +15% | $21,233 |
| 2017 | $1,953 | $21,233 +45.8% |
| 2016 | -- | $14,567 |
| 2015 | -- | $14,567 +20.7% |
| 2014 | $1,321 +16.2% | $12,067 -12.2% |
| 2013 | $1,136 | $13,740 |
| 2012 | -- | $13,740 |
| 2011 | $1,007 +1.1% | $13,740 +10.5% |
| 2010 | $997 -23% | $12,430 |
| 2009 | $1,294 | $12,430 -23% |
| 2008 | -- | $16,151 |
| 2007 | -- | $16,151 +0.3% |
| 2006 | -- | $16,103 |
| 2005 | -- | $16,103 -0.8% |
| 2002 | $1,247 +23.6% | $16,240 +27.1% |
| 2001 | $1,009 | $12,780 |
Find assessor info on the county website
Neighborhood: Willow Park
Nearby homes
- $423,5003 bd2 ba1.3k sqft1471 S Chambers Cir, Aurora, CO 80012Off Market
- $527,8004 bd3 ba2.5k sqft1491 S Chambers Cir, Aurora, CO 80012Off Market
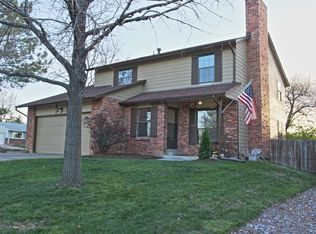
- $465,7003 bd4 ba1.7k sqft1461 S Chambers Cir, Aurora, CO 80012Off Market
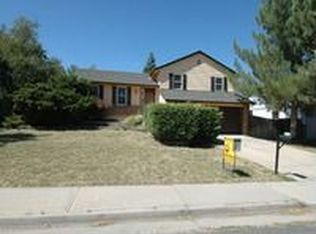
- $433,2003 bd3 ba1.6k sqft1482 S Chambers Cir, Aurora, CO 80012Off Market

- $405,9003 bd2 ba922 sqft1472 S Chambers Cir, Aurora, CO 80012Off Market
- $413,7003 bd2 ba1.3k sqft1492 S Chambers Cir, Aurora, CO 80012Off Market
- $440,3004 bd2 ba2.7k sqft1462 S Chambers Cir, Aurora, CO 80012Off Market
- $428,6003 bd2 ba1.4k sqft1451 S Chambers Cir, Aurora, CO 80012Off Market
Nearby schools
GreatSchools rating
- 4/10Jewell Elementary SchoolGrades: PK-5Distance: 0.5 mi
- 3/10Aurora Hills Middle SchoolGrades: 6-8Distance: 1.4 mi
- 2/10Gateway High SchoolGrades: 9-12Distance: 0.2 mi
Schools provided by the listing agent
- Elementary: Jewell
- Middle: Aurora Hills
- High: Gateway
- District: Adams-Arapahoe 28J
Source: REcolorado as distributed by MLS GRID. This data may not be complete. We recommend contacting the local school district to confirm school assignments for this home.
Get a cash offer in 3 minutes
Find out how much your home could sell for in as little as 3 minutes with a no-obligation cash offer.
Estimated market value
$556,100
Get a cash offer in 3 minutes
Find out how much your home could sell for in as little as 3 minutes with a no-obligation cash offer.
Estimated market value
$556,100
- Colorado
- Arapahoe County
- Aurora
- 80012
- Willow Park
- 1481 S Chambers Circle
Nearby cities
Nearby neighborhoods
Nearby zip codes
Other Aurora Topics
