Skip main navigation
Sold
Street View
  • Price Unknown

    1481 S Elaine Dr, Baton Rouge, LA 70815

    4beds
    2,509sqft
    Single Family Residence, Residential
    Built in 1968
    0.28 Acres Lot
    $250,400 Zestimate®
    $--/sqft
    $2,513 Estimated rent

    Home value

    $250,400

    $233,000 - $268,000

    $2,513/mo

    Zestimate® history
    Loading
    Loading...

    Owner options

    List your home for rent

    $2,513/mo

    Rent Zestimate®

    Find your next renter with Zillow Rental Manager. Plus, with online applications, you can quickly screen prospective tenants – for free.

    Learn more

    $2,513/mo

    Rent Zestimate®

    Refinance and save

    Refinancing to a lower rate could help reduce your monthly payments and save thousands over the life of the loan.

    See today's rates

    Explore your selling options

    Work with a Zillow partner agent

    Leverage their expertise and Zillow's premium Showcase listings to get your home seen by more buyers.

    Get started

    List with your own agent

    Get your home in front of millions of buyers by listing it on Zillow.

    Learn how to do it

    Sell it yourself

    Take full control of how buyers see your home on Zillow by listing For Sale by Owner (FSBO).

    List your home

    What's special

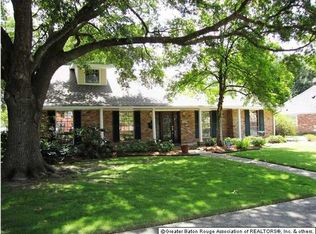
    CONSIDERING ALL OFFERS! Flood zone X and Did not flood in 2016! Seller to provide a one-year home warranty plan. Nestled in the heart of Baton Rouge, this charming residence offers a perfect blend of comfort and convenience. With 4 bedrooms, 2 bathrooms, and over 2500 sq ft of living space, 1481 S Elaine Dr is a true gem. Step inside to discover an inviting home flooded with natural light. With its large living room, den and dining areas, this is a perfect space for gatherings with family and friends. Home offers 2 large bedrooms downstairs and 2 more bedrooms upstairs. The attached carport ensures convenience and ample storage space for your vehicles and belongings. It's not too far from local parks, schools, shopping centers, and dining options. It's a perfect place to create lasting memories and call "home sweet home"

    Zillow last checked:

    Listing updated:

    Listed by:

    Mary Pourciau,

    LPT Realty, LLC Bluebonnet

    Bought with:

    LaTrenda Williams, 0000001875

    Supreme

    LaTrenda Williams, 0000001875

    Supreme

    Source: ROAM MLS,MLS#: 2024007619MLS Logo

    Facts & features

    Interior

    Bedrooms & bathrooms
    • Bedrooms: 4
    • Bathrooms: 2
    • Full bathrooms: 2
    Rooms
    • Room types: Bedroom, Primary Bedroom, Breakfast Room, Den, Dining Room, Kitchen, Living Room, Utility Room
    Primary bedroom
    • Features: None Specified
    • Level: First
    • Area: 200
    • Dimensions: 16 x 12.5
    Bedroom 1
    • Level: First
    • Area: 126.5
    • Width: 11
    Bedroom 2
    • Level: Second
    • Area: 180
    • Dimensions: 15 x 12
    Bedroom 3
    • Level: Second
    • Area: 288
    • Width: 15
    Dining room
    • Level: First
    • Area: 138
    • Length: 12
    Kitchen
    • Features: Counters Solid Surface
    • Level: First
    • Area: 136.5
    • Length: 13
    Living room
    • Level: First
    • Area: 220.1
    Heating
    • 2 or More Units Heat, Central
    Cooling
    • Multi Units, Central Air, Ceiling Fan(s)
    Appliances
    • Included: Elec Stove Con, Electric Cooktop, Dishwasher, Disposal, Microwave, Oven
    • Laundry: Electric Dryer Hookup, Washer Hookup, Inside, Washer/Dryer Hookups
    Features
    • Beamed Ceilings
    • Flooring: Brick, Ceramic Tile, Laminate
    • Number of fireplaces: 1
    Interior area
    • Total structure area: 3,029
    • Total interior livable area: 2,509 sqft

    Property

    Parking
    • Total spaces: 2
    • Parking features: 2 Cars Park, Carport
    • Has carport: Yes
    Features
    • Stories: 1
    • Patio & porch: Patio
    • Fencing: Wood
    Lot
    • Size: 0.28 Acres
    • Dimensions: 80 x 150
    Details
    • Parcel number: 00950661
    • Special conditions: Standard

    Construction

    Type & style
    • Home type: SingleFamily
    • Architectural style: Traditional
    • Property subtype: Single Family Residence, Residential
    Materials
    • Brick Siding, Wood Siding, Frame
    • Foundation: Slab
    • Roof: Composition
    Condition
    • New construction: No
    • Year built: 1968

    Utilities & green energy

    • Gas: Entergy
    • Sewer: Public Sewer
    • Water: Public
    • Utilities for property: Cable Connected

    Community & HOA

    Community
    • Security: Smoke Detector(s)
    • Subdivision: Broadmoor Place
    Location
    • Region: Baton Rouge

    Financial & listing details

    • Tax assessed value: $219,500
    • Annual tax amount: $2,006
    • Date on market: 4/23/2024
    • Listing terms: Cash,Conventional,FHA,FMHA/Rural Dev,VA Loan

    Price history

    DateEventPrice
    7/31/2024Sold--
    Source: ROAM MLS #2024007619 Report a problem
    6/18/2024Pending sale$215,450$86/sqft
    Source: ROAM MLS #2024007619 Report a problem
    6/15/2024Price change$215,450-4.2%$86/sqft
    Source: ROAM MLS #2024007619 Report a problem
    6/4/2024Price change$224,900-2.2%$90/sqft
    Source: ROAM MLS #2024007619 Report a problem
    5/3/2024Pending sale$229,900$92/sqft
    Source: ROAM MLS #2024007619 Report a problem
    4/30/2024Price change$229,900-2.2%$92/sqft
    Source: ROAM MLS #2024007619 Report a problem
    4/23/2024Listed for sale$235,000-14.5%$94/sqft
    Source: ROAM MLS #2024007619 Report a problem
    4/2/2024Listing removed--
    Source: Zillow Rentals Report a problem
    3/6/2024Listed for rent$2,150$1/sqft
    Source: Zillow Rentals Report a problem
    3/5/2024Listing removed--
    Source: ROAM MLS #2023015528 Report a problem
    9/15/2023Listed for sale$275,000$110/sqft
    Source: ROAM MLS #2023015528 Report a problem
    3/2/2005Sold--
    Source: Public Record Report a problem
    1/28/2000Sold--
    Source: Public Record Report a problem

    Public tax history

    YearProperty taxesTax assessment
    2025$2,006 +6.6%$21,950
    2024$1,882 -28.5%$21,950 +3.3%
    2023$2,631 +43.3%$21,250
    2022$1,836 +2.1%$21,250
    2021$1,799 +0.2%$21,250
    2020$1,796 -28.8%$21,250 +6.3%
    2019$2,522 +1.2%$20,000
    2018$2,492 +47.3%$20,000
    2017$1,692 $20,000
    2016$1,692 +2.2%$20,000 +6.7%
    2015$1,655 +9.8%$18,750
    2014$1,507 $18,750
    2013$1,507 -30.9%$18,750
    2012$2,181 +23.6%$18,750 +13.6%
    2011$1,764 +0%$16,500
    2010$1,764 +66%$16,500
    2009$1,063 -0.5%$16,500
    2008$1,069 -1%$16,500
    2007$1,079 +0.8%$16,500
    2006$1,070 +28.7%$16,500 +15%
    2005$831 +3.4%$14,350
    2004$804 +0.6%$14,350 +1.4%
    2003$799 +0%$14,150
    2002$799 0%$14,150
    2001$799 +11.9%$14,150
    2000$714 $14,150
    Find assessor info on the county website

    Neighborhood: Broadmoor

    Nearby schools

    GreatSchools rating
    Schools provided by the listing agent
    • District: East Baton Rouge

    Source: ROAM MLS. This data may not be complete. We recommend contacting the local school district to confirm school assignments for this home.

    Get a cash offer in 3 minutes
    Find out how much your home could sell for in as little as 3 minutes with a no-obligation cash offer.
    Estimated market value
    $250,400
    Get a cash offer in 3 minutes
    Find out how much your home could sell for in as little as 3 minutes with a no-obligation cash offer.
    Estimated market value
    $250,400