Don't miss this lovely patio home in the Utah Park neighborhood in Aurora - 3 bed/2 bath, updated kitchen and bathrooms give it modern appeal. Two separate outdoor patios create additional living spaces to make it "live even larger" than the square footage indicates. A cozy enclosed tiled patio is just off the dining space and another tranquil brick patio extends off the primary suite with access to the back yard - either spot perfect for sipping your coffee to ease into the day. Living and kitchen/dining spaces are filled with light due to southern exposure. Kitchen has modern feel with glass backsplash, new dark gray SS appliances, corian counters and restaurant pull down spray faucet. Home features ALL NEW HVAC - both furnace and AC ensuring your comfort in both scorching summer heat or chilly winter storms - either way you don't have to worry because this large deferred maintenance expense has already been taken care of. 2nd refrigerator & deep freeze in the 2 car garage will stay with the home for extra food/drink storage. Unfinished basement has another 900 sq ft providing potential to add another bath & bath, plenty of room for recreational space. Centrally located for ideal and easy access to 225, Medical Center of Aurora, Town Center of Aurora, Anschutz, Buckley and so much more. Village East Elementary and Overland Park Highschool are both within a mile. So many parks and trails close by, lots of dining and shopping choices. No HOA. Community/family living at it's finest is all right here with so much going on throughout the year - Fourth of July celebrations at Utah Park and Aurora Municipal Center, S'mores at the Shores at Aurora Reservoir throughout September and October, community garage sales, summer concert series at various local parks, and many more. Check out AuroraGov.org/PROS for seasonal events, activities, classes, and recreational sports sign up. Don't sleep on this chance to get an excellent home at this price point. Book your showing today!
Sold for $445,000
$445,000
1481 S Troy Street, Aurora, CO 80012
3beds
2,344sqft
Multi Family
Built in 1979
4,269 Square Feet Lot
$392,200 Zestimate®
$190/sqft
$2,558 Estimated rent
Home value
$392,200
$373,000 - $412,000
$2,558/mo
Zestimate® history
Owner options
List your home for rent
$2,558/mo
Rent Zestimate®
Find your next renter with Zillow Rental Manager. Plus, with online applications, you can quickly screen prospective tenants – for free.
$2,558/mo
Rent Zestimate®
Refinance and save
$2,572/mo
Est. payment
Refinancing to a lower rate could help reduce your monthly payments and save thousands over the life of the loan.
$2,572/mo
Est. payment
Explore your selling options
Work with a Zillow partner agent
Leverage their expertise and Zillow's premium Showcase listings to get your home seen by more buyers.
Get startedList with your own agent
Get your home in front of millions of buyers by listing it on Zillow.
Learn how to do itSell it yourself
Take full control of how buyers see your home on Zillow by listing For Sale by Owner (FSBO).
List your homeWhat's special
Community garage salesDrink storageModern feelChilly winter stormsSummer concert seriesShopping choicesDeep freeze
Zillow last checked:
Listing updated:
Listed by:
Kelly Taylor Blakesley 720-383-8708 kelly.taylorblakesley@realatlas.com,
Atlas Real Estate Group
Bought with:
Nicole Westervelt
HomeSmart
Source: REcolorado as distributed by MLS GRID,MLS#: 7269682
Facts & features
Interior
Bedrooms & bathrooms
- Bedrooms: 3
- Bathrooms: 2
- Full bathrooms: 2
- Main level bathrooms: 2
- Main level bedrooms: 3
Primary bedroom
- Description: Large Primary With Slider To Back Deck, Huge Closet And En Suite Bathroom
- Level: Main
Bedroom
- Description: Bedroom #2 Has A Slider To The Enclosed Brick Patio
- Level: Main
Bedroom
- Description: Bedroom #3
- Level: Main
Primary bathroom
- Description: Newer Tile And Double Sink/Vanity
- Level: Main
Bathroom
- Description: Newer Fixtures And Tile
- Level: Main
Dining room
- Description: French Doors To Lovely Enclosed Brick Patio
- Level: Main
Kitchen
- Description: Newer Cabinets And Backspash, Ss Appliances
- Level: Main
Living room
- Description: Lots Of Natural Light, Stone Fireplace And Beam, Sitting Nook
- Level: Main
Heating
- Forced Air
Cooling
- Central Air
Appliances
- Included: Dishwasher, Dryer, Oven, Range, Range Hood, Refrigerator, Washer
- Laundry: In Unit
Features
- Corian Counters, High Speed Internet, Open Floorplan, Primary Suite, Smart Thermostat, Synthetic Counters
- Flooring: Tile, Vinyl
- Windows: Bay Window(s), Double Pane Windows, Window Coverings, Window Treatments
- Basement: Unfinished
- Number of fireplaces: 1
- Fireplace features: Gas, Living Room
- Common walls with other units/homes: End Unit
Interior area
- Total structure area: 2,344
- Total interior livable area: 2,344 sqft
- Finished area above ground: 1,488
- Finished area below ground: 0
Property
Parking
- Total spaces: 2
- Parking features: Garage - Attached
- Attached garage spaces: 2
Features
- Levels: One
- Stories: 1
- Patio & porch: Deck, Patio
- Exterior features: Private Yard, Rain Gutters
- Fencing: Partial
Lot
- Size: 4,269 Square Feet
Details
- Parcel number: 031220882
- Special conditions: Standard
Construction
Type & style
- Home type: SingleFamily
- Property subtype: Multi Family
- Attached to another structure: Yes
Materials
- Adobe, Brick
- Foundation: Slab
- Roof: Concrete
Condition
- Year built: 1979
Utilities & green energy
- Electric: 110V, 220 Volts
- Water: Public
- Utilities for property: Cable Available, Natural Gas Available, Natural Gas Connected
Community & HOA
Community
- Security: Carbon Monoxide Detector(s), Security System, Smart Cameras, Smart Locks, Smoke Detector(s), Video Doorbell
- Subdivision: Village East
HOA
- Has HOA: No
Location
- Region: Aurora
Financial & listing details
- Price per square foot: $190/sqft
- Tax assessed value: $433,200
- Annual tax amount: $2,052
- Date on market: 9/7/2023
- Listing terms: 1031 Exchange,Cash,Conventional,FHA,VA Loan
- Exclusions: Seller's Personal Belongings
- Ownership: Individual
- Electric utility on property: Yes
- Road surface type: Paved
Price history
| Date | Event | Price |
|---|---|---|
| 10/23/2023 | Sold | $445,000+0.8%$190/sqft |
Source:  REcolorado as distributed by MLS GRID #7269682 Report a problem REcolorado as distributed by MLS GRID #7269682 Report a problem | ||
| 9/26/2023 | Pending sale | $441,500$188/sqft |
Source: REcolorado as distributed by MLS GRID #7269682 Report a problem | ||
| 9/23/2023 | Price change | $441,500+0.6%$188/sqft |
Source: REcolorado as distributed by MLS GRID #7269682 Report a problem | ||
| 9/12/2023 | Pending sale | $439,000$187/sqft |
Source: REcolorado as distributed by MLS GRID #7269682 Report a problem | ||
| 9/7/2023 | Listed for sale | $439,000+166.2%$187/sqft |
Source: REcolorado as distributed by MLS GRID #7269682 Report a problem | ||
| 11/6/2012 | Sold | $164,900$70/sqft |
Source: Public Record Report a problem | ||
| 9/22/2012 | Listed for sale | $164,900$70/sqft |
Source: RE/MAX Masters, Inc. #1130934 Report a problem | ||
Public tax history
| Year | Property taxes | Tax assessment |
|---|---|---|
| 2025 | $2,243 +3.1% | $27,075 +15.7% |
| 2024 | $2,175 +6% | $23,403 -14.4% |
| 2023 | $2,052 -3.1% | $27,351 +33.9% |
| 2022 | $2,118 | $20,433 -2.8% |
| 2021 | -- | $21,021 +6.6% |
| 2020 | $2,054 +9.5% | $19,727 |
| 2019 | $1,876 | $19,727 +11.2% |
| 2018 | $1,876 +15% | $17,741 |
| 2017 | $1,632 | $17,741 +28.2% |
| 2016 | -- | $13,842 |
| 2015 | -- | $13,842 +20.3% |
| 2014 | $1,255 +15.8% | $11,510 +2.6% |
| 2013 | $1,084 | $11,220 |
| 2012 | -- | $11,220 |
| 2011 | $1,019 +1.1% | $11,220 -10.8% |
| 2010 | $1,009 -19.1% | $12,580 |
| 2009 | $1,247 | $12,580 -19.2% |
| 2008 | -- | $15,570 |
| 2007 | -- | $15,570 -2.2% |
| 2006 | -- | $15,928 |
| 2005 | -- | $15,928 +4.6% |
| 2002 | $1,169 +15.6% | $15,230 +18.9% |
| 2001 | $1,011 | $12,810 |
Find assessor info on the county website
Neighborhood: Utah Park
Nearby homes
- $467,5003 bd2 ba1.9k sqft1540 S Troy St, Aurora, CO 80012Sold
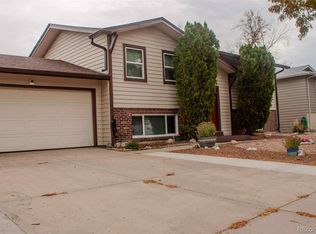
- $426,100-- bd2 ba988 sqft1520 S Troy St, Aurora, CO 80012Off Market
- $417,900-- bd2 ba1.2k sqft1560 S Troy St, Aurora, CO 80012Off Market
- $412,8003 bd1 ba1.4k sqft1541 S Titan Ct, Aurora, CO 80012Off Market
- $458,2004 bd2 ba1.9k sqft1521 S Titan Ct, Aurora, CO 80012Off Market
- $402,600-- bd1 ba988 sqft1561 S Titan Ct, Aurora, CO 80012Off Market
- $412,3002 bd2 ba988 sqft1570 S Troy St, Aurora, CO 80012Off Market
- $412,6002 bd2 ba988 sqft1500 S Troy St, Aurora, CO 80012Off Market
Nearby schools
GreatSchools rating
- 4/10Virginia Court Elementary SchoolGrades: PK-5Distance: 1.3 mi
- 3/10Aurora Hills Middle SchoolGrades: 6-8Distance: 0.8 mi
- 2/10Gateway High SchoolGrades: 9-12Distance: 1.3 mi
Schools provided by the listing agent
- Elementary: Wheeling
- Middle: Aurora Hills
- High: Gateway
- District: Adams-Arapahoe 28J
Source: REcolorado as distributed by MLS GRID. This data may not be complete. We recommend contacting the local school district to confirm school assignments for this home.
Get a cash offer in 3 minutes
Find out how much your home could sell for in as little as 3 minutes with a no-obligation cash offer.
Estimated market value
$392,200
Get a cash offer in 3 minutes
Find out how much your home could sell for in as little as 3 minutes with a no-obligation cash offer.
Estimated market value
$392,200
- Colorado
- Arapahoe County
- Aurora
- 80012
- Utah Park
- 1481 S Troy Street
Nearby cities
Nearby neighborhoods
Nearby zip codes
Other Aurora Topics
