Skip main navigation
Sold for $970,000
  • $970,000

    1481 Saint Paul Street, Denver, CO 80206

    3beds
    2,426sqft
    Single Family Residence
    Built in 1900
    4,130 Square Feet Lot
    $1,079,300 Zestimate®
    $400/sqft
    $4,558 Estimated rent

    Home value

    $1,079,300

    $1.00M - $1.17M

    $4,558/mo

    Zestimate® history
    Loading
    Loading...

    Owner options

    List your home for rent

    $4,558/mo

    Rent Zestimate®

    Find your next renter with Zillow Rental Manager. Plus, with online applications, you can quickly screen prospective tenants – for free.

    Learn more

    $4,558/mo

    Rent Zestimate®

    Refinance and save

    $5,602/mo

    Est. payment

    Refinancing to a lower rate could help reduce your monthly payments and save thousands over the life of the loan.

    See today's rates

    $5,602/mo

    Est. payment

    Explore your selling options

    Work with a Zillow partner agent

    Leverage their expertise and Zillow's premium Showcase listings to get your home seen by more buyers.

    Get started

    List with your own agent

    Get your home in front of millions of buyers by listing it on Zillow.

    Learn how to do it

    Sell it yourself

    Take full control of how buyers see your home on Zillow by listing For Sale by Owner (FSBO).

    List your home

    What's special

    Live music venuesCountless restaurantsOriginal hardwood floorsModern lightingPrivate deckBuilt-in hutchTimeless elegance
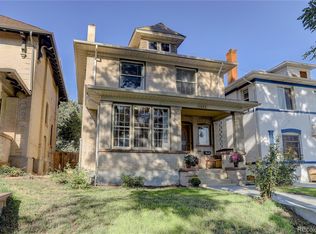
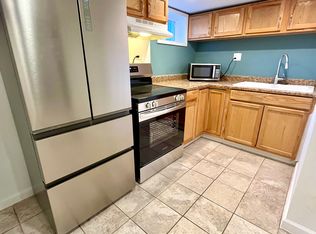
    Step into this enchanting Denver Square, built in 1900 and nestled on the edge of Congress Park and City Park. Just a minute away from the vibrant Colfax Ave Bluebird District, where countless restaurants, bars, live music venues, coffee shops and more are walking distance from your front door. A testament to its era, the home welcomes you with original hardwood floors, preserving the timeless allure of its past. Delight in the intricacies, from the antique cast iron vent covers, to the built-in hutch, the graceful pocket doors and stained glass details. The kitchen is packed with thoughtful updates, featuring custom cabinetry from Cutting Edge in Leadville. Quartz countertops gleam under the glow of modern lighting, complementing the stainless-steel appliances, including a gas range fit for culinary adventures. Each detail thoughtfully curated to enhance both functionality and aesthetics. Upstairs you will discover the sanctuary of the primary suite, where luxury meets comfort. The 5-piece primary bath with soaking tub and private deck, invite you to relax after a long day. Two additional upstairs bedrooms accompanied by a second full bathroom with a classic claw foot tub. The basement is brimming with potential, with an opportunity to update it for additional living space or rental income. A separate side entrance provides privacy and autonomy, while a pre-prepared quote (ask the Listing Agent!) offers insight into the possibilities. With neighboring basements renting for as much as $2,000 per month, the potential for supplemental income is enticing. Outside, the backyard unfolds as a private oasis, fully fenced for security and seclusion. The 1-car garage and 2-car carport provide ample parking and storage options, ensuring convenience and peace of mind. Embrace the allure of urban life while living in the charm of a bygone era. This home is a testament to timeless elegance and modern convenience, offering you the chance to experience the best of both worlds.

    Zillow last checked:

    Listing updated:

    Listed by:

    Beth Anne Davis 612-220-6989 BethAnneSellsDenver@gmail.com,

    EXIT Realty DTC, Cherry Creek, Pikes Peak.

    Bought with:

    Christine Nicholson, 40044355

    LIV Sotheby's International Realty

    Source: REcolorado as distributed by MLS GRID,MLS#: 5883217MLS Logo

    Facts & features

    Interior

    Bedrooms & bathrooms
    • Bedrooms: 3
    • Bathrooms: 4
    • Full bathrooms: 2
    • 1/2 bathrooms: 1
    • 1/4 bathrooms: 1
    • Main level bathrooms: 1
    Primary bedroom
    • Description: Second Floor Private Balcony
    • Level: Upper
    Bedroom
    • Level: Upper
    • Area: 121 Square Feet
    • Dimensions: 11 x 11
    Bedroom
    • Level: Upper
    • Area: 121 Square Feet
    • Dimensions: 11 x 11
    Primary bathroom
    • Description: Five Piece Primary Bathroom
    • Level: Upper
    Bathroom
    • Description: Main Floor Half Bathroom
    • Level: Main
    • Area: 36 Square Feet
    • Dimensions: 6 x 6
    Bathroom
    • Description: Beautifully Remodeled, Featuring A Clawfoot Bathtub
    • Level: Upper
    • Area: 80 Square Feet
    • Dimensions: 10 x 8
    Bathroom
    • Description: Sink And Water Closet
    • Level: Basement
    Bonus room
    • Level: Basement
    Bonus room
    • Level: Basement
    Dining room
    • Description: Classic Details And Built-In Hutch
    • Level: Main
    • Area: 252 Square Feet
    • Dimensions: 18 x 14
    Kitchen
    • Description: New Lighting, Custom Cabinets, Quartz Counters, Ss Appliances
    • Level: Main
    • Area: 120 Square Feet
    • Dimensions: 10 x 12
    Laundry
    • Level: Basement
    Living room
    • Description: Beautiful Coal Fireplace And Stained Glass Window Details
    • Level: Main
    • Area: 252 Square Feet
    • Dimensions: 18 x 14
    Heating
    • Forced Air
    Cooling
    • Central Air
    Appliances
    • Included: Dishwasher, Disposal, Dryer, Microwave, Oven, Range, Range Hood, Refrigerator, Washer
    • Laundry: In Unit
    Features
    • Built-in Features, Ceiling Fan(s), Entrance Foyer, Five Piece Bath, Quartz Counters
    • Flooring: Tile, Wood
    • Windows: Window Treatments
    • Basement: Full
    • Number of fireplaces: 1
    • Fireplace features: Living Room
    • Common walls with other units/homes: No Common Walls
    Interior area
    • Total structure area: 2,426
    • Total interior livable area: 2,426 sqft
    • Finished area above ground: 1,620
    • Finished area below ground: 554

    Property

    Parking
    • Total spaces: 3
    • Parking features: Exterior Access Door
    • Garage spaces: 1
    • Carport spaces: 2
    • Covered spaces: 3
    Features
    • Levels: Two
    • Stories: 2
    • Patio & porch: Covered, Deck, Front Porch, Patio
    • Exterior features: Balcony, Private Yard
    • Fencing: Full
    Lot
    • Size: 4,130 Square Feet
    • Features: Level, Many Trees, Near Public Transit
    Details
    • Parcel number: 501202028
    • Zoning: U-RH-3A
    • Special conditions: Standard

    Construction

    Type & style
    • Home type: SingleFamily
    • Architectural style: Denver Square
    • Property subtype: Single Family Residence
    Materials
    • Brick, Frame
    • Roof: Composition
    Condition
    • Updated/Remodeled
    • Year built: 1900

    Utilities & green energy

    • Sewer: Public Sewer
    • Water: Public
    • Utilities for property: Electricity Connected, Natural Gas Available, Natural Gas Connected

    Community & HOA

    Community
    • Security: Carbon Monoxide Detector(s), Smart Cameras, Smoke Detector(s)
    • Subdivision: Congress Park
    HOA
    • Has HOA: No
    Location
    • Region: Denver

    Financial & listing details

    • Price per square foot: $400/sqft
    • Tax assessed value: $1,154,000
    • Annual tax amount: $4,789
    • Date on market: 2/4/2024
    • Listing terms: 1031 Exchange,Cash,Conventional,FHA,VA Loan
    • Exclusions: Personal Property In Garage And Basement. Staging Items.
    • Ownership: Individual
    • Electric utility on property: Yes
    • Road surface type: Paved

    Price history

    DateEventPrice
    10/14/2024Listing removed$3,600-2.7%$1/sqft
    Source: Zillow Rentals Report a problem
    2/26/2024Sold$970,000-0.5%$400/sqft
    Source: REcolorado as distributed by MLS GRID #5883217 Report a problem
    2/5/2024Contingent$975,000$402/sqft
    Source: Exit Realty #5883217 Report a problem
    2/5/2024Pending sale$975,000$402/sqft
    Source: REcolorado as distributed by MLS GRID #5883217 Report a problem
    2/3/2024Listed for sale$975,000+52.4%$402/sqft
    Source: REcolorado as distributed by MLS GRID #5883217 Report a problem
    1/23/2024Listing removed--
    Source: Zillow Rentals Report a problem
    1/14/2024Price change$3,700-2.6%$2/sqft
    Source: Zillow Rentals Report a problem
    1/8/2024Listed for rent$3,800+8.6%$2/sqft
    Source: Zillow Rentals Report a problem
    11/8/2022Listing removed--
    Source: Zillow Rental Network Premium Report a problem
    10/29/2022Listed for rent$3,500$1/sqft
    Source: Zillow Rental Network Premium Report a problem
    5/31/2017Sold$639,900+88.8%$264/sqft
    Source: Public Record Report a problem
    9/8/2011Sold$339,000-6.9%$140/sqft
    Source: Public Record Report a problem
    7/2/2011Price change$364,000-1.4%$150/sqft
    Source: Coldwell Banker Residential Brokerage - North Metro #1018407 Report a problem
    5/21/2011Price change$369,000-1.6%$152/sqft
    Source: Coldwell Banker Residential Brokerage - North Metro #1018407 Report a problem
    5/4/2011Price change$375,000-2.3%$155/sqft
    Source: Coldwell Banker Residential Brokerage - North Metro #1018407 Report a problem
    4/16/2011Price change$384,000-3.8%$158/sqft
    Source: Coldwell Banker Residential Brokerage - North Metro #1018407 Report a problem
    2/20/2011Listed for sale$399,000$164/sqft
    Source: Coldwell Banker Residential BK #969940 Report a problem

    Public tax history

    YearProperty taxesTax assessment
    2024$5,705 +19.1%$73,630 -4.4%
    2023$4,789 +3.6%$77,050 +27.9%
    2022$4,623 +13.6%$60,220 -2.8%
    2021$4,070 +17.4%$61,960 +13%
    2020$3,465 +16.2%$54,855 +13.4%
    2019$2,983 $48,391 +25.5%
    2018$2,983 +0.3%$38,560
    2017$2,974 +19.2%$38,560 +20.7%
    2016$2,496 +11.4%$31,950
    2015$2,242 0%$31,950 +18.4%
    2014$2,243 +14.1%$26,990 -8.2%
    2008$1,966 $29,390
    Find assessor info on the county website

    Neighborhood: Congress Park

    Nearby schools

    GreatSchools rating
    Schools provided by the listing agent
    • Elementary: Teller
    • Middle: Morey
    • High: East
    • District: Denver 1

    Source: REcolorado as distributed by MLS GRID. This data may not be complete. We recommend contacting the local school district to confirm school assignments for this home.

    Get a cash offer in 3 minutes
    Find out how much your home could sell for in as little as 3 minutes with a no-obligation cash offer.
    Estimated market value
    $1,079,300
    Get a cash offer in 3 minutes
    Find out how much your home could sell for in as little as 3 minutes with a no-obligation cash offer.
    Estimated market value
    $1,079,300